Welcome home to this brand-new build with no HOA! Discover the bright and inviting interior, boasting a great room perfect for entertaining and relaxation, with wood-look flooring, plenty of natural light, and a soothing palette that makes you want to stay. The open-concept kitchen displays shaker cabinets, quartz countertops, SS appliances, and an island, for those quick bites and casual conversations. The sizable loft is perfect for a hobby area or workspace. The owner's suite is a true retreat, offering a walk-in closet for easy organization and a bathroom with double sinks for added convenience. The backyard hosts a covered patio where you can enjoy a refreshing drink, a storage shed for added organization, and ample space for outdoor activities. What's not to love? Make it yours!
For sale
Price cut: $14.9K (7/14)
$510,000
7601 N 59TH Lane N, Glendale, AZ 85301
3beds
1,700sqft
Single Family Residence
Built in 2026
6,188 Square Feet Lot
$-- Zestimate®
$300/sqft
$-- HOA
What's special
Soothing palettePlenty of natural lightSs appliancesShaker cabinetsBright and inviting interiorQuartz countertopsOpen-concept kitchen
- 85 days |
- 277 |
- 17 |
Zillow last checked:
Listing updated:
Listed by:
Jose Cereceres 623-262-2679,
Pak Home Realty
Source: ARMLS,MLS#: 7017995
Loading...
Facts & features
Interior
Bedrooms & bathrooms
- Bedrooms: 3
- Bathrooms: 2
- Full bathrooms: 2
Heating
- Heat Pump
Cooling
- Central Air, Ceiling Fan(s)
Appliances
- Included: Dryer, Washer, Refrigerator, Built-in Microwave, Dishwasher, Disposal, Electric Range
- Laundry: Inside
Features
- Quartz Countertops, High Speed Internet, Double Vanity, Upstairs, Eat-in Kitchen, Breakfast Bar, Kitchen Island, 3/4 Bath Master Bdrm
- Flooring: Laminate
- Windows: Double Pane Windows
- Has basement: No
- Has fireplace: No
Interior area
- Total structure area: 1,700
- Total interior livable area: 1,700 sqft
Property
Parking
- Total spaces: 3
- Parking features: Open
- Uncovered spaces: 3
Accessibility
- Accessibility features: Lever Handles, Bath Lever Faucets
Features
- Stories: 2
- Patio & porch: Covered, Patio
- Exterior features: Storage
- Spa features: None
- Fencing: Wrought Iron,Wood
- Has view: Yes
- View description: Mountain(s)
Lot
- Size: 6,188 Square Feet
- Features: East/West Exposure, Desert Back, Desert Front, Dirt Back, Synthetic Grass Frnt
Details
- Additional structures: Shed(s)
- Parcel number: 14342038L
Construction
Type & style
- Home type: SingleFamily
- Architectural style: Ranch
- Property subtype: Single Family Residence
Materials
- Stucco, Wood Frame, Painted
- Foundation: Concrete Perimeter
- Roof: Tile
Condition
- Year built: 2026
Details
- Builder name: Epic Drywall LLC
Utilities & green energy
- Electric: 220 Volts in Kitchen
- Sewer: Public Sewer
- Water: City Water
Green energy
- Water conservation: Tankless Ht Wtr Heat
Community & HOA
Community
- Features: Historic District
- Subdivision: HADSELLS ADDITION
HOA
- Has HOA: No
- Services included: No Fees
Location
- Region: Glendale
Financial & listing details
- Price per square foot: $300/sqft
- Tax assessed value: $80,400
- Annual tax amount: $469
- Date on market: 4/23/2026
- Cumulative days on market: 94 days
- Listing terms: Cash,Conventional,FHA,VA Loan
- Ownership: Fee Simple
- Electric utility on property: Yes
- Road surface type: Asphalt
Estimated market value
Not available
Estimated sales range
Not available
Not available
Price history
| Date | Event | Price |
|---|---|---|
| 7/14/2026 | Price change | $510,000-2.8%$300/sqft |
Source:  ARMLS #7017995 Report a problem ARMLS #7017995 Report a problem | ||
| 6/19/2026 | Price change | $524,900-1.9%$309/sqft |
Source: ARMLS #7017995 Report a problem | ||
| 6/5/2026 | Price change | $534,9000%$315/sqft |
Source: ARMLS #7017995 Report a problem | ||
| 5/23/2026 | Price change | $535,000-4.5%$315/sqft |
Source: ARMLS #7017995 Report a problem | ||
| 4/23/2026 | Listed for sale | $560,000-9.5%$329/sqft |
Source: ARMLS #7017995 Report a problem | ||
| 4/16/2026 | Listing removed | $619,000$364/sqft |
Source: ARMLS #7010311 Report a problem | ||
| 4/7/2026 | Listed for sale | $619,000-4.8%$364/sqft |
Source: ARMLS #7010311 Report a problem | ||
| 1/8/2026 | Listing removed | $650,000$382/sqft |
Source: ARMLS #6960682 Report a problem | ||
| 12/24/2025 | Listed for sale | $650,000+441.7%$382/sqft |
Source: ARMLS #6960682 Report a problem | ||
| 8/15/2024 | Sold | $120,000-4%$71/sqft |
Source: ARMLS #6621375 Report a problem | ||
| 1/10/2024 | Price change | $125,000-3.1%$74/sqft |
Source: ARMLS #6621375 Report a problem | ||
| 10/23/2023 | Listed for sale | $129,000+95.2%$76/sqft |
Source: ARMLS #6621375 Report a problem | ||
| 4/16/2020 | Sold | $66,100-2.8%$39/sqft |
Source: ARMLS #6045166 Report a problem | ||
| 3/17/2020 | Pending sale | $68,000$40/sqft |
Source: Realty ONE Group #6045166 Report a problem | ||
| 3/4/2020 | Listed for sale | $68,000+41.7%$40/sqft |
Source: Realty ONE Group #6045166 Report a problem | ||
| 6/9/2018 | Sold | $48,000-12.7%$28/sqft |
Source: Public Record Report a problem | ||
| 5/14/2018 | Pending sale | $55,000$32/sqft |
Source: HomeSmart #5567088 Report a problem | ||
| 3/1/2017 | Listed for sale | $55,000$32/sqft |
Source: HomeSmart #5567088 Report a problem | ||
Public tax history
| Year | Property taxes | Tax assessment |
|---|---|---|
| 2025 | $463 +3.9% | $12,060 -19.8% |
| 2024 | $446 +9.2% | $15,030 +389.6% |
| 2023 | $408 -0.7% | $3,070 -56.5% |
| 2022 | $411 +0.3% | $7,065 +32.7% |
| 2021 | $410 +1.1% | $5,325 +10.2% |
| 2020 | $405 +1061.4% | $4,830 +16.7% |
| 2019 | $35 | $4,140 +601.7% |
| 2018 | $35 -1.6% | $590 +22.9% |
| 2017 | $35 +11.9% | $480 +17.1% |
| 2016 | $32 +4.3% | $410 +24.2% |
| 2015 | $30 | $330 +65% |
| 2014 | -- | $200 |
| 2013 | -- | $200 -16.7% |
| 2012 | -- | $240 -51% |
| 2011 | -- | $490 -18.3% |
| 2010 | -- | $600 -34.1% |
| 2009 | -- | $910 -12.5% |
| 2008 | -- | $1,040 +20.9% |
| 2007 | -- | $860 -72.4% |
| 2006 | -- | $3,120 +39.3% |
| 2005 | -- | $2,240 |
| 2004 | -- | $2,240 +16.7% |
| 2003 | -- | $1,920 |
| 2002 | -- | $1,920 |
Find assessor info on the county website
Monthly payment
Est. payment
Payment breakdown
Explore the cost of this home by adjusting the details. Changes won't be saved.Climate risks
Neighborhood: 85301
Nearby schools
GreatSchools rating
- 2/10Glendale Landmark Middle SchoolGrades: PK-8Distance: 0.4 mi
- 7/10Glendale High SchoolGrades: 9-12Distance: 0.7 mi
Schools provided by the listing agent
- Elementary: Glendale Landmark School
- Middle: Glendale Landmark School
- High: Glendale High School
- District: Glendale Elementary District
Source: ARMLS. This data may not be complete. We recommend contacting the local school district to confirm school assignments for this home.
- $714,5005 bd4 ba2.6k sqft7604 N 59th Ave, Glendale, AZ 85301For Sale

- $309,400-- bd1 ba1.2k sqft7547 N 59th Dr, Glendale, AZ 85301Off Market
- $316,4002 bd1 ba1k sqft7602 N 59th Ave, Glendale, AZ 85301Off Market
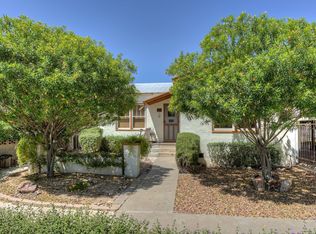
- $296,3002 bd1 ba1k sqft7550 N 59th Ave, Glendale, AZ 85301Off Market
- $755,0005 bd4 ba3.8k sqft7540 N 59th Ave, Glendale, AZ 85301Sold
- $723,6003 bd3 ba3k sqft7614 N 59th Ave, Glendale, AZ 85301Off Market
- $168,5000.446 Acres7539 N 59th Dr, Glendale, AZ 85301Off Market
- $489,1003 bd1 ba2.5k sqft7534 N 59th Ave, Glendale, AZ 85301Off Market
A local agent can set up tours, give advice and negotiate with sellers.
Similar homes
- $499,9984 bd2 ba1.9k sqft11244 N 58TH Drive, Glendale, AZ 85304For Sale
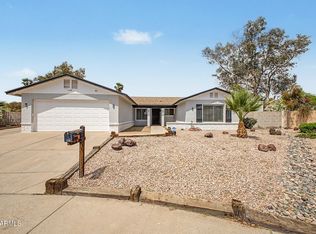 MLS ID #7008533, Iris Beas, eXp Realty. ARMLS
 - $474,9004 bd2 ba2k sqft6302 N 69TH Drive, Glendale, AZ 85303For Sale
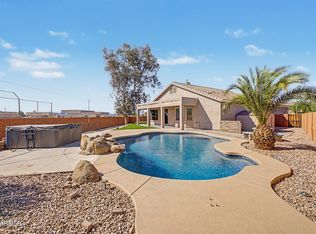 MLS ID #7027027, David Rod, Keller Williams Arizona Realty. ARMLS
 - $415,0004 bd2 ba2.1k sqft4316 W ROSE Lane, Glendale, AZ 85301For Sale
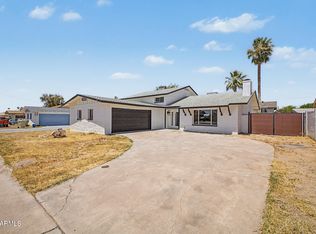 MLS ID #7026406, Edwin Benavides, Real Broker. ARMLS
 - $399,0003 bd2 ba1.3k sqft5853 W SELDON Lane, Glendale, AZ 85302For Sale
 MLS ID #7046559, Christopher Vlad, HomeSmart Realty. ARMLS
 - $439,0003 bd3 ba2k sqft2617 W LAWRENCE Road, Phoenix, AZ 85017For SaleMLS ID #7049326, Felix Sandoval, eXp Realty. ARMLS
- $499,0003 bd2 ba1.8k sqft3010 W COUNTRY GABLES Drive, Phoenix, AZ 85053For SaleMLS ID #7053251, Sela Dragan, Keller Williams Arizona Realty. ARMLS
- $450,0005 bd3 ba1.8k sqft5776 W ALICE Avenue, Glendale, AZ 85302For SaleMLS ID #7013625, Emanuel Cabria, Libertas Real Estate. ARMLS
- $422,0003 bd3 ba2.2k sqft6452 W RUTH Avenue, Glendale, AZ 85302For SaleMLS ID #7027390, Elvira Mariscal-Monreal, Delex Realty. ARMLS
- $475,0003 bd2 ba1.6k sqft5625 W GROVERS Avenue, Glendale, AZ 85308For SaleMLS ID #7037119, Erin T Payne, Howe Realty. ARMLS
- $430,0003 bd2 ba1.3k sqft8556 W CHARTER OAK Road, Peoria, AZ 85381For SaleMLS ID #7052869, Paul Sanchez, W and Partners, LLC. ARMLS
- $484,9003 bd2 ba1.8k sqft4036 W WOOD Drive, Phoenix, AZ 85029For SaleMLS ID #7045741, Yuridia Navarrete, A.Z. & Associates. ARMLS
- $414,0003 bd2 ba1.7k sqft4136 W CARON Street, Phoenix, AZ 85051For SaleMLS ID #7046841, Blaine l Jarvis, Four Peaks Property Management LLC. ARMLS
- $350,0003 bd2 ba1.1k sqft5207 W PARADISE Drive, Glendale, AZ 85304For SaleMLS ID #7048070, Marleny Gomez, HomeSmart. ARMLS
- $515,0003 bd2 ba1.6k sqft19420 N 8TH Street, Phoenix, AZ 85024For SaleMLS ID #7049800, Andrea Madison, Keller Williams, Professional Partners. ARMLS
- $399,0005 bd2 ba1.6k sqft7254 W WOLF Street, Phoenix, AZ 85033For SaleMLS ID #7051913, Janet Calderon, eXp Realty. ARMLS
- $449,9003 bd2 ba1.7k sqft9022 N 18TH Drive, Phoenix, AZ 85021For SaleMLS ID #7006703, James Mandavia, eXp Realty. ARMLS
- $544,9003 bd2 ba1.5k sqft2738 E WINDROSE Drive, Phoenix, AZ 85032For SaleMLS ID #7051869, Janee Brooks, Howe Realty. ARMLS
- $374,9993 bd2 ba1.2k sqft4038 W MARYLAND Avenue, Phoenix, AZ 85019For SaleMLS ID #7047126, Jair Samaniego, Delex Realty. ARMLS
- $450,0004 bd3 ba1.7k sqft2305 W MARYLAND Avenue, Phoenix, AZ 85015For SaleMLS ID #7044096, Frida Lopez Saad, A.Z. & Associates. ARMLS
- $450,0005 bd2 ba1.8k sqft3901 W ELM Street, Phoenix, AZ 85019For SaleMLS ID #7032641, Dalia I Garcia, HomeSmart. ARMLS
