Welcome to 6534 W Grandview! This beautifully remodeled home is packed with upgrades inside and out. The bright, open interior features vaulted ceilings, updated flooring, a spacious kitchen with white cabinetry, quartz countertops, stainless steel appliances and an oversized island perfect for gathering. Updated bathrooms, modern fixtures and a large walk-in closet add to the move-in-ready feel. Step outside to a backyard built for Arizona living with a private pool and spa, expansive paver decking, covered patio and grassy yard. Even better, the home features owned solar, no HOA, a two-car garage, and a separate workshop/storage shed in the backyard. This home offers the perfect combination of updated living, outdoor space and practical extras that are hard to find all in one property.
For sale
Price cut: $15K (9/24)
$524,900
6534 W GRANDVIEW Road, Glendale, AZ 85306
3beds
1,641sqft
Single Family Residence
Built in 1984
7,490 Square Feet Lot
$-- Zestimate®
$320/sqft
$-- HOA
What's special
Private pool and spaCovered patioModern fixturesBright open interiorSpacious kitchenUpdated flooringUpdated bathrooms
- 29 days
- 358
- 47
Zillow last checked:
Listing updated:
Listed by:
Danielle Crowell 775-336-8918,
HomeSmart
Source: ARMLS,MLS#: 7078491
Facts & features
Interior
Bedrooms & bathrooms
- Bedrooms: 3
- Bathrooms: 2
- Full bathrooms: 2
Heating
- Electric
Cooling
- Central Air, Ceiling Fan(s)
Appliances
- Included: Built-in Microwave, Disposal, Electric Range
- Laundry: In Garage
Features
- Quartz Countertops, Pantry, 3/4 Bath Master Bdrm
- Flooring: Laminate
- Has basement: No
- Has fireplace: No
Interior area
- Total structure area: 1,641
- Total interior livable area: 1,641 sqft
Property
Parking
- Total spaces: 4
- Parking features: Attached
- Attached garage spaces: 2
- Uncovered spaces: 2
Features
- Stories: 1
- Has private pool: Yes
- Pool features: Outdoor Pool, Fenced
- Has spa: Yes
- Spa features: Heated, Private
- Fencing: Back Yard,Block
Lot
- Size: 7,490 Square Feet
- Features: Corner Lot, Gravel/Stone Front, Grass Back
Details
- Additional structures: Workshop
- Parcel number: 20051723
- Special conditions: Owner/Agent
Construction
Type & style
- Home type: SingleFamily
- Property subtype: Single Family Residence
Materials
- Stucco, Wood Frame
- Roof: Composition
Condition
- Year built: 1984
Utilities & green energy
- Sewer: Public Sewer
- Utilities for property: Propane
Community & HOA
Community
- Subdivision: DEERVIEW UNIT 28
HOA
- Has HOA: No
- Services included: No Fees
Location
- Region: Glendale
Financial & listing details
- Price per square foot: $320/sqft
- Tax assessed value: $336,300
- Annual tax amount: $1,335
- Date on market: 9/10/2026
- Cumulative days on market: 29 days
- Listing terms: VA Loan,Owner May Carry,Cash,Conventional,FHA
- Ownership: Fee Simple
Estimated market value
Not available
Estimated sales range
Not available
Not available
Price history
| Date | Event | Price |
|---|---|---|
| 9/24/2026 | Price change | $524,900-2.8%$320/sqft |
Source:  ARMLS #7078491 Report a problem ARMLS #7078491 Report a problem | ||
| 9/10/2026 | Listed for sale | $539,900+100%$329/sqft |
Source: ARMLS #7078491 Report a problem | ||
| 8/25/2026 | Listing removed | $2,695$2/sqft |
Source: Zillow Rentals Report a problem | ||
| 8/18/2026 | Listed for rent | $2,695+0.7%$2/sqft |
Source: Zillow Rentals Report a problem | ||
| 7/21/2024 | Listing removed | -- |
Source: Zillow Rentals Report a problem | ||
| 7/8/2024 | Price change | $2,675-0.9%$2/sqft |
Source: Zillow Rentals Report a problem | ||
| 5/16/2024 | Listed for rent | $2,700-1.8%$2/sqft |
Source: Zillow Rentals Report a problem | ||
| 10/24/2022 | Listing removed | -- |
Source: Zillow Rental Manager Report a problem | ||
| 9/28/2022 | Listed for rent | $2,750-3.5%$2/sqft |
Source: Zillow Rental Manager Report a problem | ||
| 9/14/2022 | Listing removed | -- |
Source: Zillow Rental Manager Report a problem | ||
| 9/8/2022 | Listed for rent | $2,850+5.6%$2/sqft |
Source: Zillow Rental Manager Report a problem | ||
| 6/4/2021 | Listing removed | -- |
Source: Zillow Rental Manager Report a problem | ||
| 5/24/2021 | Listed for rent | $2,700$2/sqft |
Source: Zillow Rental Manager Report a problem | ||
| 4/5/2021 | Sold | $270,000$165/sqft |
Source: Public Record Report a problem | ||
Public tax history
| Year | Property taxes | Tax assessment |
|---|---|---|
| 2025 | $1,309 +2.4% | $33,630 -5.1% |
| 2024 | $1,278 -1.7% | $35,430 +173.9% |
| 2023 | $1,300 -0.8% | $12,935 -46.4% |
| 2022 | $1,310 +9.4% | $24,150 +9.4% |
| 2021 | $1,197 +2.9% | $22,080 +2.8% |
| 2020 | $1,164 +2.4% | $21,470 +9.3% |
| 2019 | $1,137 | $19,650 +8.7% |
| 2018 | $1,137 -0.7% | $18,070 +16% |
| 2017 | $1,144 +7.3% | $15,580 +9.6% |
| 2016 | $1,067 +6.5% | $14,210 +6.2% |
| 2015 | $1,002 | $13,380 +47.5% |
| 2014 | -- | $9,070 +19.7% |
| 2013 | -- | $7,580 -15.4% |
| 2012 | -- | $8,960 -10.2% |
| 2011 | -- | $9,980 -15.8% |
| 2010 | -- | $11,850 -25.5% |
| 2009 | -- | $15,910 -12.3% |
| 2008 | -- | $18,150 +16.3% |
| 2007 | -- | $15,600 +50.7% |
| 2006 | -- | $10,350 |
| 2005 | -- | $10,350 +21.1% |
| 2004 | -- | $8,550 |
| 2003 | -- | $8,550 +8.2% |
| 2002 | -- | $7,900 |
Find assessor info on the county website
Monthly payment
Est. payment
Payment breakdown
Explore the cost of this home by adjusting the details. Changes won't be saved.Climate risks
Neighborhood: Lexington Place
Nearby schools
Schools provided by the listing agent
- Elementary: Foothills Elementary School
- Middle: Foothills Elementary School
- High: Cactus High School
- District: Peoria Unified School District
Source: ARMLS. This data may not be complete. We recommend contacting the local school district to confirm school assignments for this home.
Similar homes
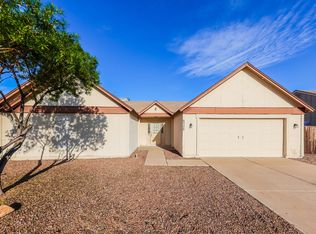
- $410,0003 bd2 ba1.2k sqft5515 W CAROL ANN Way, Glendale, AZ 85306For Sale
 MLS ID #7091858, Lauren Inglese, SERHANT.. ARMLS
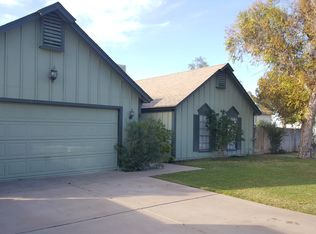
 - $480,0003 bd2 ba1.6k sqft5625 W GROVERS Avenue, Glendale, AZ 85308For Sale
 MLS ID #7037119, Erin T Payne, Howe Realty. ARMLS
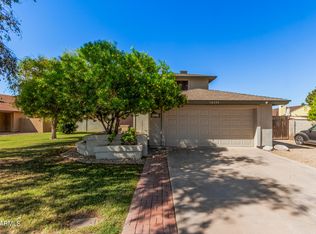
 - $479,0003 bd2 ba1.5k sqft17181 N 52nd Avenue, Glendale, AZ 85308For Sale
 MLS ID #7050171, James S Kuttner, RE/MAX Fine Properties. ARMLS
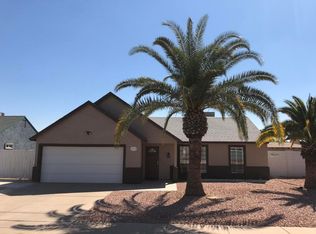
 - $458,0005 bd3 ba2.2k sqft7254 W NORTH Lane, Peoria, AZ 85345For Sale
 MLS ID #7089479, Barbara Woyak, Keller Williams Realty Sonoran Living. ARMLS
