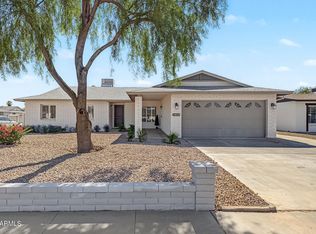
Tastefully Remodeled & Move-In Ready Home with beautiful brand new flooring throughout on an Oversized Cul-de-Sac Lot! Only one neighbor to the right! This bright, open floor plan features vaulted ceilings, beautiful white oak LVP flooring throughout , new carpet, fresh paint, new interior doors, and stylish black finishes that give the home a clean, modern organic feel. The kitchen and bathrooms have been tastefully updated with black cabinetry, creating a cohesive designer look throughout. Situated on a spacious oversized 8,000 sq. ft. corner lot you'll enjoy added privacy. The RV gate provides access to the oversized backyard, plenty of space to add a pool. Oversized two car garage with water softener. All the major items including A/C have been replaced. Best Value in Neighborhood!
For sale
Price cut: $9.9K (8/14)
$389,000
5853 W SELDON Lane, Glendale, AZ 85302
3beds
1,332sqft
Single Family Residence
Built in 2002
8,303 Square Feet Lot
$-- Zestimate®
$292/sqft
$65/mo HOA
What's special
Bright open floor planOversized two car garageFresh paintNew carpetStylish black finishesAdded privacyBlack cabinetry
- 117 days
- 169
- 31
Zillow last checked:
Listing updated:
Listed by:
Christopher Vlad 602-686-0653,
HomeSmart Realty
Source: ARMLS,MLS#: 7046559
Facts & features
Interior
Bedrooms & bathrooms
- Bedrooms: 3
- Bathrooms: 2
- Full bathrooms: 2
Heating
- Electric, Ceiling
Cooling
- Central Air, Ceiling Fan(s)
Appliances
- Included: Dryer, Washer, Refrigerator, Dishwasher, Electric Oven, Electric Cooktop
Features
- Pantry, Full Bth Master Bdrm
- Flooring: Carpet, Laminate
- Windows: Solar Screens, Double Pane Windows
- Has basement: No
- Has fireplace: No
Interior area
- Total structure area: 1,332
- Total interior livable area: 1,332 sqft
Property
Parking
- Total spaces: 5
- Parking features: Garage, Open
- Garage spaces: 2
- Uncovered spaces: 3
Features
- Stories: 1
- Patio & porch: Covered, Patio
- Spa features: None
- Fencing: Perimeter,Back Yard
Lot
- Size: 8,303 Square Feet
- Features: Cul-De-Sac, Dirt Back, Natural Desert Front
Details
- Parcel number: 14817082
Construction
Type & style
- Home type: SingleFamily
- Property subtype: Single Family Residence
Materials
- Stucco, Wood Frame
- Roof: Tile
Condition
- Complete Spec Home
- New construction: No
- Year built: 2002
Utilities & green energy
- Electric: 220 Volts in Kitchen
- Sewer: Public Sewer
Community & HOA
Community
- Subdivision: VILLAGE ON 59TH UNIT 2
HOA
- Has HOA: Yes
- Services included: Maintenance Grounds
- HOA fee: $65 monthly
- HOA name: Olive Place
- HOA phone: 623-572-7579
Location
- Region: Glendale
Financial & listing details
- Price per square foot: $292/sqft
- Tax assessed value: $293,000
- Annual tax amount: $1,594
- Date on market: 6/26/2026
- Cumulative days on market: 117 days
- Listing terms: VA Loan,Cash,Conventional,1031 Exchange,FHA
- Ownership: Fee Simple
- Electric utility on property: Yes
- Road surface type: Asphalt
Estimated market value
Not available
Estimated sales range
Not available
Not available
Price history
| Date | Event | Price |
|---|---|---|
| 8/14/2026 | Price change | $389,000-2.5%$292/sqft |
Source:  ARMLS #7046559 Report a problem ARMLS #7046559 Report a problem | ||
| 7/31/2026 | Price change | $398,9000%$299/sqft |
Source: ARMLS #7046559 Report a problem | ||
| 6/26/2026 | Listed for sale | $399,000+158.3%$300/sqft |
Source: ARMLS #7046559 Report a problem | ||
| 8/19/2004 | Sold | $154,500+16.9%$116/sqft |
Source: ARMLS #2108467 Report a problem | ||
| 7/29/2002 | Sold | $132,188$99/sqft |
Source: Public Record Report a problem | ||
Public tax history
| Year | Property taxes | Tax assessment |
|---|---|---|
| 2025 | $1,570 +4.1% | $29,300 -13.7% |
| 2024 | $1,509 +10.3% | $33,960 +189.3% |
| 2023 | $1,368 -1% | $11,740 -44.5% |
| 2022 | $1,381 -0.8% | $21,160 +7.6% |
| 2021 | $1,392 +1% | $19,660 +5.5% |
| 2020 | $1,378 +4.3% | $18,630 +8.3% |
| 2019 | $1,321 | $17,200 +10.2% |
| 2018 | $1,321 -1.4% | $15,610 +19.9% |
| 2017 | $1,340 +11.8% | $13,020 +7.3% |
| 2016 | $1,199 +1.8% | $12,130 +2.1% |
| 2015 | $1,178 | $11,880 +50.2% |
| 2014 | -- | $7,910 +15% |
| 2013 | -- | $6,880 -23.2% |
| 2012 | -- | $8,960 -1% |
| 2011 | -- | $9,050 -11.4% |
| 2010 | -- | $10,220 -40.5% |
| 2009 | -- | $17,180 -12.8% |
| 2008 | -- | $19,700 +20.9% |
| 2007 | -- | $16,300 +41.1% |
| 2006 | -- | $11,550 |
| 2005 | -- | $11,550 +13.8% |
| 2004 | -- | $10,150 |
| 2003 | -- | -- |
Find assessor info on the county website
Monthly payment
Est. payment
Payment breakdown
Explore the cost of this home by adjusting the details. Changes won't be saved.Climate risks
Neighborhood: Olive Place
Nearby schools
Schools provided by the listing agent
- Elementary: Glendale American School
- Middle: Glendale American School
- High: Glendale High School
- District: Glendale Elementary District
Source: ARMLS. This data may not be complete. We recommend contacting the local school district to confirm school assignments for this home.
Similar homes
- $389,9004 bd2 ba1.5k sqft4937 W SIERRA VISTA Drive, Glendale, AZ 85301For Sale
 MLS ID #7079455, Enrique B Gonzales, HomeSmart. ARMLS
 - $379,0003 bd2 ba1.6k sqft6910 N 78TH Avenue, Glendale, AZ 85303For Sale
 MLS ID #7023755, Michael Reid, Ultimate Properties, Inc.. ARMLS
 - $445,0003 bd2 ba1.6k sqft4815 W DESERT COVE Avenue, Glendale, AZ 85304For Sale
 MLS ID #7088005, Ruben Luna, eXp Realty. ARMLS
 - $455,0004 bd3 ba1.9k sqft7681 W MARLETTE Avenue, Glendale, AZ 85303For Sale
 MLS ID #7093291, Adam Hamblen, Realty One Group. ARMLS
