Completely rebuilt from the ground up, this stunning new construction home sits on an oversized 10,500 sq ft irrigated lot in an established Phoenix neighborhood. Offering 4 bedrooms, 2 bathrooms, and nearly 2,000 sq ft of living space, everything is brand new, including plumbing, electrical, HVAC, roof, insulation, windows, doors, and finishes. The open-concept floor plan features wood look flooring, recessed lighting, and a beautifully designed kitchen with quartz countertops, warm wood cabinetry, stainless steel appliances, and a spacious island. Modern bathrooms showcase stylish fixtures and custom tile work. Outside, enjoy a covered front patio, mature trees, and an expansive block-fenced yard. A rare opportunity to own a truly new home on a generous irrigated lot!
For sale
$524,999
7128 N 32ND Avenue, Phoenix, AZ 85051
4beds
1,992sqft
Single Family Residence
Built in 1954
10,581 Square Feet Lot
$-- Zestimate®
$264/sqft
$-- HOA
What's special
Modern bathroomsStylish fixturesOpen-concept floor planBeautifully designed kitchenCustom tile workMature treesCovered front patio
- 2 days
- 75
- 6
Likely to sell faster than
Zillow last checked:
Listing updated:
Listed by:
Jacob Munoz 623-764-1408,
RHP Real Estate
Source: ARMLS,MLS#: 7096589
Facts & features
Interior
Bedrooms & bathrooms
- Bedrooms: 4
- Bathrooms: 2
- Full bathrooms: 2
Heating
- Electric
Cooling
- Central Air, Ceiling Fan(s)
Appliances
- Included: Refrigerator, Built-in Microwave, Dishwasher, Disposal, Electric Range, Electric Oven
Features
- High Speed Internet, Eat-in Kitchen, Breakfast Bar, 9+ Flat Ceilings, Full Bth Master Bdrm
- Has basement: No
- Has fireplace: No
Interior area
- Total structure area: 1,992
- Total interior livable area: 1,992 sqft
Property
Parking
- Total spaces: 2
- Parking features: Open
- Uncovered spaces: 2
Features
- Stories: 1
- Spa features: None
- Fencing: Block
Lot
- Size: 10,581 Square Feet
- Features: Grass Front, Grass Back, Irrigation Front, Irrigation Back
Details
- Parcel number: 15122004
- Special conditions: Owner/Agent
Construction
Type & style
- Home type: SingleFamily
- Architectural style: Ranch
- Property subtype: Single Family Residence
Materials
- Stucco, Wood Frame
- Roof: Composition
Condition
- Year built: 1954
Details
- Builder name: Wake Built LLC
Utilities & green energy
- Sewer: Public Sewer
Community & HOA
Community
- Subdivision: NORTHVIEW ACRES 3
HOA
- Has HOA: No
- Services included: No Fees
Location
- Region: Phoenix
Financial & listing details
- Price per square foot: $264/sqft
- Tax assessed value: $338,200
- Annual tax amount: $1,264
- Date on market: 10/21/2026
- Listing terms: VA Loan,Cash,Conventional,FHA
- Ownership: Fee Simple
Estimated market value
Not available
Estimated sales range
Not available
Not available
Price history
| Date | Event | Price |
|---|---|---|
| 10/21/2026 | Listed for sale | $524,999+250%$264/sqft |
Source:  ARMLS #7096589 Report a problem | ||
| 10/20/2025 | Sold | $150,000-16.7%$75/sqft |
Source: ARMLS #6925561 Report a problem | ||
| 10/4/2025 | Pending sale | $180,000$90/sqft |
Source: ARMLS #6925561 Report a problem | ||
| 9/27/2025 | Listed for sale | $180,000-40%$90/sqft |
Source: ARMLS #6925561 Report a problem | ||
| 5/27/2025 | Listing removed | $300,000$151/sqft |
Source: ARMLS #6868585 Report a problem | ||
| 5/20/2025 | Listed for sale | $300,000+789%$151/sqft |
Source: ARMLS #6868585 Report a problem | ||
| 2/9/1999 | Sold | $33,744$17/sqft |
Source: Public Record Report a problem | ||
Public tax history
| Year | Property taxes | Tax assessment |
|---|---|---|
| 2025 | $1,246 +3.9% | $33,820 +13.8% |
| 2024 | $1,199 +1.8% | $29,710 +229.4% |
| 2023 | $1,178 +2% | $9,019 -48.5% |
| 2022 | $1,155 +1.2% | $17,520 +12.1% |
| 2021 | $1,141 +1.9% | $15,630 +7.9% |
| 2020 | $1,120 +2.7% | $14,480 +20.5% |
| 2019 | $1,091 | $12,020 +24.2% |
| 2018 | $1,091 +54% | $9,680 +89.1% |
| 2017 | $708 +10% | $5,120 +13.3% |
| 2016 | $644 -1.5% | $4,520 -5.8% |
| 2015 | $654 | $4,800 +3.2% |
| 2014 | -- | $4,650 +34.8% |
| 2013 | -- | $3,450 -21.6% |
| 2012 | -- | $4,400 -32.1% |
| 2011 | -- | $6,480 -20.6% |
| 2010 | -- | $8,160 -40.1% |
| 2009 | -- | $13,620 -11.3% |
| 2008 | -- | $15,350 +20.9% |
| 2007 | -- | $12,700 +50.3% |
| 2006 | -- | $8,450 |
| 2005 | -- | $8,450 +12.7% |
| 2004 | -- | $7,500 |
| 2003 | -- | $7,500 +26.1% |
| 2002 | -- | $5,950 |
Find assessor info on the county website
Monthly payment
Est. payment
Payment breakdown
Explore the cost of this home by adjusting the details. Changes won't be saved.Climate risks
Neighborhood: Alhambra
Nearby schools
Schools provided by the listing agent
- Elementary: Roadrunner Elementary School
- Middle: Palo Verde Middle School
- High: Washington High School
- District: Washington Elementary School District
Source: ARMLS. This data may not be complete. We recommend contacting the local school district to confirm school assignments for this home.
Similar homes
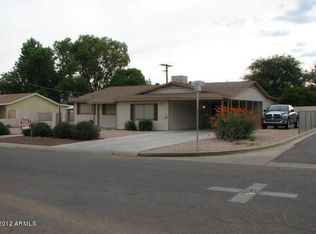
- $520,0004 bd3 ba2.2k sqft3730 W MESCAL Street, Phoenix, AZ 85029For Sale
 MLS ID #7094408, Jaclyn Regis, Platinum Realty Group. ARMLS
- $609,9003 bd2 ba2.3k sqft3332 W NORTHVIEW Avenue, Phoenix, AZ 85051For Sale
 MLS ID #7066088, M. Rex Schofield, Realty Executives Arizona Terr. ARMLS
- $475,0004 bd3 ba1.7k sqft4119 W TOWNLEY Avenue, Phoenix, AZ 85051For Sale
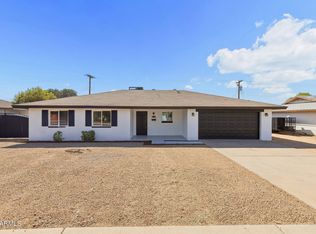 MLS ID #7083901, Everardo M Chavez, West USA Realty. ARMLS
- $470,0004 bd4 ba2.3k sqft4837 W Laurel Lane, Glendale, AZ 85304For Sale
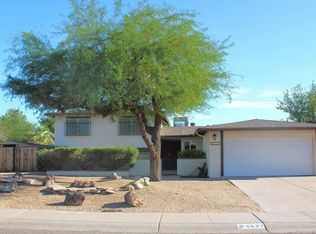 MLS ID #7095688, Rosanna A Benites, My Home Group Real Estate. ARMLS
