Fresh, stylish & move-in ready! This remodeled 3 bed, 2 bath block home features HVAC: 2023, separate living and family rooms, and an extended-length garage. Inside, you'll love the wood-plank tile, neutral tones, modern fixtures & touches of gold throughout. The galley kitchen steals the show with walnut slim-shaker cabinetry, quartz counters & stainless steel appliances. The primary suite offers a walk-in closet and private ensuite with a new vanity, toilet & step-in tile shower. Plus, enjoy plenty of closet space, garage laundry hookups & a low-maintenance backyard perfect for relaxing, grilling or entertaining!
For sale
Price cut: $100 (10/22)
$394,800
3918 W KALER Drive, Phoenix, AZ 85051
3beds
1,418sqft
Single Family Residence
Built in 1968
5,998 Square Feet Lot
$-- Zestimate®
$278/sqft
$-- HOA
What's special
Extended-length garageGalley kitchenPrimary suiteWalnut slim-shaker cabinetryWalk-in closetPlenty of closet spaceQuartz counters
- 32 days
- 222
- 31
Zillow last checked:
Listing updated:
Listed by:
Elmon Krupnik 623-606-3089,
Incyte Realty, LLC,
Kristin A Ray 623-606-3089,
Incyte Realty, LLC
Source: ARMLS,MLS#: 7084760
Facts & features
Interior
Bedrooms & bathrooms
- Bedrooms: 3
- Bathrooms: 2
- Full bathrooms: 2
Heating
- Forced Air
Cooling
- Central Air, Ceiling Fan(s)
Appliances
- Included: Built-in Microwave, Dishwasher, Disposal, Electric Range
- Laundry: In Garage
Features
- Quartz Countertops, 3/4 Bath Master Bdrm
- Flooring: Carpet, Tile
- Windows: Single Pane
- Has basement: No
- Has fireplace: No
Interior area
- Total structure area: 1,418
- Total interior livable area: 1,418 sqft
Property
Parking
- Total spaces: 4
- Parking features: Attached, Garage Door Opener, Extended Length Garage, Direct Access
- Attached garage spaces: 2
- Uncovered spaces: 2
Features
- Stories: 1
- Patio & porch: Patio
- Spa features: None
- Fencing: Back Yard,Block
Lot
- Size: 5,998 Square Feet
- Features: Sprinklers In Front, Alley, Gravel/Stone Back, Grass Front
Details
- Parcel number: 15129052
- Special conditions: Owner/Agent
Construction
Type & style
- Home type: SingleFamily
- Property subtype: Single Family Residence
Materials
- Brick Veneer, Painted, Block
- Foundation: Slab
- Roof: Composition
Condition
- Year built: 1968
Utilities & green energy
- Sewer: Public Sewer
Community & HOA
Community
- Features: Biking/Walking Path
- Subdivision: LORI HEIGHTS LOTS 289-293
HOA
- Has HOA: No
- Services included: No Fees
Location
- Region: Phoenix
Financial & listing details
- Price per square foot: $278/sqft
- Tax assessed value: $294,500
- Annual tax amount: $1,007
- Date on market: 9/24/2026
- Cumulative days on market: 32 days
- Listing terms: VA Loan,Cash,Conventional,1031 Exchange,FHA
- Ownership: Fee Simple
- Road surface type: Asphalt
Estimated market value
Not available
Estimated sales range
Not available
Not available
Price history
| Date | Event | Price |
|---|---|---|
| 10/22/2026 | Price change | $394,8000%$278/sqft |
Source:  ARMLS #7084760 Report a problem | ||
| 10/2/2026 | Price change | $394,9000%$278/sqft |
Source: ARMLS #7084760 Report a problem | ||
| 9/24/2026 | Listed for sale | $395,000+61.2%$279/sqft |
Source: ARMLS #7084760 Report a problem | ||
| 6/30/2026 | Sold | $245,000-9.2%$173/sqft |
Source: ARMLS #7033012 Report a problem | ||
| 6/26/2026 | Pending sale | $269,900$190/sqft |
Source: ARMLS #7033012 Report a problem | ||
| 6/26/2026 | Listed for sale | $269,900$190/sqft |
Source: ARMLS #7033012 Report a problem | ||
| 6/11/2026 | Pending sale | $269,900$190/sqft |
Source: ARMLS #7033012 Report a problem | ||
| 6/11/2026 | Listed for sale | $269,900$190/sqft |
Source: ARMLS #7033012 Report a problem | ||
| 5/28/2026 | Pending sale | $269,900$190/sqft |
Source: ARMLS #7033012 Report a problem | ||
| 5/28/2026 | Listed for sale | $269,900$190/sqft |
Source: ARMLS #7033012 Report a problem | ||
Public tax history
| Year | Property taxes | Tax assessment |
|---|---|---|
| 2025 | $990 +4% | $29,450 -5.5% |
| 2024 | $952 +1.9% | $31,150 +280.3% |
| 2023 | $934 +2% | $8,191 -56.4% |
| 2022 | $915 +0.2% | $18,770 +10.1% |
| 2021 | $913 +1.9% | $17,050 +9.5% |
| 2020 | $897 +2.9% | $15,570 +14.1% |
| 2019 | $871 | $13,650 +9% |
| 2018 | $871 +0.3% | $12,520 +14% |
| 2017 | $869 +9.8% | $10,980 +15.3% |
| 2016 | $791 -1.6% | $9,520 -1.9% |
| 2015 | $804 | $9,700 +53.5% |
| 2014 | -- | $6,320 +31.7% |
| 2013 | -- | $4,800 -18.8% |
| 2012 | -- | $5,910 -5.7% |
| 2011 | -- | $6,270 -32.7% |
| 2010 | -- | $9,310 -37.9% |
| 2009 | -- | $15,000 -11.5% |
| 2008 | -- | $16,950 +21.1% |
| 2007 | -- | $14,000 +46.6% |
| 2006 | -- | $9,550 |
| 2005 | -- | $9,550 +15.1% |
| 2004 | -- | $8,300 |
| 2003 | -- | $8,300 +13.7% |
| 2002 | -- | $7,300 |
Find assessor info on the county website
Monthly payment
Est. payment
Payment breakdown
Explore the cost of this home by adjusting the details. Changes won't be saved.Climate risks
Neighborhood: Alhambra
Nearby schools
Schools provided by the listing agent
- Elementary: Roadrunner Elementary School
- Middle: Palo Verde Middle School
- High: Apollo High School
- District: Washington Elementary School District
Source: ARMLS. This data may not be complete. We recommend contacting the local school district to confirm school assignments for this home.
Similar homes
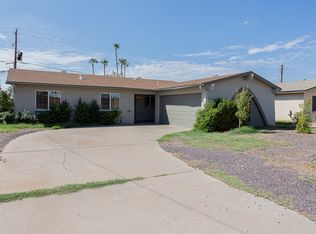
- $415,0003 bd2 ba1.5k sqft9041 N 42ND Avenue, Phoenix, AZ 85051For Sale
 MLS ID #7088246, Ariel Santos, Prestige Realty. ARMLS
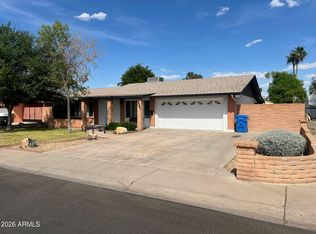
- $340,0003 bd2 ba1.1k sqft8228 N 35TH Avenue, Phoenix, AZ 85051For Sale
 MLS ID #7066942, Dean A Abraham, Berkshire Hathaway HomeServices Arizona Properties. ARMLS
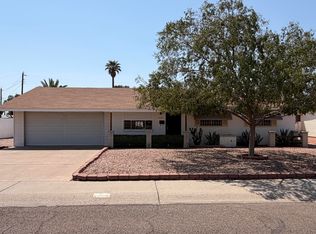
- $339,9005 bd2 ba1.6k sqft4120 W KRALL Street, Phoenix, AZ 85019For Sale
 MLS ID #7097545, Yusra Al Saffar, Award Realty. ARMLS
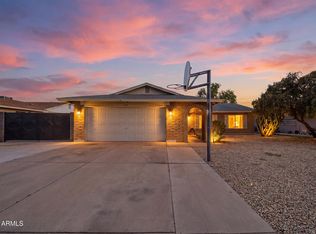
- $389,9903 bd2 ba1.3k sqft3517 W WILLOW Avenue, Phoenix, AZ 85029For Sale
 MLS ID #7056175, Ashley Zavala Salazar, eXp Realty. ARMLS
