Welcome Home, this charming 4-bedroom home in highly desirable North Central Phoenix checks every single box on your wishlist. From a seamless open-concept design to a beautifully updated kitchen with a spacious island, and a split 4th-bedroom with newer mini-split. Enjoy peace with a new roof, and water heater as well. The backyard features a large covered patio perfect for entertaining friends and family. Situated on an expansive lot with an existing RV gate, there is plenty of room to expand the home or take full advantage of the rare, detached garage and workshop space. Best of all, you are just a few steps from a Great highly rated school. Additionally shopping, freeway access, and the light rail are all nearby. Hurry and see this gem before it is too late!
For sale
Price cut: $15K (10/8)
$559,999
7537 N 17TH Drive, Phoenix, AZ 85021
4beds
1,830sqft
Single Family Residence
Built in 1954
9,840 Square Feet Lot
$-- Zestimate®
$306/sqft
$-- HOA
What's special
Seamless open-concept designBeautifully updated kitchenExisting rv gateSpacious islandExpansive lot
- 82 days
- 276
- 22
Zillow last checked:
Listing updated:
Listed by:
Thedros Araya 602-334-7786,
eXp Realty
Source: ARMLS,MLS#: 7055903
Facts & features
Interior
Bedrooms & bathrooms
- Bedrooms: 4
- Bathrooms: 2
- Full bathrooms: 2
Heating
- Heat Pump, Forced Air
Cooling
- Heat Pump, Central Air, Ceiling Fan(s)
Appliances
- Included: Dryer, Washer, Refrigerator, Built-in Microwave, Dishwasher, Electric Range, Electric Oven, Electric Cooktop, Built-In Electric Oven
Features
- Eat-in Kitchen, Pantry, Full Bth Master Bdrm
- Flooring: Laminate
- Has basement: No
- Has fireplace: No
Interior area
- Total structure area: 1,830
- Total interior livable area: 1,830 sqft
Property
Parking
- Total spaces: 2
- Parking features: Open
- Uncovered spaces: 2
Features
- Stories: 1
- Patio & porch: Patio
- Exterior features: Storage
- Spa features: None
- Fencing: Block
Lot
- Size: 9,840 Square Feet
- Features: Desert Front, Grass Back
Details
- Additional structures: Workshop, Gazebo
- Parcel number: 15705036
Construction
Type & style
- Home type: SingleFamily
- Property subtype: Single Family Residence
Materials
- Stucco, Block, Brick
- Foundation: Block
- Roof: Concrete
Condition
- Year built: 1954
Utilities & green energy
- Electric: 220 Volts in Kitchen
- Sewer: Public Sewer
- Utilities for property: Natural Gas Connected, Natural Gas Available
Community & HOA
Community
- Features: Near Light Rail Stop
- Subdivision: NORTHERN STAR UNIT 2
HOA
- Has HOA: No
- Services included: No Fees
Location
- Region: Phoenix
Financial & listing details
- Price per square foot: $306/sqft
- Tax assessed value: $433,800
- Annual tax amount: $2,620
- Date on market: 7/20/2026
- Cumulative days on market: 82 days
- Listing terms: VA Loan,Cash,FannieMae (HomePath),Conventional,FHA
- Ownership: Fee Simple
- Electric utility on property: Yes
- Road surface type: Asphalt
Estimated market value
Not available
Estimated sales range
Not available
Not available
Price history
| Date | Event | Price |
|---|---|---|
| 10/8/2026 | Price change | $559,999-2.6%$306/sqft |
Source:  ARMLS #7055903 Report a problem ARMLS #7055903 Report a problem | ||
| 10/1/2026 | Price change | $574,999-1.7%$314/sqft |
Source: ARMLS #7055903 Report a problem | ||
| 9/2/2026 | Price change | $584,999-0.8%$320/sqft |
Source: ARMLS #7055903 Report a problem | ||
| 8/20/2026 | Price change | $589,999-1.7%$322/sqft |
Source: ARMLS #7055903 Report a problem | ||
| 7/20/2026 | Listed for sale | $600,000+7.1%$328/sqft |
Source: ARMLS #7055903 Report a problem | ||
| 5/6/2022 | Sold | $560,000+6.7%$306/sqft |
Source: ARMLS #6365478 Report a problem | ||
| 3/14/2022 | Pending sale | $525,000$287/sqft |
Source:  HomeSmart #6365478 Report a problem HomeSmart #6365478 Report a problem | ||
| 3/14/2022 | Listed for sale | $525,000$287/sqft |
Source: ARMLS #6365478 Report a problem | ||
| 3/12/2022 | Listing removed | -- |
Source: HomeSmart Report a problem | ||
| 3/12/2022 | Pending sale | $525,000$287/sqft |
Source: HomeSmart #6365478 Report a problem | ||
| 3/11/2022 | Contingent | $525,000$287/sqft |
Source: ARMLS #6365478 Report a problem | ||
| 3/8/2022 | Listed for sale | $525,000+81.1%$287/sqft |
Source: ARMLS #6365478 Report a problem | ||
| 3/10/2017 | Sold | $289,900$158/sqft |
Source: ARMLS #5555936 Report a problem | ||
| 2/3/2017 | Listed for sale | $289,900+61.1%$158/sqft |
Source: HomeSmart #5555936 Report a problem | ||
| 5/22/2009 | Sold | $180,000-51.3%$98/sqft |
Source: Public Record Report a problem | ||
| 7/11/2007 | Sold | $369,800+60.8%$202/sqft |
Source: Public Record Report a problem | ||
| 2/22/2007 | Sold | $230,000+101.8%$126/sqft |
Source: Public Record Report a problem | ||
| 9/29/1999 | Sold | $114,000+28.4%$62/sqft |
Source: Public Record Report a problem | ||
| 4/18/1996 | Sold | $88,800$49/sqft |
Source: Public Record Report a problem | ||
Public tax history
| Year | Property taxes | Tax assessment |
|---|---|---|
| 2025 | $2,577 +4% | $43,380 -2.8% |
| 2024 | $2,477 +1.9% | $44,620 +109.3% |
| 2023 | $2,431 +2% | $21,316 -25.9% |
| 2022 | $2,382 +0.2% | $28,760 +9.7% |
| 2021 | $2,377 +1.9% | $26,220 +2.5% |
| 2020 | $2,333 +2.9% | $25,570 +8.3% |
| 2019 | $2,267 | $23,610 +4.6% |
| 2018 | $2,267 +33.1% | $22,570 +7.2% |
| 2017 | $1,703 +9.8% | $21,050 +18.3% |
| 2016 | $1,551 +3.6% | $17,800 +0.6% |
| 2015 | $1,497 | $17,700 +60% |
| 2014 | -- | $11,060 +17.5% |
| 2013 | -- | $9,410 -18.7% |
| 2012 | -- | $11,570 -28.1% |
| 2011 | -- | $16,100 -10.1% |
| 2010 | -- | $17,910 -16.7% |
| 2009 | -- | $21,500 -6.1% |
| 2008 | -- | $22,900 +13.9% |
| 2007 | -- | $20,100 +58.9% |
| 2006 | -- | $12,650 |
| 2005 | -- | $12,650 +11% |
| 2004 | -- | $11,400 |
| 2003 | -- | $11,400 +14.6% |
| 2002 | -- | $9,950 |
Find assessor info on the county website
Monthly payment
Est. payment
Payment breakdown
Explore the cost of this home by adjusting the details. Changes won't be saved.Climate risks
Neighborhood: Alhambra
Nearby schools
Schools provided by the listing agent
- Elementary: Orangewood School
- Middle: Orangewood School
- High: Washington High School
- District: Washington Elementary School District
Source: ARMLS. This data may not be complete. We recommend contacting the local school district to confirm school assignments for this home.
Similar homes
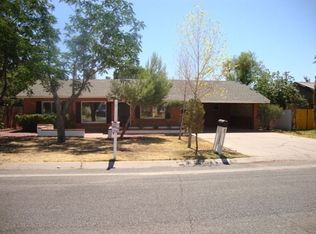
- $675,0004 bd2 ba1.7k sqft1550 W EL CAMINITO Drive, Phoenix, AZ 85021For Sale
 MLS ID #7076805, Hector Garcia, eXp Realty. ARMLS
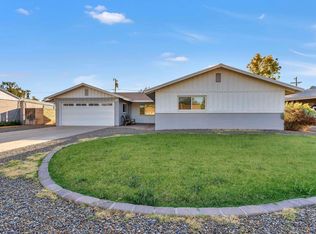
 - $525,0004 bd2 ba1.5k sqft14008 N 37th Place, Phoenix, AZ 85032For Sale
 MLS ID #7091123, Royce S Munroe, Saguaro State Realty. ARMLS
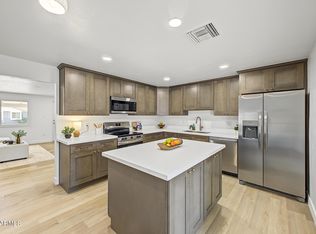
 - $615,0003 bd2 ba1.8k sqft1612 E Tuckey Lane, Phoenix, AZ 85016For Sale
 MLS ID #7080037, Caidin Hill, Real Broker. ARMLS
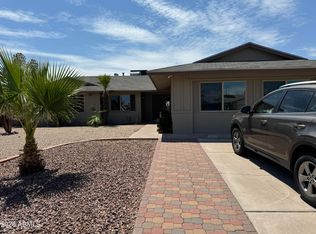
 - $580,0006 bd3 ba2.2k sqft3437 W ACOMA Drive, Phoenix, AZ 85053For Sale
 MLS ID #7075555, Craig R Stetson, HomeSmart. ARMLS
