2 STORY HOME WITH SINGLE LEVEL ADDITION DESIGNED AS A FLEX SUITE ON LARGE CORNER LOT. Flex area includes BEDROOM, BATHROOM, EAT-IN-KITCHEN & LIVING RM that's OPEN TO FRONT ENTRY. This Separate Suite could be modified for privacy by adding a wall enclosing the Living Room & door to the suite entry. Currently designed with SHARED ENTRY CONVENIENT FOR MOTHER-IN-LAW/ADULT CHIILD.
ORIGINAL HOME TO THE RIGHT WITH SEPARATE ENTRANCE is a 2-Story with Master with private bath and 2 additional bedrooms w/hall bath upstairs. First Floor includes Powder Room, Living Rm, Dining Rm & large Kitchen all overlooking backyard. DESIRABLE NORTH PHOENIX NEIGHBORHOOD. CLOSE TO SHOPPING, SCHOOLS & 101 and 51 Fwys. Leased SOLAR PANELS ON NEW ROOF. NO HOA Easy access to 101 and 51 Fwys, Eateries, Shoppin
For sale
$535,000
1402 E WESCOTT Drive, Phoenix, AZ 85024
4beds
2,277sqft
Single Family Residence
Built in 1985
6,474 Square Feet Lot
$-- Zestimate®
$235/sqft
$-- HOA
What's special
- 26 days
- 508
- 19
Zillow last checked:
Listing updated:
Listed by:
Barbara Allyn 480-818-1900,
West USA Realty
Source: ARMLS,MLS#: 7092983
Facts & features
Interior
Bedrooms & bathrooms
- Bedrooms: 4
- Bathrooms: 4
- Full bathrooms: 3
- 1/2 bathrooms: 1
Heating
- Electric
Cooling
- Central Air
Appliances
- Included: Built-in Microwave, Dishwasher, Disposal, Electric Range
- Laundry: Inside
Features
- High Speed Internet, Upstairs, Breakfast Bar, 3/4 Bath Master Bdrm, Full Bth Master Bdrm
- Flooring: Laminate, Tile
- Windows: Double Pane Windows
- Has basement: No
- Has fireplace: No
Interior area
- Total structure area: 2,277
- Total interior livable area: 2,277 sqft
Property
Parking
- Total spaces: 6
- Parking features: Attached, Garage Door Opener, Direct Access, Attch'd Gar Cabinets
- Attached garage spaces: 2
- Uncovered spaces: 4
Features
- Stories: 2
- Patio & porch: Covered, Patio
- Exterior features: Private Yard, Built-in Barbecue
- Has private pool: Yes
- Pool features: Outdoor Pool, Play Pool
- Spa features: None
- Fencing: Block
Lot
- Size: 6,474 Square Feet
- Features: North/South Exposure, Corner Lot, Desert Front, Gravel/Stone Front, Gravel/Stone Back
Details
- Additional structures: Gazebo
- Parcel number: 21324164
Construction
Type & style
- Home type: SingleFamily
- Architectural style: Santa Barbara/Tuscan
- Property subtype: Single Family Residence
Materials
- Stucco, Wood Frame, Painted
- Roof: Composition,Foam
Condition
- Year built: 1985
Details
- Builder name: Continental
Utilities & green energy
- Sewer: Public Sewer
Green energy
- Energy efficient items: Solar Panels
Community & HOA
Community
- Features: Near Bus Stop
- Security: Security System Owned
- Subdivision: COUNTRY HILLS 2
HOA
- Has HOA: No
- Services included: No Fees
Location
- Region: Phoenix
Financial & listing details
- Price per square foot: $235/sqft
- Tax assessed value: $449,600
- Annual tax amount: $2,220
- Date on market: 10/16/2026
- Cumulative days on market: 25 days
- Listing terms: VA Loan,Cash,Conventional,FHA
- Ownership: Fee Simple
- Road surface type: Paved
Estimated market value
Not available
Estimated sales range
Not available
Not available
Price history
| Date | Event | Price |
|---|---|---|
| 10/16/2026 | Listed for sale | $535,000-7.8%$235/sqft |
Source:  ARMLS #7092983 Report a problem | ||
| 1/1/2026 | Listing removed | $580,000$255/sqft |
Source: ARMLS #6866994 Report a problem | ||
| 10/15/2025 | Price change | $580,000-3.3%$255/sqft |
Source: ARMLS #6866994 Report a problem | ||
| 6/14/2025 | Listed for sale | $600,000+445.5%$264/sqft |
Source: ARMLS #6866994 Report a problem | ||
| 11/20/2000 | Sold | $110,000$48/sqft |
Source: ARMLS #1557574 Report a problem | ||
Public tax history
| Year | Property taxes | Tax assessment |
|---|---|---|
| 2025 | $2,231 +2.6% | $44,960 -3.4% |
| 2024 | $2,174 +2.3% | $46,560 +95.1% |
| 2023 | $2,126 -1.1% | $23,868 -23.4% |
| 2022 | $2,149 +1.9% | $31,150 +6.8% |
| 2021 | $2,110 -0.4% | $29,170 +0.2% |
| 2020 | $2,119 +3.8% | $29,100 +5% |
| 2019 | $2,042 | $27,710 +5.9% |
| 2018 | $2,042 +4.7% | $26,160 +19.9% |
| 2017 | $1,950 +9.5% | $21,810 +4% |
| 2016 | $1,781 +97% | $20,970 0% |
| 2015 | $904 | $20,980 +134.4% |
| 2014 | -- | $8,950 +22.1% |
| 2013 | -- | $7,330 |
| 2012 | -- | $7,330 -33.7% |
| 2011 | -- | $11,060 -20.5% |
| 2010 | -- | $13,910 -27.4% |
| 2009 | -- | $19,170 -11.7% |
| 2008 | -- | $21,700 +16.7% |
| 2007 | -- | $18,600 +61% |
| 2006 | -- | $11,550 +4.1% |
| 2005 | -- | $11,100 +16.2% |
| 2004 | -- | $9,550 |
| 2003 | -- | $9,550 +15.1% |
| 2002 | -- | $8,300 |
Find assessor info on the county website
Monthly payment
Est. payment
Payment breakdown
Explore the cost of this home by adjusting the details. Changes won't be saved.Climate risks
Neighborhood: Deer Valley
Nearby schools
Schools provided by the listing agent
- Elementary: Eagle Ridge Elementary School
- Middle: Mountain Trail Middle School
- High: North Canyon High School
- District: Paradise Valley Unified District
Source: ARMLS. This data may not be complete. We recommend contacting the local school district to confirm school assignments for this home.

Similar homes
- $444,4443 bd3 ba1.7k sqft1636 E Villa Theresa Drive, Phoenix, AZ 85022For Sale
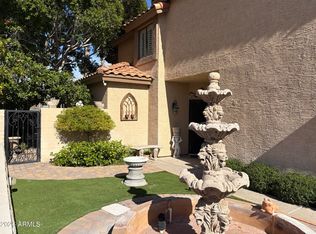 MLS ID #6974925, Pamela Sullens, Golden Mountain Real Estate. ARMLS
- $520,0003 bd3 ba2.3k sqft3419 W VIA MONTOYA Drive, Phoenix, AZ 85027For Sale
 MLS ID #7039671, Mounty West, RE/MAX Fine Properties. ARMLS
- $510,0004 bd3 ba2k sqft5180 W CAMPO BELLO Drive, Glendale, AZ 85308For Sale
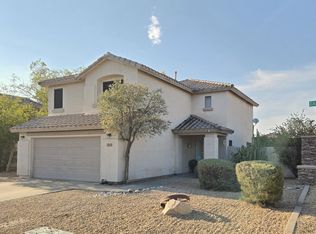 MLS ID #7067578, Sameerah Yousif, Property For You Realty. ARMLS
- $514,9004 bd3 ba2.4k sqft6427 W SHAW BUTTE Drive, Glendale, AZ 85304For Sale
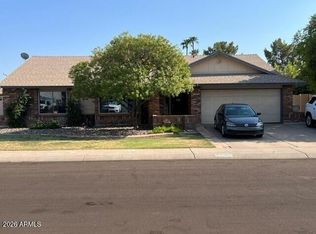 MLS ID #7065733, Christopher Avery, Royalty Real Estate Services. ARMLS
