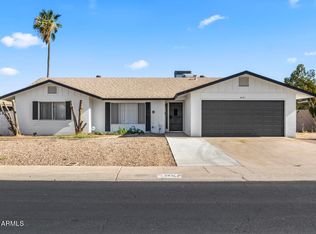
Assisted Living Home. This property is Zoned for 10 residents by the City of Phoenix (see attached documents). The home is currently licensed and operating as an adult care home. Six bedrooms, three bathrooms plus private office area. AC installed July 2024. Updated patio slider doors and selected windows. Updated flooring and paint. Updated kitchen appliances. Owned Fire Protection System with panel, bell and other requirements. The home is currently leased to an offsite operator. There is an onsite caregiver and currently two residents. Approx. 2.5 years left on a 3-year lease at $6,000 per month with annual increases.
For sale
$580,000
3437 W ACOMA Drive, Phoenix, AZ 85053
6beds
2,295sqft
Single Family Residence
Built in 1968
8,171 Square Feet Lot
$-- Zestimate®
$253/sqft
$-- HOA
What's special
Updated flooring and paintUpdated patio slider doorsUpdated kitchen appliancesPrivate office areaSix bedroomsThree bathrooms
- 37 days
- 178
- 10
Zillow last checked:
Listing updated:
Listed by:
Craig R Stetson 480-970-3430,
HomeSmart
Source: ARMLS,MLS#: 7075555
Facts & features
Interior
Bedrooms & bathrooms
- Bedrooms: 6
- Bathrooms: 3
- Full bathrooms: 3
Heating
- Electric
Cooling
- Central Air
Appliances
- Laundry: Other
Features
- Granite Counters, Breakfast Bar, Pantry, 3/4 Bath Master Bdrm
- Flooring: Laminate, Vinyl, Tile
- Windows: Single Pane, Double Pane Windows
- Has basement: No
- Number of fireplaces: 1
- Fireplace features: Family Room
Interior area
- Total structure area: 2,295
- Total interior livable area: 2,295 sqft
Property
Parking
- Total spaces: 4
- Parking features: Open
- Uncovered spaces: 4
Features
- Stories: 1
- Patio & porch: Covered
- Spa features: None
- Fencing: Block
Lot
- Size: 8,171 Square Feet
- Features: Gravel/Stone Front, Gravel/Stone Back
Details
- Parcel number: 20708286
Construction
Type & style
- Home type: SingleFamily
- Architectural style: Ranch
- Property subtype: Single Family Residence
Materials
- Wood Frame, Painted, Block
- Roof: Composition
Condition
- Year built: 1968
Utilities & green energy
- Electric: 220 Volts in Kitchen
- Sewer: Public Sewer
Community & HOA
Community
- Security: Fire Sprinkler System
- Subdivision: DEERVIEW UNIT 1
HOA
- Has HOA: No
- Services included: No Fees
Location
- Region: Phoenix
Financial & listing details
- Price per square foot: $253/sqft
- Tax assessed value: $352,100
- Annual tax amount: $1,882
- Date on market: 9/3/2026
- Cumulative days on market: 37 days
- Listing terms: Cash,Conventional
- Ownership: Fee Simple
- Electric utility on property: Yes
- Road surface type: Paved
Estimated market value
Not available
Estimated sales range
Not available
Not available
Price history
| Date | Event | Price |
|---|---|---|
| 9/3/2026 | Listed for sale | $580,000+6.4%$253/sqft |
Source:  ARMLS #7075555 Report a problem ARMLS #7075555 Report a problem | ||
| 8/29/2024 | Listing removed | $545,000$237/sqft |
Source:  HomeSmart #6742533 Report a problem HomeSmart #6742533 Report a problem | ||
| 8/21/2024 | Price change | $545,000-6%$237/sqft |
Source: ARMLS #6742533 Report a problem | ||
| 8/11/2024 | Listed for sale | $580,000+107.1%$253/sqft |
Source: ARMLS #6742533 Report a problem | ||
| 3/23/2018 | Listing removed | $2,200$1/sqft |
Source: Renters Outlet, LLC Report a problem | ||
| 2/22/2018 | Listed for rent | $2,200$1/sqft |
Source: Renters Outlet, LLC Report a problem | ||
| 9/7/2006 | Sold | $280,000+93.1%$122/sqft |
Source: Public Record Report a problem | ||
| 10/8/2002 | Sold | $145,000+69.5%$63/sqft |
Source: Public Record Report a problem | ||
| 2/11/1998 | Sold | $85,569$37/sqft |
Source: Public Record Report a problem | ||
Public tax history
| Year | Property taxes | Tax assessment |
|---|---|---|
| 2025 | $1,855 +3.9% | $35,210 -3.3% |
| 2024 | $1,785 +1.8% | $36,420 +171.2% |
| 2023 | $1,754 +2% | $13,430 -42.6% |
| 2022 | $1,720 +1.3% | $23,380 +11.5% |
| 2021 | $1,699 +1.9% | $20,970 +6.7% |
| 2020 | $1,668 +2.7% | $19,650 +5.6% |
| 2019 | $1,624 | $18,610 +8.3% |
| 2018 | $1,624 +0.5% | $17,180 +14.9% |
| 2017 | $1,616 +10% | $14,950 -0.2% |
| 2016 | $1,469 +3.7% | $14,980 -0.3% |
| 2015 | $1,416 | $15,020 +61.9% |
| 2011 | -- | $9,280 -22.4% |
| 2010 | -- | $11,960 -27.4% |
| 2009 | -- | $16,480 -11.6% |
| 2008 | -- | $18,650 +16.6% |
| 2007 | -- | $16,000 +47.5% |
| 2006 | -- | $10,850 |
| 2005 | -- | $10,850 +13% |
| 2004 | -- | $9,600 |
| 2003 | -- | $9,600 +12.3% |
| 2002 | -- | $8,550 |
Find assessor info on the county website
Monthly payment
Est. payment
Payment breakdown
Explore the cost of this home by adjusting the details. Changes won't be saved.Climate risks
Neighborhood: North Mountain
Nearby schools
Schools provided by the listing agent
- Elementary: Acacia Elementary School
- Middle: Desert Foothills Middle School
- High: Glendale High School
- District: Washington Elementary School District
Source: ARMLS. This data may not be complete. We recommend contacting the local school district to confirm school assignments for this home.

Similar homes
- $432,9004 bd4 ba2.4k sqft14027 N 33RD Drive, Phoenix, AZ 85053For Sale
 MLS ID #7072402, Adrian Carranza, HomeSmart. ARMLS
 - $509,9955 bd3 ba2.1k sqft3523 W BROWN Street, Phoenix, AZ 85051For Sale
 MLS ID #7048955, Manal Antwan-Salem Beba, The Brokery. ARMLS
 - $559,9994 bd2 ba1.8k sqft7537 N 17TH Drive, Phoenix, AZ 85021For Sale
 MLS ID #7055903, Thedros Araya, eXp Realty. ARMLS
 - $615,0004 bd3 ba1.9k sqft18018 N 66TH Lane, Glendale, AZ 85308For Sale
 MLS ID #7070152, Jay Haugen, RE/MAX Excalibur. ARMLS
