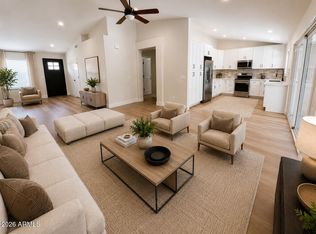
MOVE IN READY AND HIGHLY UPGRADED TWO STORY HOME IN PINNACLE HEIGHTS, NO HOA, KITCHEN REMODELED IN 2022 WITH STAINLESS APPLIANCES AND BEAUTIFUL CORIAN COUNTERS, FRESH PAINT THRUOUGHT HOME, HAS UPDATED FLOORING, HIGH CATHREDAL AND VAULTED CEILINGS IN LIVING/FORMAL DINING ROOMS, HAS DOWNSTAIRS BEDROOM, MASTER SUITE HAS NEW SHOWER, BATH AND CABINETS WITH LOTS OF MIRRORS, AND NEW WOOD FLOORING, 2 IINCH WOOD BLINDS THROUGH, NEW LIGHT FIXTURES, WIRED FOR AN ALARM, TWO CAR GARAGE WITH STORAGE CABINETS, ALL FLOORING REDONE IN 2018, FULL ASPHAULT RV DRIVE ALL THE WAY TO BKYD, CONCRETE SANTA MARIA FIRE BRICK COOKING GRILL IN BKYD, HAS COVERED PATIO, WIRED FOR SPA, MORE PAVERED AREA AND SPACIOUS GRASSY AREA WITH TREES,
For sale
$499,900
4229 W CAMINO VIVAZ Street, Glendale, AZ 85310
4beds
2,089sqft
Single Family Residence
Built in 1991
6,472 Square Feet Lot
$-- Zestimate®
$239/sqft
$-- HOA
What's special
Covered patioWired for spaUpdated flooringNew light fixturesBeautiful corian countersMore pavered areaStainless appliances
- 45 days |
- 739 |
- 25 |
Zillow last checked:
Listing updated:
Listed by:
J Marty Flowers 602-284-6458,
Realty ONE Group
Source: ARMLS,MLS#: 7050681
Facts & features
Interior
Bedrooms & bathrooms
- Bedrooms: 4
- Bathrooms: 3
- Full bathrooms: 3
Heating
- Electric
Cooling
- Central Air
Appliances
- Included: Dryer, Washer, Built-in Microwave, Dishwasher, Disposal, Electric Range
- Laundry: Inside
Features
- Granite Counters, Double Vanity, Upstairs, Eat-in Kitchen, Breakfast Bar, Pantry, Full Bth Master Bdrm, Separate Shwr & Tub
- Flooring: Other, Wood
- Has basement: No
- Has fireplace: No
Interior area
- Total structure area: 2,089
- Total interior livable area: 2,089 sqft
Property
Parking
- Total spaces: 2
- Parking features: RV Access/Parking, Garage Door Opener
- Garage spaces: 2
Features
- Stories: 2
- Patio & porch: Covered, Patio
- Spa features: None
- Fencing: Block
Lot
- Size: 6,472 Square Feet
- Features: North/South Exposure, Sprinklers In Rear, Sprinklers In Front, Gravel/Stone Front, Gravel/Stone Back, Grass Back
Details
- Parcel number: 20511945
Construction
Type & style
- Home type: SingleFamily
- Property subtype: Single Family Residence
Materials
- Stucco, Wood Frame, Painted
- Roof: Tile
Condition
- Year built: 1991
Details
- Builder name: EARLIE
Utilities & green energy
- Sewer: Public Sewer
- Water: City Water
Community & HOA
Community
- Subdivision: PINNACLE HEIGHTS
HOA
- Has HOA: No
- Services included: No Fees
Location
- Region: Glendale
Financial & listing details
- Price per square foot: $239/sqft
- Tax assessed value: $380,000
- Annual tax amount: $1,697
- Date on market: 7/6/2026
- Cumulative days on market: 45 days
- Listing terms: Cash,Conventional,FHA,VA Loan
- Ownership: Fee Simple
- Road surface type: Asphalt
Estimated market value
Not available
Estimated sales range
Not available
Not available
Price history
| Date | Event | Price |
|---|---|---|
| 7/7/2026 | Listed for sale | $499,900+241.7%$239/sqft |
Source:  ARMLS #7050681 Report a problem ARMLS #7050681 Report a problem | ||
| 2/27/2009 | Sold | $146,300-16.4%$70/sqft |
Source: Public Record Report a problem | ||
| 9/16/2003 | Sold | $175,000+17.4%$84/sqft |
Source: ARMLS #2010587 Report a problem | ||
| 8/31/2000 | Sold | $149,000+13.3%$71/sqft |
Source: Public Record Report a problem | ||
| 12/10/1996 | Sold | $131,500+26.1%$63/sqft |
Source: Public Record Report a problem | ||
| 4/11/1995 | Sold | $104,297$50/sqft |
Source: Public Record Report a problem | ||
Public tax history
| Year | Property taxes | Tax assessment |
|---|---|---|
| 2025 | $1,661 +1% | $38,000 -6.1% |
| 2024 | $1,645 +1.6% | $40,460 +128.6% |
| 2023 | $1,619 +1.8% | $17,696 -28.6% |
| 2022 | $1,590 -2.5% | $24,770 +8.9% |
| 2021 | $1,630 +3.2% | $22,750 +0.3% |
| 2020 | $1,580 +3.6% | $22,680 +16.5% |
| 2019 | $1,525 | $19,470 +6.3% |
| 2018 | $1,525 +3.6% | $18,320 +7.4% |
| 2017 | $1,472 +18.7% | $17,050 +6.8% |
| 2016 | $1,240 +3.7% | $15,960 +6.6% |
| 2015 | $1,196 | $14,970 +28.7% |
| 2014 | -- | $11,630 +12.2% |
| 2013 | -- | $10,370 -9.7% |
| 2012 | -- | $11,480 -12.2% |
| 2011 | -- | $13,080 -17.6% |
| 2010 | -- | $15,880 -24.6% |
| 2009 | -- | $21,050 -12.8% |
| 2008 | -- | $24,150 +9.8% |
| 2007 | -- | $22,000 +58.8% |
| 2006 | -- | $13,850 |
| 2005 | -- | $13,850 +9.9% |
| 2004 | -- | $12,600 |
| 2003 | -- | $12,600 +16.7% |
| 2002 | -- | $10,800 |
Find assessor info on the county website
Monthly payment
Est. payment
Payment breakdown
Explore the cost of this home by adjusting the details. Changes won't be saved.Climate risks
Neighborhood: Deer Valley
Nearby schools
GreatSchools rating
- 7/10Desert Sage Elementary SchoolGrades: PK-6Distance: 0.4 mi
- 9/10Sandra Day O'Connor High SchoolGrades: 7-12Distance: 1.4 mi
- 7/10Hillcrest Middle SchoolGrades: 7-8Distance: 3.5 mi
Schools provided by the listing agent
- Elementary: Desert Sage Elementary School
- Middle: Hillcrest Middle School
- High: Deer Valley High School
- District: Deer Valley Unified District
Source: ARMLS. This data may not be complete. We recommend contacting the local school district to confirm school assignments for this home.
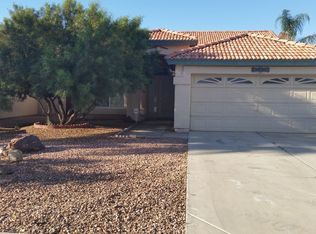
- $372,0003 bd2 ba1.2k sqft4225 W Camino Vivaz, Glendale, AZ 85310Off Market
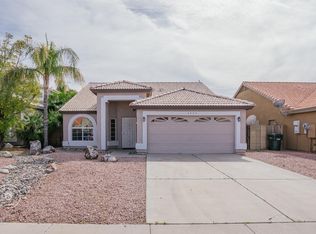
- $446,5003 bd2 ba1.5k sqft4233 W Camino Vivaz, Glendale, AZ 85310Off Market
- $413,5003 bd2 ba1.2k sqft4221 W Camino Vivaz, Glendale, AZ 85310Off Market
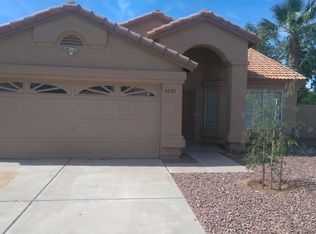
- $430,3003 bd2 ba1.5k sqft4237 W Camino Vivaz, Glendale, AZ 85310Off Market
- $445,2004 bd3 ba1.9k sqft4226 W Electra Ln, Glendale, AZ 85310Off Market
- $388,2002 bd2 ba1.2k sqft4230 W Electra Ln, Glendale, AZ 85310Off Market
- $438,4004 bd3 ba1.9k sqft4238 W Electra Ln, Glendale, AZ 85310Off Market
- $401,600-- bd2 ba1.5k sqft4217 W Camino Vivaz, Glendale, AZ 85310Off Market
A local agent can set up tours, give advice and negotiate with sellers.
Similar homes
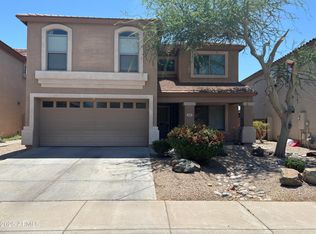
- $509,0004 bd3 ba2.2k sqft2411 W LUCIA Drive, Phoenix, AZ 85085For Sale
 MLS ID #7058955, Patty Norris, HomeSmart. ARMLS
 - $520,0003 bd3 ba2.3k sqft3419 W VIA MONTOYA Drive, Phoenix, AZ 85027For Sale
 MLS ID #7039671, Mounty West, RE/MAX Fine Properties. ARMLS
 - $529,9003 bd2 ba1.7k sqft7352 W VIA DEL SOL Drive, Glendale, AZ 85310For Sale
 MLS ID #7039013, Teo Cupes, Prestige Realty. ARMLS
 - $499,0003 bd2 ba1.8k sqft19225 N 67TH Drive, Glendale, AZ 85308For Sale
 MLS ID #7059056, Valentin Ilioi, Prestige Realty. ARMLS
 - $445,0004 bd3 ba2.2k sqft5354 W CHISUM Trail W, Phoenix, AZ 85083For SaleMLS ID #6990762, Mitchell S Bullock, FDR Real Estate. ARMLS
- $529,0003 bd2 ba1.8k sqft2506 E CASITAS DEL RIO Drive E, Phoenix, AZ 85024For SaleMLS ID #7061499, B.J. Powell, Fathom Realty Elite. ARMLS
- $417,0003 bd3 ba1.7k sqft4332 W Morrow Drive, Glendale, AZ 85308For SaleMLS ID #7064198, Sheila Roberts, HomeSmart. ARMLS
- $505,9003 bd2 ba1.6k sqft18654 N 78th Drive N, Glendale, AZ 85308For SaleMLS ID #7057495, Jeanne Butcher, HomeSmart. ARMLS
- $469,0004 bd2 ba1.7k sqft7925 W DREYFUS Drive, Peoria, AZ 85381For SaleMLS ID #7061090, Sarah Buell, West USA Realty. ARMLS
- $519,9005 bd3 ba2.1k sqft3523 W BROWN Street, Phoenix, AZ 85051For SaleMLS ID #7048955, Manal Antwan-Salem Beba, The Brokery. ARMLS
- $498,8003 bd3 ba1.8k sqft2416 W DUSTY WREN Drive, Phoenix, AZ 85085For SaleMLS ID #7001034, Maria Frys, Realty ONE Group. ARMLS
- $479,9003 bd2 ba1.6k sqft6458 W ADOBE Drive, Glendale, AZ 85308For SaleMLS ID #7000807, Kirk A DeSpain, Call Realty, Inc.. ARMLS
- $--4 bd3 ba1.9k sqft2019 N 78th Ave, Phoenix, AZ 85035AuctionAuction.com 2
- $560,0004 bd3 ba2.5k sqft41108 N HUDSON Trail, Anthem, AZ 85086For SaleMLS ID #7060867, Corey Davis, First Step Realty. ARMLS
- $625,0004 bd3 ba2.5k sqft19013 N 69 Avenue, Glendale, AZ 85308For SaleMLS ID #7038841, Ghanem Algarawi, Ghanem K Algarawi. ARMLS
- $469,0004 bd2 ba1.8k sqft42635 N 43 Drive, New River, AZ 85087For SaleMLS ID #7017465, Beth Marie Lee, HomeSmart. ARMLS
- $479,9994 bd2 ba2k sqft3124 N MEADOW Drive, Avondale, AZ 85392For SaleMLS ID #7061379, Jose Esquivel, Orchard Brokerage. ARMLS
- $625,0004 bd2 ba1.9k sqft11215 N 37TH Avenue, Phoenix, AZ 85029For SaleMLS ID #7053849, Noah Stinson, Engel & Volkers Gilbert. ARMLS
- $479,0003 bd2 ba1.4k sqft3425 E LIBBY Street, Phoenix, AZ 85032For SaleMLS ID #6977675, Danelle Morris, Citiea. ARMLS
- $479,9902 bd2 ba1.7k sqft9421 W CHINO Drive, Peoria, AZ 85382For SaleMLS ID #6954585, Lavinia Lindgren, The Arizona Real Estate Company.com. ARMLS
