Beautifully remodeled 3-bedroom, 2.5-bath home in the gated Sonoran Foothills community in North Phoenix. Features include a 2-car garage, low-maintenance yard , new laminate flooring (no carpet), fresh paint, and an electric fireplace. The modern kitchen offers granite countertops, backsplash, island, and newer stainless-steel appliances, opening to the dining and living areas.
Upstairs primary suite includes a private balcony, walk-in closet, and upgraded bath with marble flooring, dual sinks, soaking tub, and walk-in shower. Secondary bath also features marble flooring and an updated vanity. Laundry conveniently located upstairs.
Prime location near Norterra with easy access to I-17, Loop 303, and the growing tech corridor, including TSMC.
For sale
$498,800
2416 W DUSTY WREN Drive, Phoenix, AZ 85085
3beds
1,882sqft
:
Get pre-qualified$3,226/mo
Single Family Residence
Built in 2005
2,889 Square Feet Lot
$-- Zestimate®
$265/sqft
$255/mo HOA
What's special
Electric fireplacePrivate balconyFresh paintUpstairs primary suiteUpdated vanityLow-maintenance yardWalk-in closet
- 136 days |
- 238 |
- 10 |
Zillow last checked:
Listing updated:
Listed by:
Maria Frys 480-540-9874,
Realty ONE Group
Source: ARMLS,MLS#: 7001034
Facts & features
Interior
Bedrooms & bathrooms
- Bedrooms: 3
- Bathrooms: 3
- Full bathrooms: 2
- 1/2 bathrooms: 1
Heating
- Natural Gas
Cooling
- Central Air, Ceiling Fan(s)
Appliances
- Included: Refrigerator, Dishwasher, Disposal, Electric Range, Electric Oven
- Laundry: Inside
Features
- High Speed Internet, Granite Counters, Double Vanity, Upstairs, Eat-in Kitchen, Breakfast Bar, 9+ Flat Ceilings, Vaulted Ceiling(s), Kitchen Island, Full Bth Master Bdrm, Separate Shwr & Tub
- Flooring: Laminate
- Windows: Solar Screens, Double Pane Windows
- Has basement: No
- Number of fireplaces: 1
- Fireplace features: Living Room
Interior area
- Total structure area: 1,882
- Total interior livable area: 1,882 sqft
Property
Parking
- Total spaces: 2
- Parking features: Attached, Garage Door Opener, Side Vehicle Entry, Shared Driveway
- Attached garage spaces: 2
Features
- Stories: 2
- Patio & porch: Covered
- Exterior features: Balcony
- Has spa: Yes
- Spa features: Heated
- Fencing: Block
Lot
- Size: 2,889 Square Feet
- Features: North/South Exposure, Sprinklers In Rear, Sprinklers In Front, Desert Back, Desert Front
Details
- Parcel number: 20412146
- Lease amount: $0
Construction
Type & style
- Home type: SingleFamily
- Architectural style: Spanish
- Property subtype: Single Family Residence
Materials
- Stucco, Wood Frame, Painted
- Foundation: Slab
- Roof: Tile
Condition
- Year built: 2005
Details
- Builder name: William Lyon Homes
Utilities & green energy
- Sewer: Public Sewer
- Water: City Water
Community & HOA
Community
- Features: Pool, Gated, Community Spa, Community Spa Htd, Community Media Room, Tennis Court(s), Playground, Biking/Walking Path
- Subdivision: SONORAN FOOTHILLS PARCEL 8
HOA
- Has HOA: Yes
- Services included: Maintenance Grounds, Street Maint, Front Yard Maint
- HOA fee: $147 monthly
- HOA name: William Lyon Home
- HOA phone: 800-232-7517
- Second HOA fee: $324 quarterly
- Second HOA name: Sonoran Foothills
- Second HOA phone: 855-333-5149
Location
- Region: Phoenix
Financial & listing details
- Price per square foot: $265/sqft
- Tax assessed value: $358,000
- Annual tax amount: $1,600
- Date on market: 3/19/2026
- Cumulative days on market: 137 days
- Listing terms: Cash,Conventional,FHA,VA Loan
- Ownership: Fee Simple
Estimated market value
Not available
Estimated sales range
Not available
Not available
Price history
| Date | Event | Price |
|---|---|---|
| 3/19/2026 | Listed for sale | $498,800-2.6%$265/sqft |
Source:  ARMLS #7001034 Report a problem ARMLS #7001034 Report a problem | ||
| 5/1/2025 | Listing removed | $512,000$272/sqft |
Source: ARMLS #6782733 Report a problem | ||
| 11/12/2024 | Listed for sale | $512,000+115.6%$272/sqft |
Source: ARMLS #6782733 Report a problem | ||
| 2/19/2019 | Sold | $237,500-4.6%$126/sqft |
Source: ARMLS #5831100 Report a problem | ||
| 1/30/2019 | Pending sale | $249,000$132/sqft |
Source: Realty ONE Group #5831100 Report a problem | ||
| 1/24/2019 | Price change | $249,000-2.3%$132/sqft |
Source: Realty ONE Group #5831100 Report a problem | ||
| 1/14/2019 | Price change | $254,900-1.9%$135/sqft |
Source: Realty ONE Group #5831100 Report a problem | ||
| 12/6/2018 | Price change | $259,900-1.4%$138/sqft |
Source: Realty ONE Group #5831100 Report a problem | ||
| 10/10/2018 | Listed for sale | $263,500+55.9%$140/sqft |
Source: Realty ONE Group #5831100 Report a problem | ||
| 11/20/2009 | Sold | $169,000-38.5%$90/sqft |
Source: ARMLS #4259504 Report a problem | ||
| 3/16/2008 | Listing removed | $274,900$146/sqft |
Source: Owner Report a problem | ||
| 10/16/2007 | Price change | $274,900-5.2%$146/sqft |
Source: Owner Report a problem | ||
| 9/14/2007 | Listed for sale | $289,900+23.5%$154/sqft |
Source: Owner Report a problem | ||
| 10/18/2005 | Sold | $234,726$125/sqft |
Source: Public Record Report a problem | ||
Public tax history
| Year | Property taxes | Tax assessment |
|---|---|---|
| 2025 | $1,567 +1% | $35,800 -6% |
| 2024 | $1,552 -14.8% | $38,070 +91.3% |
| 2023 | $1,820 +1.8% | $19,897 -15.8% |
| 2022 | $1,787 -2.5% | $23,630 +6.7% |
| 2021 | $1,833 +3.2% | $22,150 +11% |
| 2020 | $1,776 -11.4% | $19,960 +4.7% |
| 2019 | $2,004 | $19,070 +7.6% |
| 2018 | $2,004 +3.4% | $17,720 +7.6% |
| 2017 | $1,939 +17.6% | $16,470 +2.9% |
| 2016 | $1,649 +4.4% | $16,000 +5.3% |
| 2015 | $1,579 | $15,200 +16.7% |
| 2014 | -- | $13,020 +11.7% |
| 2013 | -- | $11,660 -0.9% |
| 2012 | -- | $11,760 -3% |
| 2011 | -- | $12,120 -8.9% |
| 2010 | -- | $13,310 -33.9% |
| 2009 | -- | $20,150 -1.7% |
| 2008 | -- | $20,500 |
| 2007 | -- | $20,500 +294.2% |
| 2006 | -- | $5,200 +25% |
| 2005 | -- | $4,160 |
| 2004 | -- | $4,160 |
Find assessor info on the county website
Monthly payment
Est. payment
Payment breakdown
Explore the cost of this home by adjusting the details. Changes won't be saved.Climate risks
Neighborhood: North Gateway
Nearby schools
GreatSchools rating
- 8/10Sonoran Foothills SchoolGrades: PK-8Distance: 0.4 mi
- 5/10Barry Goldwater High SchoolGrades: 7-12Distance: 7.1 mi
Schools provided by the listing agent
- Elementary: Sonoran Foothills School
- Middle: Sonoran Foothills School
- High: Barry Goldwater High School
- District: Deer Valley Unified District
Source: ARMLS. This data may not be complete. We recommend contacting the local school district to confirm school assignments for this home.
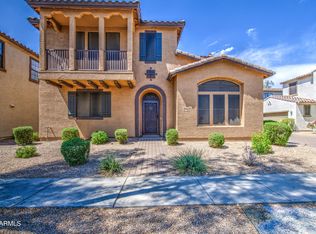
- $465,0003 bd3 ba1.8k sqft2404 W Dusty Wren Dr, Phoenix, AZ 85085For Sale
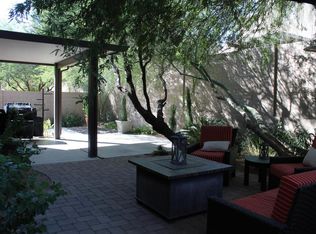
- $465,6003 bd2 ba2.2k sqft2412 W Dusty Wren Dr, Phoenix, AZ 85085Off Market
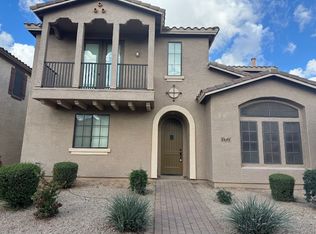
- $424,5003 bd3 ba1.8k sqft2420 W Dusty Wren Dr, Phoenix, AZ 85085Off Market
- $514,1003 bd3 ba2.2k sqft2408 W Dusty Wren Dr, Phoenix, AZ 85085Off Market

- $470,8003 bd3 ba2k sqft2424 W Dusty Wren Dr, Phoenix, AZ 85085Off Market
- $450,2003 bd2 ba1.8k sqft2415 W Dusty Wren Dr, Phoenix, AZ 85085Off Market
- $374,8003 bd2 ba1.5k sqft2396 W Dusty Wren Dr, Phoenix, AZ 85085Off Market
- $420,7003 bd3 ba1.9k sqft2432 W Dusty Wren Dr, Phoenix, AZ 85085Off Market
A local agent can set up tours, give advice and negotiate with sellers.
Similar homes
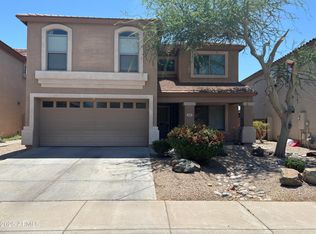
- $514,9004 bd3 ba2.2k sqft2411 W LUCIA Drive, Phoenix, AZ 85085For Sale
 MLS ID #7058955, Patty Norris, HomeSmart. ARMLS
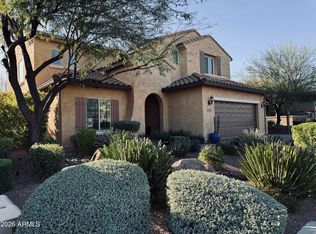
 - $695,0004 bd4 ba2.7k sqft33212 N 26TH Lane N, Phoenix, AZ 85085For Sale
 MLS ID #7000444, James Swartz, AZ Realty Results. ARMLS
 - $475,0003 bd3 ba1.8k sqft5384 W Molly Lane, Phoenix, AZ 85083For Sale
 MLS ID #7046304, Randy S Abdin, HAZ Realty, LLC. ARMLS
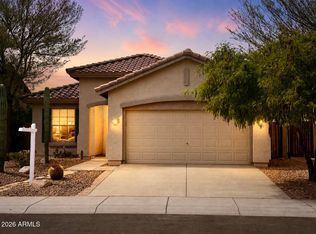
 - $485,0003 bd2 ba1.2k sqft2568 W BISBEE Way, Phoenix, AZ 85086For Sale
 MLS ID #7057475, Sabrina L Novine, Realty ONE Group. ARMLS
 - $499,9004 bd3 ba2k sqft4229 W CAMINO VIVAZ Street, Glendale, AZ 85310For SaleMLS ID #7050681, J Marty Flowers, Realty ONE Group. ARMLS
- $509,9003 bd2 ba2k sqft41432 N BENT CREEK Way, Phoenix, AZ 85086For SaleMLS ID #6966934, Judson Tillinghast, Position Realty. ARMLS
- $485,0003 bd2 ba1.4k sqft39606 N PRAIRIE Lane, Anthem, AZ 85086For SaleMLS ID #7013832, Ron Lesnak, Fathom Realty Elite. ARMLS
- $520,0003 bd3 ba2.3k sqft3419 W VIA MONTOYA Drive, Phoenix, AZ 85027For SaleMLS ID #7039671, Mounty West, RE/MAX Fine Properties. ARMLS
- $445,0004 bd3 ba2.2k sqft5354 W CHISUM Trail W, Phoenix, AZ 85083For SaleMLS ID #6990762, Mitchell S Bullock, FDR Real Estate. ARMLS
- $499,0003 bd2 ba1.8k sqft19225 N 67TH Drive, Glendale, AZ 85308For SaleMLS ID #7059056, Valentin Ilioi, Prestige Realty. ARMLS
- $514,9002 bd2 ba1.7k sqft41915 N CROOKED STICK Road, Anthem, AZ 85086For SaleMLS ID #6969791, Michelle L Smith, M and M Home group LLC. ARMLS
- $474,0004 bd2 ba1.8k sqft42635 N 43 Drive, New River, AZ 85087For SaleMLS ID #7017465, Beth Marie Lee, HomeSmart. ARMLS
- $475,0004 bd3 ba1.6k sqft9252 W CAROL Avenue, Peoria, AZ 85345For SaleMLS ID #7061463, Mary S Zatezalo, Realty ONE Group. ARMLS
- $529,9005 bd3 ba2.1k sqft3523 W BROWN Street, Phoenix, AZ 85051For SaleMLS ID #7048955, Manal Antwan-Salem Beba, The Brokery. ARMLS
- $525,0004 bd2 ba1.6k sqft9213 W ATHENS Street, Peoria, AZ 85382For SaleMLS ID #7060577, Lauren Wendt, W and Partners, LLC. ARMLS
- $515,9003 bd2 ba1.6k sqft18654 N 78th Drive N, Glendale, AZ 85308For SaleMLS ID #7057495, Jeanne Butcher, HomeSmart. ARMLS
- $485,0003 bd2 ba1.9k sqft4452 W WINDROSE Drive, Glendale, AZ 85304For SaleMLS ID #7005865, Sameerah Yousif, Property For You Realty. ARMLS
- $499,0003 bd2 ba1k sqft3737 E KAREN Drive, Phoenix, AZ 85032For SaleMLS ID #7035061, Aric Million, Gentry Real Estate. ARMLS
- $589,7774 bd2 ba1.5k sqft2764 E SEQUOIA Drive, Phoenix, AZ 85050For SaleMLS ID #7060977, Wally Juris, Realty ONE Group. ARMLS
- $479,0003 bd2 ba1.4k sqft3425 E LIBBY Street, Phoenix, AZ 85032For SaleMLS ID #6977675, Danelle Morris, Citiea. ARMLS
