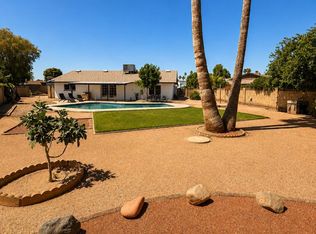
Beautiful Single family room in the heart of the City ,close to the shopping center and Highways , This Gorgeous ranch home in north Glendale has been completely remodeled and is move in ready with NO HOA. You walk into this beautiful home which features a wonderful custom-built kitchen with custom eat-up-bar, cabinets, counters, flooring with all stainless-steel appliances. The home has custom paint and travertine stone flooring throughout the home. The family room is spacious with a fireplace as a center piece of the room. The Master Suite is large with a custom master closet and has a great Master bath with matching custom cabinets and a walk-in shower .The other bedrooms are nice size for kids' rooms or office/guest rooms. The backyard has a great private pool and is large enough for entertaining family or friends. , and very nice Artificial Grass .nice covered patio
There is also an RV gate with a large area for RV parking with easy access from the street. This one has to many features to list including a brand-new custom garage door. NO HOA.
For sale
$485,000
4452 W WINDROSE Drive, Glendale, AZ 85304
3beds
1,911sqft
:
Get pre-qualified$2,890/mo
Single Family Residence
Built in 1976
9,565 Square Feet Lot
$-- Zestimate®
$254/sqft
$-- HOA
What's special
Brand-new custom garage doorCustom paintNice covered patioCustom eat-up-barWalk-in showerCustom-built kitchenGreat master bath
- 119 days |
- 270 |
- 17 |
Zillow last checked:
Listing updated:
Listed by:
Sameerah Yousif 623-428-5250,
Property For You Realty
Source: ARMLS,MLS#: 7005865
Facts & features
Interior
Bedrooms & bathrooms
- Bedrooms: 3
- Bathrooms: 2
- Full bathrooms: 2
Heating
- Electric
Cooling
- Central Air, Ceiling Fan(s)
Appliances
- Included: Dryer, Washer, Refrigerator, Built-in Microwave, Dishwasher, Disposal, Electric Range
Features
- Granite Counters, Double Vanity, Eat-in Kitchen, Kitchen Island, Pantry, Full Bth Master Bdrm
- Flooring: Tile
- Has basement: No
- Number of fireplaces: 1
- Fireplace features: Family Room
Interior area
- Total structure area: 1,911
- Total interior livable area: 1,911 sqft
Property
Parking
- Total spaces: 2
- Parking features: RV Access/Parking, RV Gate
- Garage spaces: 2
Features
- Stories: 1
- Has private pool: Yes
- Pool features: Diving Pool
- Has spa: Yes
- Spa features: Private
- Fencing: Block
Lot
- Size: 9,565 Square Feet
- Features: Grass Front
Details
- Parcel number: 20741051
Construction
Type & style
- Home type: SingleFamily
- Property subtype: Single Family Residence
Materials
- Painted, Block
- Roof: Composition
Condition
- Year built: 1976
Utilities & green energy
- Sewer: Public Sewer
- Water: City Water
Community & HOA
Community
- Subdivision: NEWCASTLE ESTATES UNIT TWO
HOA
- Has HOA: No
- Services included: No Fees
Location
- Region: Glendale
Financial & listing details
- Price per square foot: $254/sqft
- Tax assessed value: $374,700
- Annual tax amount: $1,799
- Date on market: 3/30/2026
- Cumulative days on market: 120 days
- Listing terms: Cash,Conventional,FHA,VA Loan
- Ownership: Fee Simple
Estimated market value
Not available
Estimated sales range
Not available
Not available
Price history
| Date | Event | Price |
|---|---|---|
| 3/30/2026 | Listed for sale | $485,000+16.2%$254/sqft |
Source:  ARMLS #7005865 Report a problem ARMLS #7005865 Report a problem | ||
| 4/28/2021 | Sold | $417,500+0.6%$218/sqft |
Source: ARMLS #6208353 Report a problem | ||
| 3/17/2021 | Listed for sale | $414,900+137.1%$217/sqft |
Source: ARMLS #6208353 Report a problem | ||
| 1/24/2014 | Sold | $175,000-5.9%$92/sqft |
Source: ARMLS #5051724 Report a problem | ||
| 1/10/2014 | Listed for sale | $186,000$97/sqft |
Source: Arizona Premier Realty Homes & Land LLC #5051724 Report a problem | ||
Public tax history
| Year | Property taxes | Tax assessment |
|---|---|---|
| 2025 | $1,770 +4% | $37,470 -3.1% |
| 2024 | $1,701 +1.9% | $38,660 +164% |
| 2023 | $1,670 +2% | $14,642 -41.4% |
| 2022 | $1,636 +0.2% | $24,980 +9.5% |
| 2021 | $1,633 +1.9% | $22,810 +7.2% |
| 2020 | $1,603 +2.9% | $21,280 +4.9% |
| 2019 | $1,557 | $20,280 +8.7% |
| 2018 | $1,557 +0.3% | $18,650 +15% |
| 2017 | $1,553 +9.8% | $16,220 +3.4% |
| 2016 | $1,415 +0.8% | $15,680 +3.5% |
| 2015 | $1,404 | $15,150 +41.2% |
| 2014 | -- | $10,730 +25.1% |
| 2013 | -- | $8,580 -7% |
| 2012 | -- | $9,230 -14.2% |
| 2011 | -- | $10,760 -21.1% |
| 2010 | -- | $13,630 -28.6% |
| 2009 | -- | $19,080 -11.5% |
| 2008 | -- | $21,550 +16.5% |
| 2007 | -- | $18,500 +44% |
| 2006 | -- | $12,850 |
| 2005 | -- | $12,850 +11.3% |
| 2004 | -- | $11,550 |
| 2003 | -- | $11,550 +17.3% |
| 2002 | -- | $9,850 |
Find assessor info on the county website
Monthly payment
Est. payment
Payment breakdown
Explore the cost of this home by adjusting the details. Changes won't be saved.Climate risks
Neighborhood: North Mountain
Nearby schools
GreatSchools rating
- 8/10Sweetwater SchoolGrades: K-8Distance: 0.3 mi
- 8/10Moon Valley High SchoolGrades: 9-12Distance: 1.1 mi
Schools provided by the listing agent
- Elementary: Sweetwater School
- Middle: Desert Foothills Middle School
- High: Moon Valley High School
- District: Washington Elementary School District
Source: ARMLS. This data may not be complete. We recommend contacting the local school district to confirm school assignments for this home.
- $389,600-- bd2 ba1.8k sqft4458 W Windrose Dr, Glendale, AZ 85304Off Market
- $426,300-- bd2 ba2.1k sqft12812 N 44th Ln, Glendale, AZ 85304Off Market
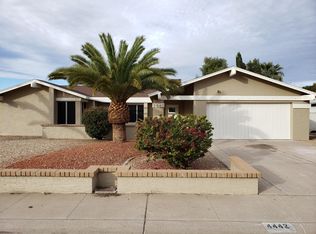
- $483,7004 bd2 ba2k sqft4442 W Windrose Dr, Glendale, AZ 85304Off Market
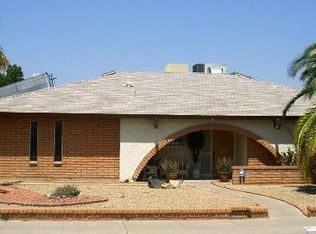
- $519,3004 bd2 ba1.9k sqft4464 W Windrose Dr, Glendale, AZ 85304Off Market
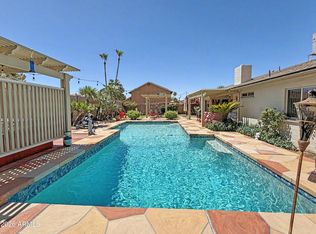
- $435,0003 bd2 ba1.9k sqft4451 W Windrose Dr, Glendale, AZ 85304Off Market
- $436,6003 bd2 ba1.9k sqft4457 W Windrose Dr, Glendale, AZ 85304Off Market
- $400,800-- bd2 ba1.8k sqft12811 N 44th Ln, Glendale, AZ 85304Off Market
- $455,3004 bd2 ba2k sqft12811 N 45th Ave, Glendale, AZ 85304Off Market
A local agent can set up tours, give advice and negotiate with sellers.
Similar homes
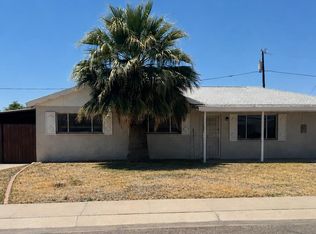
- $435,0003 bd2 ba1.6k sqft10413 N 46TH Avenue, Glendale, AZ 85302For Sale
 MLS ID #7051066, Evan Andrade, Andrade Realty. ARMLS
 - $459,9005 bd2 ba2k sqft3317 W LAUREL Lane, Phoenix, AZ 85029For Sale
 MLS ID #7026501, Nicole Moreno, West USA Realty. ARMLS
 - $519,9004 bd3 ba1.8k sqft7621 N 48TH Drive, Glendale, AZ 85301For Sale
 MLS ID #7034871, Nidia E Almonte Mendoza, At Home Real Estate Arizona. ARMLS
 - $499,9004 bd3 ba2k sqft4229 W CAMINO VIVAZ Street, Glendale, AZ 85310For Sale
 MLS ID #7050681, J Marty Flowers, Realty ONE Group. ARMLS
 - $489,9003 bd2 ba1.6k sqft6458 W ADOBE Drive, Glendale, AZ 85308For SaleMLS ID #7000807, Kirk A DeSpain, Call Realty, Inc.. ARMLS
- $514,9004 bd3 ba2.2k sqft2411 W LUCIA Drive, Phoenix, AZ 85085For SaleMLS ID #7058955, Patty Norris, HomeSmart. ARMLS
- $520,0003 bd3 ba2.3k sqft3419 W VIA MONTOYA Drive, Phoenix, AZ 85027For SaleMLS ID #7039671, Mounty West, RE/MAX Fine Properties. ARMLS
- $519,0004 bd2 ba2.1k sqft8002 W MARYLAND Avenue, Glendale, AZ 85303For SaleMLS ID #7047149, Kimberly Harris, Sunseeker Rentals & Prop mgmt, LLC. ARMLS
- $479,0003 bd2 ba1.4k sqft3425 E LIBBY Street, Phoenix, AZ 85032For SaleMLS ID #6977675, Danelle Morris, Citiea. ARMLS
- $410,0003 bd2 ba1.9k sqft9221 N 48TH Drive, Glendale, AZ 85302For SaleMLS ID #6943096, Larry Fisher, West USA Realty. ARMLS
- $419,0003 bd2 ba1.5k sqft2022 W TOWNLEY Avenue, Phoenix, AZ 85021For SaleMLS ID #7030866, Sharon E Rankin, Realty USA Southwest. ARMLS
- $399,9003 bd2 ba2k sqft7425 W JENAN Drive, Peoria, AZ 85345For SaleMLS ID #7041873, Ali Al-Asady, HomeSmart. ARMLS
- $469,0003 bd2 ba2.1k sqft9315 W MARIPOSA Drive, Phoenix, AZ 85037For SaleMLS ID #7035208, Rudy Guinea, Realty ONE Group. ARMLS
- $440,0004 bd2 ba1.3k sqft5454 W ROANOKE Avenue, Phoenix, AZ 85035For SaleMLS ID #7055965, Ruben Luna, eXp Realty. ARMLS
- $374,9804 bd2 ba1.9k sqft7364 N 39TH Avenue, Phoenix, AZ 85051For SaleMLS ID #7040967, Tony C Doan, West USA Realty. ARMLS
- $543,9004 bd3 ba2.3k sqft7576 W BETTY ELYSE Lane, Peoria, AZ 85382For SaleMLS ID #7049739, Jose Fragoso, HomeSmart. ARMLS
- $480,0004 bd3 ba2k sqft6510 W CHISUM Trail, Phoenix, AZ 85083For SaleMLS ID #7018856, Dale B Chandler, West USA Realty. ARMLS
- $554,9003 bd3 ba2.5k sqft6216 W HEDGEHOG Place, Phoenix, AZ 85083For SaleMLS ID #7059161, Jesse Lee Abarca, A.Z. & Associates. ARMLS
- $440,0003 bd2 ba1.8k sqft7121 W SOLANO Drive N, Glendale, AZ 85303For SaleMLS ID #7050228, Mariana Lozovanu, HomeSmart. ARMLS
- $444,4443 bd3 ba1.7k sqft1636 E Villa Theresa Drive, Phoenix, AZ 85022For SaleMLS ID #6974925, Pamela Sullens, Golden Mountain Real Estate. ARMLS
