Fantastic value in a desirable Peoria neighborhood! This spacious 2,097 sq. ft. home offers 3 large bedrooms plus a generous den that can easily serve as a 4th bedroom. The well-designed layout features a private living room with an elegant light fixture, a large family room, and an open kitchen with all appliances included. The oversized primary suite boasts a walk-in closet, sitting area, and Arcadia door leading to a covered patio and backyard. Enjoy ample RV parking space on either side of the home. Conveniently located near shopping, dining, and Loop 101. Major updates include a newer roof and one HVAC unit replaced in 2022. With its size, layout, and location, this home is an exceptional opportunity. Make it yours, start now.
For sale
$399,900
7425 W JENAN Drive, Peoria, AZ 85345
3beds
2,034sqft
:
Get pre-qualified$2,408/mo
Single Family Residence
Built in 1986
8,250 Square Feet Lot
$-- Zestimate®
$197/sqft
$-- HOA
What's special
Covered patioOversized primary suiteWalk-in closetSitting areaLarge family room
- 42 days |
- 624 |
- 48 |
Likely to sell faster than
Zillow last checked:
Listing updated:
Listed by:
Ali Al-Asady 623-332-4116,
HomeSmart,
Fatima Al Asady 623-703-2990,
HomeSmart
Source: ARMLS,MLS#: 7041873
Facts & features
Interior
Bedrooms & bathrooms
- Bedrooms: 3
- Bathrooms: 2
- Full bathrooms: 2
Heating
- Electric
Cooling
- Central Air, Ceiling Fan(s)
Appliances
- Included: Dryer, Washer, Refrigerator, Dishwasher, Electric Range
- Laundry: Inside
Features
- Granite Counters, Double Vanity, Eat-in Kitchen, Pantry, Full Bth Master Bdrm
- Flooring: Carpet, Laminate, Tile
- Has basement: No
- Has fireplace: No
Interior area
- Total structure area: 2,034
- Total interior livable area: 2,034 sqft
Property
Parking
- Total spaces: 4
- Parking features: RV Access/Parking
- Garage spaces: 2
- Uncovered spaces: 2
Features
- Stories: 1
- Patio & porch: Covered, Patio
- Spa features: None
- Fencing: Block
Lot
- Size: 8,250 Square Feet
- Features: Dirt Back, Natural Desert Front
Details
- Parcel number: 14306098
Construction
Type & style
- Home type: SingleFamily
- Property subtype: Single Family Residence
Materials
- Stucco, Painted, Block
- Roof: Composition
Condition
- Year built: 1986
Utilities & green energy
- Sewer: Public Sewer
- Water: City Water
Community & HOA
Community
- Subdivision: FOXFIRE
HOA
- Has HOA: No
- Services included: No Fees
Location
- Region: Peoria
Financial & listing details
- Price per square foot: $197/sqft
- Tax assessed value: $337,300
- Annual tax amount: $1,176
- Date on market: 6/15/2026
- Listing terms: Cash,Conventional,FHA,VA Loan
- Ownership: Fee Simple
Estimated market value
Not available
Estimated sales range
Not available
Not available
Price history
| Date | Event | Price |
|---|---|---|
| 6/15/2026 | Listed for sale | $399,900-8.1%$197/sqft |
Source:  ARMLS #7041873 Report a problem ARMLS #7041873 Report a problem | ||
| 12/23/2024 | Listing removed | $435,000$214/sqft |
Source: ARMLS #6763325 Report a problem | ||
| 12/17/2024 | Price change | $435,000-1.1%$214/sqft |
Source: ARMLS #6763325 Report a problem | ||
| 11/21/2024 | Price change | $440,000-2.2%$216/sqft |
Source: ARMLS #6763325 Report a problem | ||
| 9/27/2024 | Listed for sale | $450,000+56.8%$221/sqft |
Source: ARMLS #6763325 Report a problem | ||
| 11/20/2020 | Sold | $287,000-4%$141/sqft |
Source: ARMLS #6147160 Report a problem | ||
| 11/18/2020 | Pending sale | $299,000$147/sqft |
Source: My Home Group Real Estate #6147160 Report a problem | ||
| 11/7/2020 | Price change | $299,000-5.1%$147/sqft |
Source: My Home Group Real Estate #6147160 Report a problem | ||
| 10/16/2020 | Listed for sale | $315,000+89.8%$155/sqft |
Source: My Home Group Real Estate #6147160 Report a problem | ||
| 10/15/2019 | Listing removed | $1,395$1/sqft |
Source: Zillow Rental Manager Report a problem | ||
| 10/7/2019 | Listed for rent | $1,395$1/sqft |
Source: Zillow Rental Manager Report a problem | ||
| 6/17/2004 | Sold | $166,000$82/sqft |
Source: ARMLS #2137551 Report a problem | ||
Public tax history
| Year | Property taxes | Tax assessment |
|---|---|---|
| 2025 | $1,149 +2.8% | $33,730 -9.2% |
| 2024 | $1,118 -1.4% | $37,160 +171.2% |
| 2023 | $1,134 -0.1% | $13,703 -40.2% |
| 2022 | $1,134 -20.7% | $22,930 +7.9% |
| 2021 | $1,431 +3.1% | $21,260 +7.5% |
| 2020 | $1,388 +3.1% | $19,780 +9.4% |
| 2019 | $1,346 | $18,080 +7.4% |
| 2018 | $1,346 +0.3% | $16,830 +9.9% |
| 2017 | $1,343 +8.7% | $15,320 -4.1% |
| 2016 | $1,235 +5.1% | $15,970 +7.9% |
| 2015 | $1,175 | $14,800 +48.7% |
| 2014 | -- | $9,950 +23.9% |
| 2013 | -- | $8,030 |
| 2012 | -- | $8,030 -17.6% |
| 2011 | -- | $9,750 -18.1% |
| 2010 | -- | $11,910 -36.7% |
| 2009 | -- | $18,830 -12.8% |
| 2008 | -- | $21,600 +21% |
| 2007 | -- | $17,850 +44.5% |
| 2006 | -- | $12,350 |
| 2005 | -- | $12,350 +9.8% |
| 2004 | -- | $11,250 |
| 2003 | -- | $11,250 +10.3% |
| 2002 | -- | $10,200 |
Find assessor info on the county website
Monthly payment
Est. payment
Payment breakdown
Explore the cost of this home by adjusting the details. Changes won't be saved.Climate risks
Neighborhood: Foxfire
Nearby schools
GreatSchools rating
- 4/10Sundance Elementary SchoolGrades: PK-8Distance: 0.6 mi
- 7/10Centennial High SchoolGrades: 9-12Distance: 1.9 mi
Schools provided by the listing agent
- Elementary: Sunset Heights Elementary School
- Middle: Sundance Elementary
- High: Centennial High School
- District: Peoria Unified School District
Source: ARMLS. This data may not be complete. We recommend contacting the local school district to confirm school assignments for this home.
- $--4 bd2 ba2k sqft7433 W Jenan Dr, Peoria, AZ 85345Auction
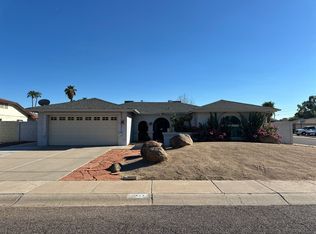
- $387,4003 bd2 ba2k sqft7417 W Jenan Dr, Peoria, AZ 85345Off Market

- $427,0004 bd2 ba2k sqft7426 W Canterbury Dr, Peoria, AZ 85345Off Market
- $401,200-- bd2 ba2k sqft7418 W Canterbury Dr, Peoria, AZ 85345Off Market
- $445,0004 bd2 ba2k sqft7434 W Canterbury Dr, Peoria, AZ 85345Sold
- $367,500-- bd2 ba2k sqft7409 W Jenan Dr, Peoria, AZ 85345Off Market
- $433,3003 bd2 ba1.8k sqft7426 W Jenan Dr, Peoria, AZ 85345Off Market
- $396,700-- bd2 ba2k sqft7434 W Jenan Dr, Peoria, AZ 85345Off Market
A local agent can set up tours, give advice and negotiate with sellers.
Similar homes
- $392,0003 bd2 ba1.5k sqft8927 W PARADISE Drive, Peoria, AZ 85345For Sale
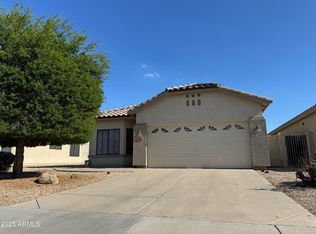 MLS ID #6875330, Steve Tagaloguin, HomeFinder Hub Realty. ARMLS
 - $425,0004 bd2 ba2k sqft10156 W GOLDEN Lane, Peoria, AZ 85345For Sale
 MLS ID #7038567, Cathy Hum, DeLex Realty. ARMLS
 - $409,0003 bd2 ba1.4k sqft8877 W MORNINGSIDE Drive, Peoria, AZ 85382For Sale
 MLS ID #7049165, Vera Oliveira, HomeSmart. ARMLS
 - $475,0003 bd2 ba1.8k sqft7344 W WINDROSE Drive, Peoria, AZ 85381For Sale
 MLS ID #7010542, Chad M Keith, Sold Investments LLC. ARMLS
 - $415,0003 bd2 ba1.5k sqft8631 W FULLAM Street, Peoria, AZ 85382For SaleMLS ID #6994288, Connie Ruiz, eXp Realty. ARMLS
- $410,0003 bd2 ba1.9k sqft9221 N 48TH Drive, Glendale, AZ 85302For SaleMLS ID #6943096, Larry Fisher, West USA Realty. ARMLS
- $390,0004 bd3 ba2.2k sqft11614 W HACKBARTH Drive, Youngtown, AZ 85363For SaleMLS ID #7050646, Junior Bernabe, HomeSmart. ARMLS
- $510,0005 bd3 ba3k sqft7649 W ASTER Drive, Peoria, AZ 85381For SaleMLS ID #7003845, Virginia Berry, eXp Realty. ARMLS
- $359,0003 bd2 ba1.6k sqft14418 N SARABANDE Way, Sun City, AZ 85351For SaleMLS ID #7048058, Thomas Halder, Award Realty. ARMLS
- $419,0003 bd2 ba1.5k sqft2022 W TOWNLEY Avenue, Phoenix, AZ 85021For SaleMLS ID #7030866, Sharon E Rankin, Realty USA Southwest. ARMLS
- $279,5003 bd2 ba1.2k sqft10100 N 89TH Avenue #33, Peoria, AZ 85345For SaleMLS ID #7039691, Michael J Gosney, 480 Realty & Property Management. ARMLS
- $359,0003 bd2 ba1.3k sqft8313 W MULBERRY Drive, Phoenix, AZ 85037For SaleMLS ID #7055861, Ruben Luna, eXp Realty. ARMLS
- $445,0002 bd2 ba2.1k sqft9420 W MARCO POLO Road, Peoria, AZ 85382For SaleMLS ID #7036047, Joshua Smith, Barrett Real Estate. ARMLS
- $555,0004 bd3 ba2.3k sqft7576 W BETTY ELYSE Lane, Peoria, AZ 85382For SaleMLS ID #7049739, Jose Fragoso, HomeSmart. ARMLS
- $428,0003 bd2 ba1.6k sqft19320 N 110TH Lane, Peoria, AZ 85373For SaleMLS ID #7048655, Thomas Halder, Award Realty. ARMLS
- $519,0004 bd2 ba2.1k sqft8002 W MARYLAND Avenue, Glendale, AZ 85303For SaleMLS ID #7047149, Kimberly Harris, Sunseeker Rentals & Prop mgmt, LLC. ARMLS
- $421,3003 bd2 ba1.6k sqft4020 W Camino Vivaz --, Glendale, AZ 85310For SaleMLS ID #7038556, Jenny Jie Sun Mou, Gold Trust Realty. ARMLS
- $399,0003 bd2 ba1.4k sqft14008 N 37TH Place, Phoenix, AZ 85032For SaleMLS ID #7042013, Nicole Dees, Realty ONE Group. ARMLS
- $485,0003 bd2 ba1.9k sqft4452 W WINDROSE Drive, Glendale, AZ 85304For SaleMLS ID #7005865, Sameerah Yousif, Property For You Realty. ARMLS
- $355,0003 bd2 ba1.7k sqft3727 W BANFF Lane, Phoenix, AZ 85053For SaleMLS ID #7022993, Brian Negru, HomeSmart. ARMLS
