New Roof, Fresh Paint & New Flooring -- No HOA! Beautiful single-story home featuring vaulted ceilings, new flooring, and a bright open layout filled with natural light. The upgraded kitchen offers granite countertops, ample cabinetry, built-in appliances, and a center island perfect for entertaining. Spacious primary suite includes a walk-in closet, double sinks, separate tub & shower. Currently displayed as a 3-bedroom with one room expanded into a large oversized third bedroom that could easily be converted back into a 4th bedroom. Enjoy the low-maintenance backyard with covered patio, pavers, pergola, and storage shed. Complete with mature landscaping and a 2-car garage with built-in cabinets. Move-in ready and a must-see!
For sale
Price cut: $5K (5/15)
$415,000
8631 W FULLAM Street, Peoria, AZ 85382
3beds
1,560sqft
:
Get pre-qualified$2,498/mo
Single Family Residence
Built in 1993
6,684 Square Feet Lot
$-- Zestimate®
$266/sqft
$-- HOA
What's special
Covered patioSeparate tub and showerNew flooringAmple cabinetryLarge oversized third bedroomLow-maintenance backyardMature landscaping
- 157 days |
- 386 |
- 26 |
Zillow last checked:
Listing updated:
Listed by:
Connie Ruiz 623-363-6883,
eXp Realty,
Iris Beas 623-293-6902,
eXp Realty
Source: ARMLS,MLS#: 6994288
Facts & features
Interior
Bedrooms & bathrooms
- Bedrooms: 3
- Bathrooms: 2
- Full bathrooms: 2
Heating
- Electric
Cooling
- Central Air, Ceiling Fan(s)
Appliances
- Included: Refrigerator, Electric Oven
Features
- High Speed Internet, Double Vanity, Breakfast Bar, Vaulted Ceiling(s), Full Bth Master Bdrm
- Flooring: Carpet, Laminate, Tile
- Windows: Skylight(s)
- Has basement: No
- Has fireplace: No
Interior area
- Total structure area: 1,560
- Total interior livable area: 1,560 sqft
Property
Parking
- Total spaces: 4
- Parking features: Garage Door Opener, Direct Access, Attch'd Gar Cabinets
- Garage spaces: 2
- Carport spaces: 2
- Covered spaces: 4
Accessibility
- Accessibility features: Bath Lever Faucets
Features
- Stories: 1
- Patio & porch: Covered, Patio
- Exterior features: Storage
- Spa features: None
- Fencing: Block
- Has view: Yes
- View description: City
Lot
- Size: 6,684 Square Feet
- Features: North/South Exposure, Gravel/Stone Front, Grass Back
Details
- Parcel number: 23304169
Construction
Type & style
- Home type: SingleFamily
- Architectural style: Santa Barbara/Tuscan
- Property subtype: Single Family Residence
Materials
- Stucco, Wood Frame, Painted
- Roof: Tile
Condition
- Year built: 1993
Details
- Builder name: Dave Brown
Utilities & green energy
- Sewer: Public Sewer
- Water: City Water
Community & HOA
Community
- Subdivision: PARCEL 3 AT BELL PARK LOT 1-83 TR A
HOA
- Has HOA: No
- Services included: No Fees
Location
- Region: Peoria
Financial & listing details
- Price per square foot: $266/sqft
- Tax assessed value: $337,800
- Annual tax amount: $1,399
- Date on market: 3/7/2026
- Cumulative days on market: 141 days
- Listing terms: Cash,Conventional,FHA,VA Loan
- Ownership: Fee Simple
- Road surface type: Paved
Estimated market value
Not available
Estimated sales range
Not available
Not available
Price history
| Date | Event | Price |
|---|---|---|
| 5/15/2026 | Price change | $415,000-1.2%$266/sqft |
Source:  ARMLS #6994288 Report a problem ARMLS #6994288 Report a problem | ||
| 3/7/2026 | Listed for sale | $420,000+97.2%$269/sqft |
Source: ARMLS #6994288 Report a problem | ||
| 2/18/2008 | Sold | $213,000+33.1%$137/sqft |
Source: ARMLS #2882226 Report a problem | ||
| 5/18/2005 | Sold | $160,000+6.7%$103/sqft |
Source: Public Record Report a problem | ||
| 5/24/2002 | Sold | $150,000+14.5%$96/sqft |
Source: ARMLS #1755425 Report a problem | ||
| 1/29/2001 | Sold | $131,000$84/sqft |
Source: Public Record Report a problem | ||
Public tax history
| Year | Property taxes | Tax assessment |
|---|---|---|
| 2025 | $1,340 +2.8% | $33,780 -4.7% |
| 2024 | $1,304 -1.4% | $35,430 +121.6% |
| 2023 | $1,323 -1.8% | $15,990 -29.7% |
| 2022 | $1,346 -7.4% | $22,750 +9.3% |
| 2021 | $1,453 +3.2% | $20,820 +1.2% |
| 2020 | $1,408 +4.1% | $20,570 +16.2% |
| 2019 | $1,353 | $17,700 +7.1% |
| 2018 | $1,353 -0.1% | $16,520 +9.3% |
| 2017 | $1,354 +8.3% | $15,110 +5.7% |
| 2016 | $1,251 +8.7% | $14,300 +8.2% |
| 2015 | $1,150 | $13,220 +23.6% |
| 2014 | -- | $10,700 +14.2% |
| 2013 | -- | $9,370 -10.4% |
| 2012 | -- | $10,460 -11.2% |
| 2011 | -- | $11,780 -18.4% |
| 2010 | -- | $14,430 -21.8% |
| 2009 | -- | $18,460 -13.5% |
| 2008 | -- | $21,350 +9.2% |
| 2007 | -- | $19,550 +58.3% |
| 2006 | -- | $12,350 |
| 2005 | -- | $12,350 +13.8% |
| 2004 | -- | $10,850 |
| 2003 | -- | $10,850 +11.9% |
| 2002 | -- | $9,700 |
Find assessor info on the county website
Monthly payment
Est. payment
Payment breakdown
Explore the cost of this home by adjusting the details. Changes won't be saved.Climate risks
Neighborhood: Bell Park
Nearby schools
GreatSchools rating
- 9/10Apache Elementary SchoolGrades: PK-8Distance: 0.1 mi
- 5/10Sunrise Mountain High SchoolGrades: 7-12Distance: 1.9 mi
Schools provided by the listing agent
- Elementary: Apache Elementary School
- Middle: Apache Elementary School
- High: Sunrise Mountain High School
- District: Peoria Unified School District
Source: ARMLS. This data may not be complete. We recommend contacting the local school district to confirm school assignments for this home.
- $405,1004 bd2 ba1.5k sqft8623 W Fullam St, Peoria, AZ 85382Off Market
- $442,3004 bd2 ba1.5k sqft8639 W Fullam St, Peoria, AZ 85382Off Market
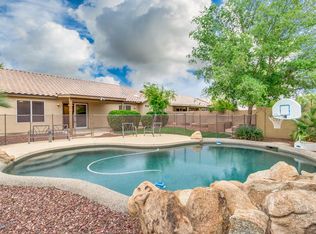
- $470,0003 bd2 ba1.4k sqft8615 W Fullam St, Peoria, AZ 85382Sold
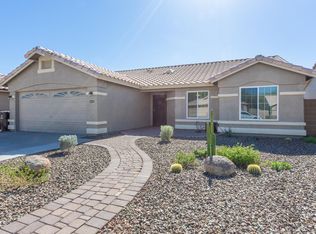
- $448,8003 bd2 ba1.8k sqft8658 W John Cabot Rd, Peoria, AZ 85382Off Market
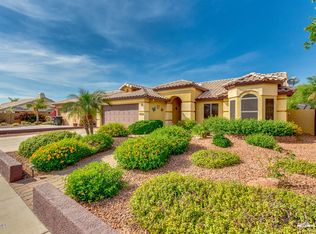
- $413,9004 bd2 ba1.5k sqft8666 W John Cabot Rd, Peoria, AZ 85382Off Market
- $413,8003 bd2 ba1.5k sqft18207 N 86th Ln, Peoria, AZ 85382Off Market
- $490,0004 bd3 ba2k sqft18209 N 86th Ln, Peoria, AZ 85382Sold
- $384,400-- bd2 ba1.5k sqft8650 W John Cabot Rd, Peoria, AZ 85382Off Market
A local agent can set up tours, give advice and negotiate with sellers.
Similar homes
- $409,0003 bd2 ba1.4k sqft8877 W MORNINGSIDE Drive, Peoria, AZ 85382For Sale
 MLS ID #7049165, Vera Oliveira, HomeSmart. ARMLS
 - $399,9003 bd2 ba2k sqft7425 W JENAN Drive, Peoria, AZ 85345For Sale
 MLS ID #7041873, Ali Al-Asady, HomeSmart. ARMLS
 - $424,9004 bd2 ba1.7k sqft8845 W ALICE Avenue, Peoria, AZ 85345For Sale
 MLS ID #7009737, Paulina Flores, A.Z. & Associates. ARMLS
 - $392,0003 bd2 ba1.5k sqft8927 W PARADISE Drive, Peoria, AZ 85345For Sale
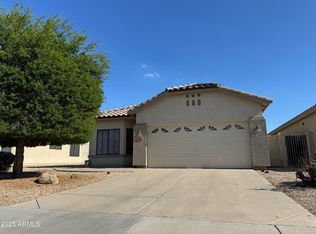 MLS ID #6875330, Steve Tagaloguin, HomeFinder Hub Realty. ARMLS
 - $413,0003 bd2 ba1.3k sqft2340 W PONDEROSA Lane, Phoenix, AZ 85023For SaleMLS ID #7047874, Jessica Renee Smith, Retro Real Estate. ARMLS
- $425,0004 bd2 ba2k sqft10156 W GOLDEN Lane, Peoria, AZ 85345For SaleMLS ID #7038567, Cathy Hum, DeLex Realty. ARMLS
- $399,0003 bd2 ba1.2k sqft4052 W VILLA LINDA Drive, Glendale, AZ 85310For SaleMLS ID #7047861, Nathan C Martinez, RE/MAX Fine Properties. ARMLS
- $435,0003 bd2 ba1.6k sqft10413 N 46TH Avenue, Glendale, AZ 85302For SaleMLS ID #7051066, Evan Andrade, Andrade Realty. ARMLS
- $425,0004 bd2 ba1.9k sqft3640 W BANFF Lane, Phoenix, AZ 85053For SaleMLS ID #6987139, Frank Eyraud, eXp Realty. ARMLS
- $399,9993 bd2 ba1.2k sqft3115 W MELINDA Lane, Phoenix, AZ 85027For SaleMLS ID #7032920, Tina Montijo, eXp Realty. ARMLS
- $385,0003 bd2 ba1.4k sqft518 S 114TH Avenue, Avondale, AZ 85323For SaleMLS ID #7058626, Diana Estrada-Ramirez, eXp Realty. ARMLS
- $410,0003 bd2 ba1.9k sqft9221 N 48TH Drive, Glendale, AZ 85302For SaleMLS ID #6943096, Larry Fisher, West USA Realty. ARMLS
- $415,0004 bd2 ba1.4k sqft2022 W ASTER Drive, Phoenix, AZ 85029For SaleMLS ID #7047925, Joel Joa, My Home Group Real Estate. ARMLS
- $390,0004 bd3 ba2.2k sqft11614 W HACKBARTH Drive, Youngtown, AZ 85363For SaleMLS ID #7050646, Junior Bernabe, HomeSmart. ARMLS
- $415,0003 bd3 ba2.2k sqft18546 W LEGEND Drive, Surprise, AZ 85374For SaleMLS ID #7044723, Gia Garcia, Realty ONE Group. ARMLS
- $435,0003 bd2 ba2.1k sqft2001 W SURREY Avenue, Phoenix, AZ 85029For SaleMLS ID #7049133, Anna B Holcombe, HomeSmart. ARMLS
- $459,0003 bd2 ba1.9k sqft15652 N 164th Lane, Surprise, AZ 85388For SaleMLS ID #7044497, Matthew Short, West USA Realty. ARMLS
- $429,0003 bd2 ba1.5k sqft2022 W TOWNLEY Avenue, Phoenix, AZ 85021For SaleMLS ID #7030866, Sharon E Rankin, Realty USA Southwest. ARMLS
- $397,0002 bd2 ba1.2k sqft15618 N 21ST Street, Phoenix, AZ 85022For SaleMLS ID #7056773, Thanaa S Salloum, SERHANT.. ARMLS
- $479,9904 bd3 ba1.9k sqft6207 W MAUI Lane, Glendale, AZ 85306For SaleMLS ID #7046350, Zachary A Markee, MAR-KEY Real Estate. ARMLS
