A Chef's Dream! At the center of this wonderful 3 bedroom 2 bath home is the kitchen usually only found in million dollar
homes. Built in double ovens, huge built in refrigerator, large island with high end cook top beneath the 1st class exhaust hood, all surrounded in
custom cabinetry and finished with granite counter tops. Off the kitchen through the French doors is a large room serving as an office. The large
primary bedroom features a walk in closet and an alcove off the private bathroom perfect for a make up retreat, cozy office space or even
nursery/crib room. The backyard features lush green synthetic grass, an RV gate, a large storage room/workshop and an enclosure that once
had a large jacuzzi with a private patio area between. You will fall in love with this place!
For sale
$410,000
9221 N 48TH Drive, Glendale, AZ 85302
3beds
1,970sqft
Single Family Residence
Built in 1975
8,118 Square Feet Lot
$-- Zestimate®
$208/sqft
$-- HOA
What's special
Rv gatePrimary bedroomPrivate bathroomPrivate patio areaBuilt in double ovensHuge built in refrigeratorFrench doors
- 307 days
- 274
- 22
Zillow last checked:
Listing updated:
Listed by:
Larry Fisher 602-828-2214,
West USA Realty
Source: ARMLS,MLS#: 6943096
Facts & features
Interior
Bedrooms & bathrooms
- Bedrooms: 3
- Bathrooms: 2
- Full bathrooms: 2
Heating
- Electric
Cooling
- Central Air, Ceiling Fan(s), Programmable Thmstat
Appliances
- Included: Refrigerator, Dishwasher, Disposal, Built-In Electric Oven
- Laundry: Inside
Features
- High Speed Internet, Granite Counters, Eat-in Kitchen, No Interior Steps, Kitchen Island, 3/4 Bath Master Bdrm
- Flooring: Carpet, Wood
- Windows: Skylight(s), Double Pane Windows
- Has basement: No
- Has fireplace: No
- Common walls with other units/homes: No Common Walls
Interior area
- Total structure area: 1,970
- Total interior livable area: 1,970 sqft
Property
Parking
- Total spaces: 6
- Parking features: RV Gate, Garage Door Opener, Storage
- Garage spaces: 2
- Uncovered spaces: 4
Features
- Stories: 1
- Spa features: None
- Fencing: Block
Lot
- Size: 8,118 Square Feet
- Features: East/West Exposure, Gravel/Stone Front, Synthetic Grass Back
Details
- Parcel number: 14808029
Construction
Type & style
- Home type: SingleFamily
- Architectural style: Ranch
- Property subtype: Single Family Residence
Materials
- Stucco, Block
- Roof: Composition
Condition
- Year built: 1975
Utilities & green energy
- Sewer: Public Sewer
- Water: City Water
Community & HOA
Community
- Security: Security System Owned
- Subdivision: SANDS WEST UNIT FIVE
HOA
- Has HOA: No
- Services included: No Fees
Location
- Region: Glendale
Financial & listing details
- Price per square foot: $208/sqft
- Tax assessed value: $339,300
- Annual tax amount: $1,284
- Date on market: 11/5/2025
- Cumulative days on market: 308 days
- Listing terms: Conventional,FHA
- Ownership: Fee Simple
Estimated market value
Not available
Estimated sales range
Not available
Not available
Price history
| Date | Event | Price |
|---|---|---|
| 1/21/2026 | Listed for rent | $3,300$2/sqft |
Source: Zillow Rentals Report a problem | ||
| 1/10/2026 | Price change | $410,000-2.4%$208/sqft |
Source:  ARMLS #6943096 Report a problem ARMLS #6943096 Report a problem | ||
| 11/5/2025 | Listed for sale | $420,000+1.2%$213/sqft |
Source: ARMLS #6943096 Report a problem | ||
| 8/8/2025 | Listing removed | $415,000$211/sqft |
Source: ARMLS #6867129 Report a problem | ||
| 6/7/2025 | Price change | $415,000-1.2%$211/sqft |
Source: ARMLS #6867129 Report a problem | ||
| 5/16/2025 | Listed for sale | $420,000+5.8%$213/sqft |
Source: ARMLS #6867129 Report a problem | ||
| 1/23/2024 | Listing removed | $397,000+3.1%$202/sqft |
Source: ARMLS #6465731 Report a problem | ||
| 12/29/2022 | Sold | $385,000-3%$195/sqft |
Source: ARMLS #6466916 Report a problem | ||
| 11/28/2022 | Pending sale | $397,000$202/sqft |
Source: ARMLS #6466916 Report a problem | ||
| 9/21/2022 | Listed for sale | $397,000$202/sqft |
Source: ARMLS #6466916 Report a problem | ||
| 9/19/2022 | Listing removed | -- |
Source: ARMLS #6465731 Report a problem | ||
| 9/19/2022 | Listed for sale | $397,000+254.5%$202/sqft |
Source: ARMLS #6465731 Report a problem | ||
| 2/28/2000 | Sold | $112,000+19.1%$57/sqft |
Source: ARMLS #1472416 Report a problem | ||
| 8/1/1996 | Sold | $94,000$48/sqft |
Source: Public Record Report a problem | ||
Public tax history
| Year | Property taxes | Tax assessment |
|---|---|---|
| 2025 | $1,307 +3.6% | $33,930 -5% |
| 2024 | $1,262 +1.2% | $35,710 +211.4% |
| 2023 | $1,246 +1% | $11,468 -48.6% |
| 2022 | $1,233 -1% | $22,300 +8.2% |
| 2021 | $1,246 +1.3% | $20,610 +7.8% |
| 2020 | $1,230 +2% | $19,110 +10.4% |
| 2019 | $1,205 | $17,310 +7.7% |
| 2018 | $1,205 -0.3% | $16,070 +17.5% |
| 2017 | $1,209 +6.3% | $13,680 +1.7% |
| 2016 | $1,137 -0.7% | $13,450 +3.1% |
| 2015 | $1,145 | $13,050 +53% |
| 2014 | -- | $8,530 +26.9% |
| 2013 | -- | $6,720 -14% |
| 2012 | -- | $7,810 -4.5% |
| 2011 | -- | $8,180 -24% |
| 2010 | -- | $10,760 -36.2% |
| 2009 | -- | $16,870 -11.2% |
| 2008 | -- | $19,000 +21% |
| 2007 | -- | $15,700 +45.4% |
| 2006 | -- | $10,800 |
| 2005 | -- | $10,800 +10.8% |
| 2004 | -- | $9,750 |
| 2003 | -- | $9,750 +14% |
| 2002 | -- | $8,550 |
Find assessor info on the county website
Monthly payment
Est. payment
Payment breakdown
Explore the cost of this home by adjusting the details. Changes won't be saved.Climate risks
Neighborhood: 85302
Nearby schools
Schools provided by the listing agent
- Elementary: Sahuaro School
- Middle: Cholla Middle School
- High: Apollo High School
- District: Washington Elementary School District
Source: ARMLS. This data may not be complete. We recommend contacting the local school district to confirm school assignments for this home.
Similar homes


- $490,0004 bd3 ba2.1k sqft5334 W ONYX Avenue, Glendale, AZ 85302For Sale
 MLS ID #7057247, Melanie A Lakovich, HomeSmart. ARMLS
 - $410,0003 bd2 ba1.9k sqft3941 W DESERT HILLS Drive, Phoenix, AZ 85029For Sale
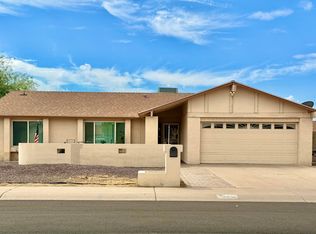 MLS ID #7052247, Sharon E Rankin, Realty USA Southwest. ARMLS
 - $420,0003 bd2 ba1.6k sqft3739 W FLYNN Lane, Phoenix, AZ 85019For Sale
 MLS ID #7073841, Bernice Figueroa, West USA Realty. ARMLS
 - $335,0002 bd2 ba1.1k sqft9203 N 63RD Drive, Glendale, AZ 85302For Sale
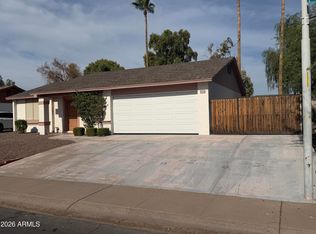 MLS ID #7058481, Joshua Martinez, Upside Real Estate. ARMLS
