GREAT OPPORTUNITY! LOCATION Says It All! Welcome to this move in ready SINGLE LEVEL home tucked into a fantastic NORTH PHOENIX location, just minutes from the freeway and Moon Valley High School. NO HOA means freedom to make it your own, whether you're a FIRST TIME BUYER or a smart INVESTOR looking for a strong opportunity.
Pull up to a TWO CAR GARAGE plus an extended carport with an RV GATE entrance, offering all the room you need for toys, trailers, or extra parking. The easy to maintain landscaping keeps your weekends free.
Inside, you'll love the OPEN dining and living space with a flowing floorplan, ceiling fans throughout, and zero carpet anywhere. Updated wood look flooring runs through the entire home for a clean, cohesive feel. The kitchen shines with NEW CABINETRY and GRANITE countertops ready for everything from quick mornings to weekend cooking.
All THREE bedrooms sit on a single level with TWO full baths featuring updated vanities. The PRIMARY retreat delivers a stand in glass shower and a spacious WALK IN closet.
The details make this one stand out: blinds throughout the entire home, a FULL APPLIANCE PACKAGE including fridge, washer, and dryer with a WARRANTY, a NEWER AC, and the big one, PAID OFF SOLAR for real energy savings.
Turn key, thoughtfully updated, and packed with value in a PRIME location. Come see it for yourself and picture the possibilities!
For sale
Price increase: $90 (9/29)
$389,990
3517 W WILLOW Avenue, Phoenix, AZ 85029
3beds
1,377sqft
Single Family Residence
Built in 1984
8,081 Square Feet Lot
$-- Zestimate®
$283/sqft
$-- HOA
What's special
Newer acEasy to maintain landscapingZero carpet anywhereCeiling fans throughout
- 89 days
- 302
- 48
Zillow last checked:
Listing updated:
Listed by:
Ashley Zavala Salazar 602-736-9971,
eXp Realty,
Ruben Luna 602-649-4127,
eXp Realty
Source: ARMLS,MLS#: 7056175
Facts & features
Interior
Bedrooms & bathrooms
- Bedrooms: 3
- Bathrooms: 2
- Full bathrooms: 2
Heating
- Heat Pump
Cooling
- Central Air
Appliances
- Included: Dryer, Washer, Refrigerator, Built-in Microwave, Dishwasher, Electric Range
Features
- High Speed Internet, Granite Counters, Double Vanity, Master Downstairs, Full Bth Master Bdrm
- Flooring: Vinyl
- Windows: Double Pane Windows, Wood Frames
- Has basement: No
- Has fireplace: No
Interior area
- Total structure area: 1,377
- Total interior livable area: 1,377 sqft
Property
Parking
- Total spaces: 7
- Parking features: Attached, RV Access/Parking, Side Vehicle Entry
- Attached garage spaces: 2
- Carport spaces: 2
- Covered spaces: 4
- Uncovered spaces: 3
Features
- Stories: 1
- Patio & porch: Covered
- Exterior features: Storage
- Spa features: None
- Fencing: Back Yard,Block
Lot
- Size: 8,081 Square Feet
- Features: North/South Exposure, Desert Back, Desert Front, Gravel/Stone Front, Gravel/Stone Back
Details
- Parcel number: 14925243
Construction
Type & style
- Home type: SingleFamily
- Architectural style: Victorian,Contemporary,Spanish
- Property subtype: Single Family Residence
Materials
- Brick Veneer, Block
- Foundation: Block
- Roof: Composition
Condition
- Year built: 1984
Utilities & green energy
- Sewer: Public Sewer
Green energy
- Energy efficient items: Solar Panels
Community & HOA
Community
- Features: Transportation Svcs, Playground
- Subdivision: CHEYENNE VILLAGE
HOA
- Has HOA: No
- Services included: No Fees
Location
- Region: Phoenix
Financial & listing details
- Price per square foot: $283/sqft
- Tax assessed value: $318,600
- Annual tax amount: $1,592
- Date on market: 7/22/2026
- Cumulative days on market: 265 days
- Listing terms: Cash,Conventional,FHA
- Ownership: Fee Simple
- Road surface type: Concrete
Estimated market value
Not available
Estimated sales range
Not available
$1,889/mo
Price history
| Date | Event | Price |
|---|---|---|
| 9/29/2026 | Price change | $389,990+0%$283/sqft |
Source:  ARMLS #7056175 Report a problem ARMLS #7056175 Report a problem | ||
| 9/9/2026 | Price change | $389,9000%$283/sqft |
Source: ARMLS #7056175 Report a problem | ||
| 8/5/2026 | Price change | $389,9900%$283/sqft |
Source: ARMLS #7056175 Report a problem | ||
| 7/30/2026 | Price change | $389,9990%$283/sqft |
Source: ARMLS #7056175 Report a problem | ||
| 7/22/2026 | Listed for sale | $390,000-0.2%$283/sqft |
Source: ARMLS #7056175 Report a problem | ||
| 7/14/2026 | Listing removed | $390,900$284/sqft |
Source: ARMLS #6969796 Report a problem | ||
| 2/27/2026 | Price change | $390,900-2.3%$284/sqft |
Source: ARMLS #6969796 Report a problem | ||
| 1/16/2026 | Listed for sale | $399,900+200.9%$290/sqft |
Source: ARMLS #6969796 Report a problem | ||
| 1/30/2004 | Sold | $132,900$97/sqft |
Source: ARMLS #2067550 Report a problem | ||
Public tax history
| Year | Property taxes | Tax assessment |
|---|---|---|
| 2025 | $1,569 +3.9% | $31,860 -2.9% |
| 2024 | $1,511 +1.8% | $32,800 +188.6% |
| 2023 | $1,484 +2% | $11,365 -47.1% |
| 2022 | $1,456 +1.3% | $21,500 +9.6% |
| 2021 | $1,437 +1.9% | $19,610 +7.9% |
| 2020 | $1,411 +2.7% | $18,180 +6.9% |
| 2019 | $1,374 | $17,000 +10% |
| 2018 | $1,374 +0.5% | $15,460 +16% |
| 2017 | $1,367 +10% | $13,330 +6.2% |
| 2016 | $1,243 +3.6% | $12,550 +6.1% |
| 2015 | $1,200 | $11,830 +49.6% |
| 2014 | -- | $7,910 +18.8% |
| 2013 | -- | $6,660 -13.6% |
| 2012 | -- | $7,710 -6.8% |
| 2011 | -- | $8,270 -27.8% |
| 2010 | -- | $11,460 -28.8% |
| 2009 | -- | $16,100 -11.5% |
| 2008 | -- | $18,200 +16.7% |
| 2007 | -- | $15,600 +47.9% |
| 2006 | -- | $10,550 |
| 2005 | -- | $10,550 +15.9% |
| 2004 | -- | $9,100 |
| 2003 | -- | $9,100 +15.2% |
| 2002 | -- | $7,900 |
Find assessor info on the county website
Monthly payment
Est. payment
Payment breakdown
Explore the cost of this home by adjusting the details. Changes won't be saved.Climate risks
Neighborhood: North Mountain
Nearby schools
Schools provided by the listing agent
- Elementary: Chaparral Elementary School
- Middle: Chaparral Elementary School
- High: Moon Valley High School
- District: Washington Elementary School District
Source: ARMLS. This data may not be complete. We recommend contacting the local school district to confirm school assignments for this home.

Similar homes
- $359,0003 bd2 ba1.2k sqft4136 W CORRINE Drive, Phoenix, AZ 85029For Sale
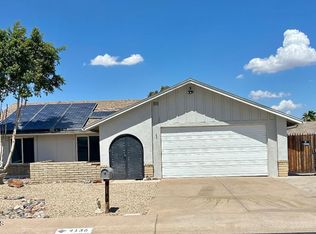 MLS ID #7076425, Jose P Cisneros, My Home Now Real Estate. ARMLS
 - $379,0004 bd2 ba1.6k sqft3339 W CHOLLA Street, Phoenix, AZ 85029For Sale
 MLS ID #7016341, Robert Petersen, Petersen Realty. ARMLS
 - $375,0004 bd2 ba1.5k sqft2644 W CORRINE Drive, Phoenix, AZ 85029For Sale
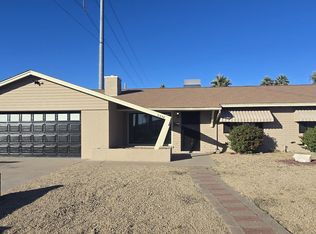 MLS ID #6969933, Robert Petersen, Petersen Realty. ARMLS
 - $405,0003 bd2 ba1.5k sqft3661 W CAMPO BELLO Drive, Glendale, AZ 85308For Sale
 MLS ID #7090254, Carrie Williams, West USA Realty. ARMLS
