Welcome to this charming brick home situated on an oversized lot with NO HOA and a backyard made for the Arizona lifestyle! Enjoy your own private staycation with a sparkling pool, attached spa and waterfall, expansive yard space with front and rear sprinkler systems and alley / RV entrance.
Inside, you'll find your kitchen featuring granite countertops, a gas range, dishwasher, refrigerator, and microwave. The home also offers a wood-burning fireplace, a sliding patio door, ceiling fans throughout, and enclosed outdoor area with Washer and Dryer.
Both bathrooms have been updated with new vanities, mirrors, and lighting, while the primary bathroom features an upgraded walk-in shower.
For sale
Price cut: $10K (9/29)
$414,900
6331 N 31ST Drive, Phoenix, AZ 85017
3beds
1,881sqft
Single Family Residence
Built in 1958
9,609 Square Feet Lot
$-- Zestimate®
$221/sqft
$-- HOA
What's special
Wood-burning fireplaceCharming brick homeOversized lotExpansive yard spaceSliding patio doorKitchen featuring granite countertopsGas range
- 27 days
- 347
- 33
Zillow last checked:
Listing updated:
Listed by:
Jordan McMurray 602-677-7752,
Realty ONE Group
Source: ARMLS,MLS#: 7079868
Facts & features
Interior
Bedrooms & bathrooms
- Bedrooms: 3
- Bathrooms: 2
- Full bathrooms: 2
Heating
- Electric
Cooling
- Central Air, Ceiling Fan(s)
Appliances
- Included: Dryer, Washer, Refrigerator, Built-in Microwave, Dishwasher, Disposal, Gas Range, Gas Oven, Gas Cooktop
Features
- High Speed Internet, Granite Counters, Eat-in Kitchen, Kitchen Island, 3/4 Bath Master Bdrm
- Flooring: Vinyl, Tile, Concrete
- Windows: Screens, Double Pane Windows
- Has basement: No
- Number of fireplaces: 1
- Fireplace features: Wood Burning, Family Room
Interior area
- Total structure area: 1,881
- Total interior livable area: 1,881 sqft
Property
Parking
- Total spaces: 3
- Parking features: RV Access/Parking
- Carport spaces: 2
- Uncovered spaces: 1
Features
- Stories: 1
- Exterior features: Screened in Patio(s)
- Has private pool: Yes
- Pool features: Outdoor Pool
- Has spa: Yes
- Spa features: Private
- Fencing: Block,Wood
Lot
- Size: 9,609 Square Feet
- Features: Grass Front, Grass Back, Auto Timer H2O Front, Auto Timer H2O Back
Details
- Parcel number: 15223032
- Special conditions: Owner/Agent
Construction
Type & style
- Home type: SingleFamily
- Architectural style: Ranch
- Property subtype: Single Family Residence
Materials
- Brick Veneer, Block, Brick
- Roof: Composition
Condition
- Year built: 1958
Utilities & green energy
- Sewer: Public Sewer
Community & HOA
Community
- Features: Near Bus Stop
- Subdivision: WEST PLAZA 6 LOT 614-787
HOA
- Has HOA: No
- Services included: No Fees
Location
- Region: Phoenix
Financial & listing details
- Price per square foot: $221/sqft
- Tax assessed value: $300,200
- Annual tax amount: $1,873
- Date on market: 9/17/2026
- Cumulative days on market: 27 days
- Listing terms: VA Loan,Cash,Conventional,FHA
- Ownership: Fee Simple
Estimated market value
Not available
Estimated sales range
Not available
Not available
Price history
| Date | Event | Price |
|---|---|---|
| 9/29/2026 | Price change | $414,900-2.4%$221/sqft |
Source:  ARMLS #7079868 Report a problem ARMLS #7079868 Report a problem | ||
| 9/17/2026 | Listed for sale | $424,900+14.8%$226/sqft |
Source: ARMLS #7079868 Report a problem | ||
| 10/1/2021 | Sold | $370,000+4.2%$197/sqft |
Source: ARMLS #6289524 Report a problem | ||
| 9/9/2021 | Pending sale | $355,000$189/sqft |
Source:  HomeSmart #6289524 Report a problem HomeSmart #6289524 Report a problem | ||
| 9/5/2021 | Listed for sale | $355,000+305.7%$189/sqft |
Source: HomeSmart #6289524 Report a problem | ||
| 12/19/1997 | Sold | $87,500+30.6%$47/sqft |
Source: Public Record Report a problem | ||
| 7/22/1994 | Sold | $67,000+61.8%$36/sqft |
Source: Public Record Report a problem | ||
| 5/13/1994 | Sold | $41,400$22/sqft |
Source: Public Record Report a problem | ||
Public tax history
| Year | Property taxes | Tax assessment |
|---|---|---|
| 2025 | $1,843 +26% | $30,020 -7.8% |
| 2024 | $1,463 +1.9% | $32,570 +158.7% |
| 2023 | $1,435 +2% | $12,588 -41% |
| 2022 | $1,407 -11.6% | $21,350 +16% |
| 2021 | $1,592 +15.5% | $18,400 +9.7% |
| 2020 | $1,378 +2.9% | $16,770 +5.1% |
| 2019 | $1,339 | $15,950 +8.5% |
| 2018 | $1,339 +0.3% | $14,700 +18.9% |
| 2017 | $1,335 +94.7% | $12,360 +31.5% |
| 2016 | $686 +0.5% | $9,400 +19.6% |
| 2015 | $682 | $7,860 +50.3% |
| 2014 | -- | $5,230 +25.7% |
| 2013 | -- | $4,160 -1.7% |
| 2012 | -- | $4,230 -2.8% |
| 2011 | -- | $4,350 -40% |
| 2010 | -- | $7,250 -52.8% |
| 2009 | -- | $15,360 -7.2% |
| 2008 | -- | $16,550 +24.9% |
| 2007 | -- | $13,250 +43.2% |
| 2006 | -- | $9,250 |
| 2005 | -- | $9,250 +9.5% |
| 2004 | -- | $8,450 |
| 2003 | -- | $8,450 +27.1% |
| 2002 | -- | $6,650 |
Find assessor info on the county website
Monthly payment
Est. payment
Payment breakdown
Explore the cost of this home by adjusting the details. Changes won't be saved.Climate risks
Neighborhood: Alhambra
Nearby schools
Schools provided by the listing agent
- Elementary: Ocotillo School
- Middle: Palo Verde Middle School
- High: Washington High School
- District: Washington Elementary School District
Source: ARMLS. This data may not be complete. We recommend contacting the local school district to confirm school assignments for this home.


Similar homes
- $389,9993 bd2 ba1.4k sqft3529 W STELLA Lane, Phoenix, AZ 85019For Sale
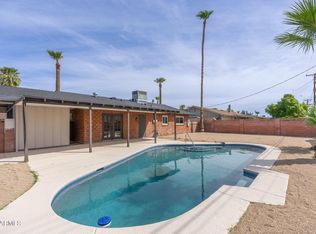 MLS ID #7081296, Gina McClain, AIG Realty LLC. ARMLS
 - $316,9003 bd2 ba1.4k sqft3333 W Maryland Avenue, Phoenix, AZ 85017For Sale
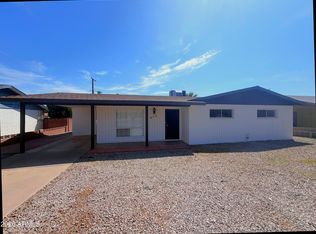 MLS ID #7072216, Stacy Buchheit, Real Broker. ARMLS
 - $415,0003 bd2 ba1.5k sqft9041 N 42ND Avenue, Phoenix, AZ 85051For Sale
 MLS ID #7088246, Ariel Santos, Prestige Realty. ARMLS
 - $336,0003 bd2 ba1.3k sqft3544 W SIERRA VISTA Drive, Phoenix, AZ 85019For Sale
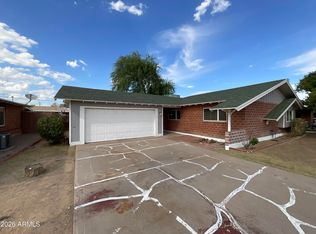 MLS ID #7081644, Tara Jones, Opendoor Brokerage, LLC. ARMLS
