Welcome to 1718 E Glenrosa Avenue, an updated single-story home offering 1,694 square feet with three bedrooms and two full bathrooms. The bright, open layout connects the living, dining, and kitchen areas, creating an inviting space for everyday living and entertaining. The stylish kitchen features white cabinetry, quartz countertops, stainless steel appliances, and ample workspace. Improvements include updated flooring, electrical wiring, plumbing, heating and cooling systems, kitchen, bathrooms, and roof. The 6,251-square-foot, north-south-facing lot offers a low-maintenance backyard with block fencing, alley access, patios, and storage. With no HOA and a convenient central Phoenix location, this move-in-ready home combines character, comfort, and modern style.
For sale
$475,000
1718 E GLENROSA Avenue, Phoenix, AZ 85016
3beds
1,694sqft
:
Get pre-qualified$2,797/mo
Single Family Residence
Built in 1931
6,251 Square Feet Lot
$-- Zestimate®
$280/sqft
$-- HOA
What's special
- 9 days |
- 125 |
- 6 |
Zillow last checked:
Listing updated:
Listed by:
Joseph Morgan 623-398-5447,
Joseph A Morgan
Source: ARMLS,MLS#: 7057736
Facts & features
Interior
Bedrooms & bathrooms
- Bedrooms: 3
- Bathrooms: 2
- Full bathrooms: 2
Heating
- Electric
Cooling
- Central Air, Ceiling Fan(s)
Appliances
- Included: Refrigerator, Dishwasher, Electric Range, Electric Oven
Features
- Quartz Countertops, Eat-in Kitchen, 3/4 Bath Master Bdrm
- Flooring: Tile
- Has basement: No
- Has fireplace: No
Interior area
- Total structure area: 1,694
- Total interior livable area: 1,694 sqft
Property
Parking
- Total spaces: 2
- Parking features: RV Gate
- Uncovered spaces: 2
Features
- Stories: 1
- Spa features: None
- Fencing: Block
Lot
- Size: 6,251 Square Feet
- Features: North/South Exposure, Alley, Dirt Front, Dirt Back
Details
- Parcel number: 16327181
Construction
Type & style
- Home type: SingleFamily
- Property subtype: Single Family Residence
Materials
- Stucco, Brick
- Roof: Composition
Condition
- Year built: 1931
Utilities & green energy
- Sewer: Public Sewer
- Water: City Water
Community & HOA
Community
- Subdivision: MONTECITO TRACT 2
HOA
- Has HOA: No
- Services included: No Fees
Location
- Region: Phoenix
Financial & listing details
- Price per square foot: $280/sqft
- Tax assessed value: $284,500
- Annual tax amount: $1,697
- Date on market: 7/24/2026
- Listing terms: Cash,Conventional,FHA,VA Loan
- Ownership: Fee Simple
- Road surface type: Asphalt
Estimated market value
Not available
Estimated sales range
Not available
Not available
Price history
| Date | Event | Price |
|---|---|---|
| 7/24/2026 | Listed for sale | $475,000+12.2%$280/sqft |
Source:  ARMLS #7057736 Report a problem ARMLS #7057736 Report a problem | ||
| 1/7/2026 | Sold | $423,263-23%$250/sqft |
Source: Public Record Report a problem | ||
| 6/2/2025 | Listing removed | $549,900$325/sqft |
Source: ARMLS #6790499 Report a problem | ||
| 3/7/2025 | Listed for sale | $549,900$325/sqft |
Source: ARMLS #6790499 Report a problem | ||
| 1/7/2025 | Listing removed | $549,900$325/sqft |
Source: ARMLS #6790499 Report a problem | ||
| 12/4/2024 | Listed for sale | $549,900+14.6%$325/sqft |
Source: ARMLS #6790499 Report a problem | ||
| 11/4/2024 | Listing removed | -- |
Source: Owner Report a problem | ||
| 10/9/2024 | Price change | $479,900-2.1%$283/sqft |
Source: ARMLS #6751506 Report a problem | ||
| 9/23/2024 | Price change | $489,999-2%$289/sqft |
Source: ARMLS #6751506 Report a problem | ||
| 9/9/2024 | Price change | $500,000-12.1%$295/sqft |
Source: ARMLS #6751506 Report a problem | ||
| 8/6/2024 | Listed for sale | $569,000+88.5%$336/sqft |
Source: Owner Report a problem | ||
| 6/5/2023 | Sold | $301,840+22%$178/sqft |
Source: Public Record Report a problem | ||
| 2/7/2022 | Sold | $247,500+186.1%$146/sqft |
Source: Public Record Report a problem | ||
| 4/27/2001 | Sold | $86,500+154.4%$51/sqft |
Source: ARMLS #1597060 Report a problem | ||
| 3/8/1994 | Sold | $34,000$20/sqft |
Source: Public Record Report a problem | ||
Public tax history
| Year | Property taxes | Tax assessment |
|---|---|---|
| 2025 | $1,697 +4.9% | $28,450 -14.9% |
| 2024 | $1,618 +2.8% | $33,450 +183.1% |
| 2023 | $1,574 +3.1% | $11,814 -44.6% |
| 2022 | $1,528 +14% | $21,320 +14.6% |
| 2021 | $1,340 +2.3% | $18,600 +10.6% |
| 2020 | $1,309 +2.7% | $16,820 +0.2% |
| 2019 | $1,275 | $16,780 +25% |
| 2018 | $1,275 +5.3% | $13,420 +15.7% |
| 2017 | $1,210 +33.6% | $11,600 +21.8% |
| 2016 | $906 -1.9% | $9,520 +2.7% |
| 2015 | $923 | $9,270 +11.4% |
| 2014 | -- | $8,320 +46% |
| 2013 | -- | $5,700 -14.7% |
| 2012 | -- | $6,680 -29.2% |
| 2011 | -- | $9,430 -22.4% |
| 2010 | -- | $12,150 -16% |
| 2009 | -- | $14,470 -2.2% |
| 2008 | -- | $14,800 +20.8% |
| 2007 | -- | $12,250 +61.2% |
| 2006 | -- | $7,600 |
| 2005 | -- | $7,600 +11.8% |
| 2004 | -- | $6,800 |
| 2003 | -- | $6,800 +34.7% |
| 2002 | -- | $5,050 |
Find assessor info on the county website
Monthly payment
Est. payment
Payment breakdown
Explore the cost of this home by adjusting the details. Changes won't be saved.Climate risks
Neighborhood: Camelback East
Nearby schools
GreatSchools rating
- 5/10Madison Park SchoolGrades: PK,5-8Distance: 0.4 mi
- 2/10North High SchoolGrades: 9-12Distance: 1.6 mi
- 3/10Madison Camelview Elementary SchoolGrades: PK-4Distance: 0.5 mi
Schools provided by the listing agent
- Elementary: Madison Camelview Elementary
- Middle: Madison Park School
- High: North High School
- District: Madison Elementary District
Source: ARMLS. This data may not be complete. We recommend contacting the local school district to confirm school assignments for this home.
- $425,5004 bd2 ba1k sqft1714 E Glenrosa Ave, Phoenix, AZ 85016Off Market
- $533,800-- bd3 ba1.4k sqft1724 E Glenrosa Ave, Phoenix, AZ 85016Off Market
- $399,500-- bd1 ba1.2k sqft1710 E Glenrosa Ave, Phoenix, AZ 85016Off Market
- $372,200-- bd2 ba1.1k sqft1728 E Glenrosa Ave, Phoenix, AZ 85016Off Market
- $471,8003 bd1 ba1.4k sqft1717 E Montecito Ave, Phoenix, AZ 85016Off Market
- $393,2002 bd2 ba1.1k sqft1704 E Glenrosa Ave, Phoenix, AZ 85016Off Market
- $331,7002 bd1 ba796 sqft1713 E Montecito Ave, Phoenix, AZ 85016Off Market
- $339,600-- bd1 ba1k sqft1721 E Montecito Ave, Phoenix, AZ 85016Off Market
A local agent can set up tours, give advice and negotiate with sellers.
Similar homes
- $515,0004 bd2 ba1.4k sqft1652 E INDIANOLA Avenue, Phoenix, AZ 85016For Sale
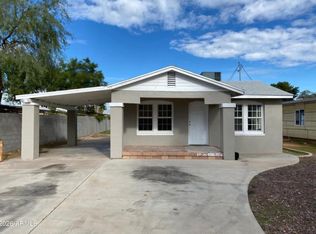 MLS ID #7020596, Jodi Wilcox, Delex Realty. ARMLS
 - $424,9003 bd1 ba1.2k sqft2332 E FLOWER Street, Phoenix, AZ 85016For Sale
 MLS ID #7012550, Judith E Perales, American Freedom Realty. ARMLS
 - $420,0003 bd2 ba1.3k sqft2041 E HARVARD Street, Phoenix, AZ 85006For Sale
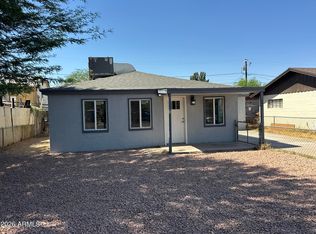 MLS ID #7047650, Michael Boykin, Chat.RealEstate. ARMLS
 - $390,0004 bd2 ba1.8k sqft3010 W NORTHERN Avenue, Phoenix, AZ 85051For Sale
 MLS ID #7059590, Mario Hernandez Chacon, Prestige Realty. ARMLS
 - $389,0004 bd2 ba1.4k sqft3152 N 24TH Drive, Phoenix, AZ 85015For SaleMLS ID #7054376, Derek B. Cook, Presidential Realty, LLC. ARMLS
- $325,0003 bd2 ba1.4k sqft3132 W BETHANY HOME Road, Phoenix, AZ 85017For SaleMLS ID #7058084, Tara Jones, Opendoor Brokerage, LLC. ARMLS
- $465,0004 bd3 ba1.5k sqft2002 W ADAMS Street, Phoenix, AZ 85009For SaleMLS ID #6982916, Pablo D Acosta, Colonial Realty, LLC. ARMLS
- $345,0003 bd2 ba1.5k sqft7202 N 36TH Avenue N, Phoenix, AZ 85051For SaleMLS ID #7043936, Rutilio Garcia, HomeSmart. ARMLS
- $408,9003 bd2 ba1.5k sqft12462 N 33RD Street, Phoenix, AZ 85032For SaleMLS ID #7050751, Sara N Turner, Real Broker. ARMLS
- $495,0003 bd2 ba1.8k sqft1919 W VOLTAIRE Avenue, Phoenix, AZ 85029For SaleMLS ID #7026078, Lori Baker, The Transition Group, L.L.C.. ARMLS
- $464,9003 bd2 ba1.3k sqft2135 W MAPLE Drive, Phoenix, AZ 85027For SaleMLS ID #7043730, Michael Denney, Realty ONE Group. ARMLS
- $375,0005 bd2 ba1.6k sqft3024 N 37TH Drive, Phoenix, AZ 85019For SaleMLS ID #7041338, Robert Petersen, Petersen Realty. ARMLS
- $495,0004 bd2 ba1.2k sqft315 S BECK Avenue, Tempe, AZ 85281For SaleMLS ID #7051145, Bruce Swift, Windermere Real Estate & Property Management. ARMLS
- $479,0005 bd2 ba1.8k sqft10650 N 49TH Avenue, Glendale, AZ 85304For SaleMLS ID #7051472, Maged Nagi, HomeSmart. ARMLS
- $389,9993 bd2 ba1.3k sqft3517 W WILLOW Avenue, Phoenix, AZ 85029For SaleMLS ID #7056175, Ashley Zavala Salazar, eXp Realty. ARMLS
- $374,9004 bd2 ba1.3k sqft4125 W MULBERRY Drive, Phoenix, AZ 85019For SaleMLS ID #7044130, Martha M Navarro, HomeSmart. ARMLS
- $435,0003 bd2 ba1.5k sqft634 N SANTA ANNA --, Mesa, AZ 85201For SaleMLS ID #7057306, Pamela C Gabos, Play Realty. ARMLS
- $529,9005 bd3 ba2.1k sqft3523 W BROWN Street, Phoenix, AZ 85051For SaleMLS ID #7048955, Manal Antwan-Salem Beba, The Brokery. ARMLS
- $370,0004 bd2 ba1.7k sqft8807 W CATALINA Drive, Phoenix, AZ 85037For SaleMLS ID #7058873, Maria Stamate, eXp Realty. ARMLS
- $374,9004 bd2 ba1.6k sqft5740 N 42ND Lane, Phoenix, AZ 85019For SaleMLS ID #7013745, Edwin Benavides, Real Broker. ARMLS
