Looking for a home that's already been updated and ready for your next chapter? This charming 4-bedroom, 2-bath residence offers the perfect blend of comfort, functionality, and value.
Step inside to discover updated flooring, an inviting kitchen with breakfast bar and eat-in dining area, and a flexible bonus room that can easily serve as a home office, game room, fitness space, or second living area. The split-bedroom floor plan provides privacy and flexibility for today's lifestyle.
Situated on a generous lot with a spacious backyard, this home offers plenty of room for outdoor gatherings, pets, gardening, or future improvements. Built with solid block construction and conveniently located near schools, shopping, restaurants, and commuter routes, this move-in-ready property is ready
For sale
Price cut: $3.1K (7/10)
$374,900
4125 W MULBERRY Drive, Phoenix, AZ 85019
4beds
1,386sqft
:
Get pre-qualified$2,233/mo
Single Family Residence
Built in 1962
6,011 Square Feet Lot
$-- Zestimate®
$270/sqft
$-- HOA
What's special
Split-bedroom floor planInviting kitchenUpdated flooringGenerous lotSpacious backyardFlexible bonus roomBreakfast bar
- 41 days |
- 95 |
- 5 |
Zillow last checked:
Listing updated:
Listed by:
Martha M Navarro 623-341-6345,
HomeSmart
Source: ARMLS,MLS#: 7044130
Facts & features
Interior
Bedrooms & bathrooms
- Bedrooms: 4
- Bathrooms: 2
- Full bathrooms: 2
Heating
- Natural Gas
Cooling
- Central Air
Appliances
- Included: Dryer, Refrigerator, Built-in Microwave, Electric Range, Electric Oven
- Laundry: Inside, Other, See Remarks
Features
- High Speed Internet, Eat-in Kitchen, Breakfast Bar, 3/4 Bath Master Bdrm
- Flooring: Tile
- Windows: Double Pane Windows
- Has basement: No
- Has fireplace: No
Interior area
- Total structure area: 1,386
- Total interior livable area: 1,386 sqft
Video & virtual tour
Property
Parking
- Total spaces: 2
- Parking features: Open
- Uncovered spaces: 2
Features
- Stories: 1
- Spa features: None
- Fencing: Block,Chain Link,Wood
Lot
- Size: 6,011 Square Feet
- Features: Desert Front, Dirt Back
Details
- Parcel number: 10716130
Construction
Type & style
- Home type: SingleFamily
- Property subtype: Single Family Residence
Materials
- Stucco, Painted, Block
- Roof: Composition
Condition
- Year built: 1962
Details
- Builder name: K&B
Utilities & green energy
- Sewer: Public Sewer
- Water: City Water
Community & HOA
Community
- Subdivision: TERRY PARK 2
HOA
- Has HOA: No
- Services included: No Fees
Location
- Region: Phoenix
Financial & listing details
- Price per square foot: $270/sqft
- Tax assessed value: $254,000
- Annual tax amount: $1,851
- Date on market: 6/20/2026
- Cumulative days on market: 41 days
- Listing terms: Cash,Conventional,FHA,VA Loan
- Ownership: Fee Simple
- Road surface type: Asphalt
Estimated market value
Not available
Estimated sales range
Not available
Not available
Price history
| Date | Event | Price |
|---|---|---|
| 7/10/2026 | Price change | $374,900-0.8%$270/sqft |
Source:  ARMLS #7044130 Report a problem ARMLS #7044130 Report a problem | ||
| 6/19/2026 | Listed for sale | $378,000+293.8%$273/sqft |
Source: ARMLS #7044130 Report a problem | ||
| 5/29/2014 | Sold | $96,000+47.7%$69/sqft |
Source: Public Record Report a problem | ||
| 11/3/2008 | Sold | $65,000+0.2%$47/sqft |
Source: ARMLS #3008113 Report a problem | ||
| 9/15/2008 | Price change | $64,900-15.7%$47/sqft |
Source: Point2 #3008113 Report a problem | ||
| 7/25/2008 | Price change | $77,000-6.1%$56/sqft |
Source: Point2 #3008113 Report a problem | ||
| 7/3/2008 | Price change | $82,000-6.3%$59/sqft |
Source: Point2 #3008113 Report a problem | ||
| 6/24/2008 | Listed for sale | $87,500-36.4%$63/sqft |
Source: Point2 #3008113 Report a problem | ||
| 6/4/2008 | Sold | $137,600+14.7%$99/sqft |
Source: Public Record Report a problem | ||
| 1/14/2005 | Sold | $120,000+166.7%$87/sqft |
Source: ARMLS #2237095 Report a problem | ||
| 8/29/1996 | Sold | $45,000$32/sqft |
Source: Public Record Report a problem | ||
Public tax history
| Year | Property taxes | Tax assessment |
|---|---|---|
| 2025 | $1,851 -0.8% | $25,400 -8.7% |
| 2024 | $1,866 +2.5% | $27,810 +169.1% |
| 2023 | $1,821 +4.9% | $10,336 -40.2% |
| 2022 | $1,736 +2.2% | $17,280 +14.7% |
| 2021 | $1,699 +1.8% | $15,060 +9.4% |
| 2020 | $1,669 +138.6% | $13,770 +16.6% |
| 2019 | $700 | $11,810 +22% |
| 2018 | $700 +0.6% | $9,680 +24.6% |
| 2017 | $696 +11.6% | $7,770 +16.8% |
| 2016 | $623 +21.5% | $6,650 +19.6% |
| 2015 | $513 | $5,560 +56.2% |
| 2014 | -- | $3,560 +40.7% |
| 2013 | -- | $2,530 -7% |
| 2012 | -- | $2,720 -8.1% |
| 2011 | -- | $2,960 -40.6% |
| 2010 | -- | $4,980 -61.5% |
| 2009 | -- | $12,950 -9.4% |
| 2008 | -- | $14,300 +27.7% |
| 2007 | -- | $11,200 +45.5% |
| 2006 | -- | $7,700 |
| 2005 | -- | $7,700 +14.9% |
| 2004 | -- | $6,700 |
| 2003 | -- | $6,700 +35.4% |
| 2002 | -- | $4,950 |
Find assessor info on the county website
Monthly payment
Est. payment
Payment breakdown
Explore the cost of this home by adjusting the details. Changes won't be saved.Climate risks
Neighborhood: Maryvale
Nearby schools
GreatSchools rating
- 3/10Pueblo Del Sol Middle SchoolGrades: K-8Distance: 0.4 mi
- 3/10Alhambra High SchoolGrades: 9-12Distance: 1.5 mi
Schools provided by the listing agent
- Elementary: P T Coe Elementary School
- Middle: Pueblo Del Sol Middle School
- High: Alhambra High School
- District: Isaac Elementary District
Source: ARMLS. This data may not be complete. We recommend contacting the local school district to confirm school assignments for this home.
- $285,700-- bd2 ba1.3k sqft4121 W Mulberry Dr, Phoenix, AZ 85019Off Market
- $282,100-- bd2 ba1k sqft4131 W Mulberry Dr, Phoenix, AZ 85019Off Market
- $329,0003 bd2 ba1k sqft4126 W Flower St, Phoenix, AZ 85019Sold
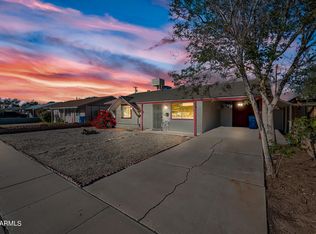
- $261,500-- bd2 ba1k sqft4135 W Mulberry Dr, Phoenix, AZ 85019Off Market
- $315,0003 bd2 ba1.3k sqft4117 W Mulberry Dr, Phoenix, AZ 85019Sold
- $256,800-- bd1 ba1.1k sqft4122 W Flower St, Phoenix, AZ 85019Off Market
- $262,600-- bd1 ba1.1k sqft4132 W Flower St, Phoenix, AZ 85019Off Market
- $230,600-- bd1 ba864 sqft4126 W Mulberry Dr, Phoenix, AZ 85019Off Market
A local agent can set up tours, give advice and negotiate with sellers.
Similar homes
- $375,0005 bd2 ba1.6k sqft3024 N 37TH Drive, Phoenix, AZ 85019For Sale
 MLS ID #7041338, Robert Petersen, Petersen Realty. ARMLS
 - $365,0004 bd3 ba1.7k sqft4924 W CATALINA Drive, Phoenix, AZ 85031For Sale
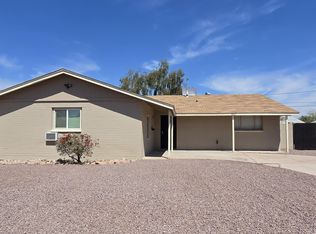 MLS ID #7016333, Robert Petersen, Petersen Realty. ARMLS
 - $390,0004 bd2 ba1.8k sqft3010 W NORTHERN Avenue, Phoenix, AZ 85051For Sale
 MLS ID #7059590, Mario Hernandez Chacon, Prestige Realty. ARMLS
 - $345,0003 bd2 ba1.5k sqft7202 N 36TH Avenue N, Phoenix, AZ 85051For Sale
 MLS ID #7043936, Rutilio Garcia, HomeSmart. ARMLS
 - $355,0003 bd2 ba1.5k sqft6512 N 41ST Avenue, Phoenix, AZ 85019For SaleMLS ID #6969829, Robert Petersen, Petersen Realty. ARMLS
- $360,0003 bd2 ba1.3k sqft3820 W MONTE VISTA Road, Phoenix, AZ 85009For SaleMLS ID #7039740, Gloria A Castillo, West USA Realty. ARMLS
- $379,0004 bd2 ba1.7k sqft6917 W HIGHLAND Avenue, Phoenix, AZ 85033For SaleMLS ID #7041417, Robert Petersen, Petersen Realty. ARMLS
- $325,0003 bd2 ba1.4k sqft3132 W BETHANY HOME Road, Phoenix, AZ 85017For SaleMLS ID #7058084, Tara Jones, Opendoor Brokerage, LLC. ARMLS
- $349,0003 bd2 ba1k sqft1609 N 48TH Avenue, Phoenix, AZ 85035For SaleMLS ID #7041632, Robert Petersen, Petersen Realty. ARMLS
- $354,8004 bd3 ba1.1k sqft6826 W PIERSON Street, Phoenix, AZ 85033For SaleMLS ID #7037609, Mariela Elenes, EMG Real Estate. ARMLS
- $375,0005 bd2 ba1.8k sqft3408 W MCLELLAN Boulevard, Phoenix, AZ 85017For SaleMLS ID #6969334, Robert Petersen, Petersen Realty. ARMLS
- $374,9004 bd2 ba1.6k sqft6425 W ROSE Lane, Glendale, AZ 85301For SaleMLS ID #7036650, Keith Stevens, Realty ONE Group. ARMLS
- $335,0003 bd2 ba1.3k sqft6011 N 33RD Avenue, Phoenix, AZ 85017For SaleMLS ID #7051276, Thiang Nun Mawi, Better Homes & Gardens Real Estate SJ Fowler. ARMLS
- $325,0003 bd2 ba1k sqft6601 W MONTE VISTA Road, Phoenix, AZ 85035For SaleMLS ID #7041605, Maria Enriquez-Camargo, eXp Realty. ARMLS
- $369,9003 bd2 ba1.8k sqft4212 W CINNABAR Avenue, Phoenix, AZ 85051For SaleMLS ID #7045127, Sara N Turner, Real Broker. ARMLS
- $385,0003 bd2 ba1.4k sqft1835 E PALM Lane, Phoenix, AZ 85006For SaleMLS ID #7046437, Tara Jones, Opendoor Brokerage, LLC. ARMLS
- $375,0004 bd2 ba1.5k sqft2644 W CORRINE Drive, Phoenix, AZ 85029For SaleMLS ID #6969933, Robert Petersen, Petersen Realty. ARMLS
- $--4 bd2 ba1.8k sqft5462 N 77th Dr, Glendale, AZ 85303AuctionAuction.com 2
- $375,0003 bd2 ba1.3k sqft4648 E PALM Lane, Phoenix, AZ 85008For SaleMLS ID #7056980, Juan Carlos Grimaldo, eXp Realty. ARMLS
- $309,9004 bd2 ba1.5k sqft5131 N 20TH Avenue, Phoenix, AZ 85015For SaleMLS ID #7037949, Sara N Turner, Real Broker. ARMLS
