Fully Renovated 3-Bedroom with Pool, Move-In Ready beautifully renovated single-family home in the heart of Phoenix. This 3-bedroom, 2-bathroom residence has been completely updated with modern finishes throughout. The open-concept kitchen features stunning quartz countertops with gold veining on a large counter tops, white shaker cabinetry, stainless steel gas range, microwave, and refrigerator ,complemented by a white subway tile backsplash and brushed nickel pendant lighting. New vinyl plank flooring flows seamlessly through every room. The bathroom showcases floor-to-ceiling large-format stone tile in a spacious walk-in shower with a built-in niche and matte black fixtures. Fresh interior and exterior paint, new windows throughout, and ceiling fans in every living space.
For sale
Price cut: $15K (9/4)
$400,000
2041 E HARVARD Street, Phoenix, AZ 85006
3beds
1,382sqft
Single Family Residence
Built in 1950
6,172 Square Feet Lot
$-- Zestimate®
$289/sqft
$-- HOA
What's special
New windows throughoutWhite subway tile backsplashWhite shaker cabinetryLarge countertopsMatte black fixturesSpacious walk-in showerStainless steel gas range
- 106 days
- 343
- 37
Zillow last checked:
Listing updated:
Listed by:
Michael Boykin 623-206-4663,
Chat.RealEstate
Source: ARMLS,MLS#: 7047650
Facts & features
Interior
Bedrooms & bathrooms
- Bedrooms: 3
- Bathrooms: 2
- Full bathrooms: 2
Heating
- Natural Gas, Ceiling
Cooling
- Central Air, Ceiling Fan(s)
Appliances
- Included: Gas Cooktop
Features
- Master Downstairs, Eat-in Kitchen, Full Bth Master Bdrm
- Flooring: Laminate
- Windows: Double Pane Windows
- Has basement: No
- Has fireplace: No
Interior area
- Total structure area: 1,382
- Total interior livable area: 1,382 sqft
Property
Features
- Stories: 1
- Has private pool: Yes
- Pool features: Outdoor Pool, Diving Pool
- Has spa: Yes
- Spa features: Private
- Fencing: Front Yard,Back Yard
Lot
- Size: 6,172 Square Feet
- Features: Desert Front, Dirt Back
Details
- Parcel number: 11707051
Construction
Type & style
- Home type: SingleFamily
- Architectural style: Ranch
- Property subtype: Single Family Residence
Materials
- Stucco, Block
- Foundation: Block
- Roof: Composition
Condition
- Year built: 1950
Utilities & green energy
- Sewer: Public Sewer
Community & HOA
Community
- Subdivision: AVALON BLOCKS 5-8
HOA
- Has HOA: No
- Services included: No Fees
Location
- Region: Phoenix
Financial & listing details
- Price per square foot: $289/sqft
- Tax assessed value: $356,100
- Annual tax amount: $1,785
- Date on market: 6/27/2026
- Cumulative days on market: 106 days
- Listing terms: VA Loan,Cash,Conventional,FHA
- Ownership: Fee Simple
Estimated market value
Not available
Estimated sales range
Not available
Not available
Price history
| Date | Event | Price |
|---|---|---|
| 9/4/2026 | Price change | $400,000-3.6%$289/sqft |
Source:  ARMLS #7047650 Report a problem ARMLS #7047650 Report a problem | ||
| 8/13/2026 | Price change | $415,000-1.2%$300/sqft |
Source: ARMLS #7047650 Report a problem | ||
| 6/28/2026 | Listed for sale | $420,000+56.9%$304/sqft |
Source: ARMLS #7047650 Report a problem | ||
| 3/17/2026 | Sold | $267,650-4.1%$194/sqft |
Source: ARMLS #6953201 Report a problem | ||
| 3/9/2026 | Pending sale | $279,000$202/sqft |
Source: ARMLS #6953201 Report a problem | ||
| 2/27/2026 | Price change | $279,000-3.5%$202/sqft |
Source: ARMLS #6953201 Report a problem | ||
| 12/2/2025 | Listed for sale | $289,000$209/sqft |
Source: ARMLS #6953201 Report a problem | ||
Public tax history
| Year | Property taxes | Tax assessment |
|---|---|---|
| 2025 | $1,785 +4% | $35,610 -3.5% |
| 2024 | $1,716 +1.2% | $36,900 +172.2% |
| 2023 | $1,696 +4.5% | $13,556 -45.1% |
| 2022 | $1,624 -1% | $24,680 +8.7% |
| 2021 | $1,641 +0.6% | $22,710 +15.9% |
| 2020 | $1,632 +2.2% | $19,600 +21.5% |
| 2019 | $1,596 | $16,130 +7.5% |
| 2018 | $1,596 +4.2% | $15,000 +12.7% |
| 2017 | $1,531 +237.6% | $13,310 +53.9% |
| 2016 | $454 +5.2% | $8,650 +28.5% |
| 2015 | $431 | $6,730 +50.6% |
| 2014 | -- | $4,470 +88.6% |
| 2013 | -- | $2,370 -39.5% |
| 2012 | -- | $3,920 -22.5% |
| 2011 | -- | $5,060 -51.9% |
| 2010 | -- | $10,520 -32.9% |
| 2009 | -- | $15,670 -5% |
| 2008 | -- | $16,500 +14.6% |
| 2007 | -- | $14,400 +59.1% |
| 2006 | -- | $9,050 |
| 2005 | -- | $9,050 +11.7% |
| 2004 | -- | $8,100 |
| 2003 | -- | $8,100 +35% |
| 2002 | -- | $6,000 |
Find assessor info on the county website
Monthly payment
Est. payment
Payment breakdown
Explore the cost of this home by adjusting the details. Changes won't be saved.Climate risks
Neighborhood: Encanto
Nearby schools
Schools provided by the listing agent
- Elementary: William T Machan Elementary School
- Middle: William T Machan Elementary School
- High: Camelback High School
- District: Creighton Elementary District
Source: ARMLS. This data may not be complete. We recommend contacting the local school district to confirm school assignments for this home.
Similar homes
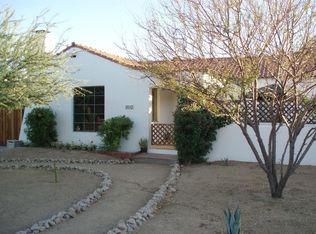
- $449,9003 bd3 ba1.2k sqft2206 E YALE Street, Phoenix, AZ 85006For Sale
 MLS ID #7016257, Tammy L Chapman, Bliss Realty & Investments. ARMLS
 - $379,9953 bd1 ba1.1k sqft2012 N 24TH Place, Phoenix, AZ 85008For Sale
 MLS ID #7041966, Stephanie Moser, Resident Realty. ARMLS
 - $375,0002 bd1 ba1.3k sqft2812 N 24TH Place, Phoenix, AZ 85008For Sale
 MLS ID #7082637, Tammy L Chapman, Bliss Realty & Investments. ARMLS
 - $344,9002 bd1 ba896 sqft2112 N 24TH Place, Phoenix, AZ 85008For Sale
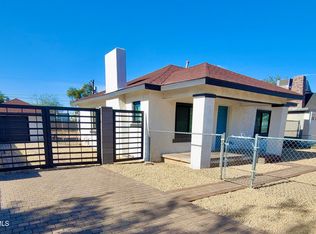 MLS ID #7052087, Nidia E Almonte Mendoza, At Home Real Estate Arizona. ARMLS
