Tastefully remodeled 3-bed, 2-bath home in desirable North Central Phoenix (North Town/North Mountain views). This move-in-ready 1,256 sq ft residence (built 1951) sits on a 6,867 sq ft lot with no HOA. Features include a low-care front yard, covered porch, covered parking, fresh two-tone paint, recessed lighting, wood-look tile flooring, ceiling fans, and abundant natural light. Updated kitchen with white shaker cabinetry, quartz counters, tile backsplash, and stainless-steel appliances. Spacious formal living room, primary suite with updated bath, and interior laundry with cabinetry. Large backyard with covered patio. Listing agent is related to the seller.
For sale
$425,000
523 E BUTLER Drive, Phoenix, AZ 85020
3beds
1,256sqft
Single Family Residence
Built in 1951
6,867 Square Feet Lot
$-- Zestimate®
$338/sqft
$-- HOA
What's special
Covered parkingUpdated kitchenAbundant natural lightFresh two-tone paintRecessed lightingTile backsplashWhite shaker cabinetry
- 42 days
- 682
- 90
Zillow last checked:
Listing updated:
Listed by:
Vivia Arthurs 480-678-2196,
Ivy Realty
Source: ARMLS,MLS#: 7060942
Facts & features
Interior
Bedrooms & bathrooms
- Bedrooms: 3
- Bathrooms: 2
- Full bathrooms: 2
Primary bedroom
- Level: First
Bedroom 2
- Level: First
Bedroom 3
- Level: First
Heating
- Hot Water, Heat Pump, Natural Gas
Cooling
- Heat Pump, Central Air
Appliances
- Included: Dryer, Washer, Refrigerator, Built-in Microwave, Dishwasher, Gas Oven, Gas Cooktop
Features
- Quartz Countertops, Eat-in Kitchen, 2 Master Baths
- Flooring: Tile
- Windows: Single Pane
- Has basement: No
- Has fireplace: No
Interior area
- Total structure area: 1,256
- Total interior livable area: 1,256 sqft
Video & virtual tour
Property
Parking
- Total spaces: 3
- Parking features: Attached Carport, Electric Vehicle Charging Station(s)
- Carport spaces: 1
- Uncovered spaces: 2
Features
- Stories: 1
- Patio & porch: Covered Deck
- Spa features: None
- Fencing: Back Yard,Block
- Has view: Yes
- View description: City, Mountain(s)
Lot
- Size: 6,867 Square Feet
- Features: Natural Desert Back, Gravel/Stone Front
Details
- Parcel number: 16047033
Construction
Type & style
- Home type: SingleFamily
- Architectural style: Ranch
- Property subtype: Single Family Residence
Materials
- Vertical Siding, Cement Siding, Wood Frame, Painted, Stone, Block
- Foundation: Slab
- Roof: Composition
Condition
- Year built: 1951
Utilities & green energy
- Sewer: Public Sewer
- Utilities for property: Natural Gas Available
Community & HOA
Community
- Features: Near Bus Stop, Biking/Walking Path, Fitness Center
- Subdivision: NORTH TOWN LOTS 1-29 60-128 TR A B
HOA
- Has HOA: No
- Services included: No Fees
Location
- Region: Phoenix
Financial & listing details
- Price per square foot: $338/sqft
- Tax assessed value: $343,500
- Annual tax amount: $1,369
- Date on market: 9/28/2026
- Cumulative days on market: 42 days
- Listing terms: VA Loan,Cash,Conventional,FHA
- Ownership: Fee Simple
Estimated market value
Not available
Estimated sales range
Not available
Not available
Price history
| Date | Event | Price |
|---|---|---|
| 10/9/2026 | Listed for sale | $425,000$338/sqft |
Source:  ARMLS #7060942 Report a problem | ||
| 8/9/2026 | Listing removed | $425,000$338/sqft |
Source: ARMLS #7060942 Report a problem | ||
| 7/31/2026 | Listed for sale | $425,000-1.2%$338/sqft |
Source: ARMLS #7060942 Report a problem | ||
| 6/28/2024 | Sold | $430,000+1.2%$342/sqft |
Source: ARMLS #6687276 Report a problem | ||
| 6/20/2024 | Pending sale | $424,900$338/sqft |
Source: ARMLS #6687276 Report a problem | ||
| 6/18/2024 | Listed for sale | $424,900$338/sqft |
Source: ARMLS #6687276 Report a problem | ||
| 6/12/2024 | Pending sale | $424,900$338/sqft |
Source: ARMLS #6687276 Report a problem | ||
| 6/6/2024 | Price change | $424,9000%$338/sqft |
Source: ARMLS #6687276 Report a problem | ||
| 4/5/2024 | Listed for sale | $425,000+57.4%$338/sqft |
Source: ARMLS #6687276 Report a problem | ||
| 1/26/2024 | Sold | $270,000-8.5%$215/sqft |
Source: ARMLS #6650424 Report a problem | ||
| 1/14/2024 | Pending sale | $295,000$235/sqft |
Source: ARMLS #6650424 Report a problem | ||
| 1/14/2024 | Listed for sale | $295,000$235/sqft |
Source: ARMLS #6650424 Report a problem | ||
Public tax history
| Year | Property taxes | Tax assessment |
|---|---|---|
| 2025 | $1,347 +4% | $34,350 +0.2% |
| 2024 | $1,295 +1.9% | $34,280 +207.6% |
| 2023 | $1,271 +2% | $11,143 -51.9% |
| 2022 | $1,245 +0.2% | $23,160 +11.9% |
| 2021 | $1,243 +1.9% | $20,700 +10.3% |
| 2020 | $1,220 +2.9% | $18,770 +13.3% |
| 2019 | $1,185 | $16,560 +3.8% |
| 2018 | $1,185 +0.3% | $15,960 +26.4% |
| 2017 | $1,182 +9.8% | $12,630 +5.1% |
| 2016 | $1,077 +3.7% | $12,020 +17.6% |
| 2015 | $1,038 | $10,220 +33.6% |
| 2014 | -- | $7,650 +17.2% |
| 2013 | -- | $6,530 -5.8% |
| 2012 | -- | $6,930 -17.3% |
| 2011 | -- | $8,380 -23.9% |
| 2010 | -- | $11,010 -26.5% |
| 2009 | -- | $14,970 -11.7% |
| 2008 | -- | $16,950 +15.7% |
| 2007 | -- | $14,650 +43.6% |
| 2006 | -- | $10,200 |
| 2005 | -- | $10,200 +14% |
| 2004 | -- | $8,950 |
| 2003 | -- | $8,950 +18.5% |
| 2002 | -- | $7,550 |
Find assessor info on the county website
Monthly payment
Est. payment
Payment breakdown
Explore the cost of this home by adjusting the details. Changes won't be saved.Climate risks
Neighborhood: North Mountain
Nearby schools
Schools provided by the listing agent
- Elementary: Desert View Elementary School
- Middle: Sunnyslope Elementary School
- High: Sunnyslope High School
- District: Washington Elementary School District
Source: ARMLS. This data may not be complete. We recommend contacting the local school district to confirm school assignments for this home.
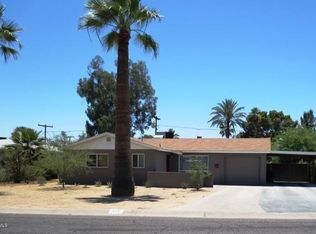

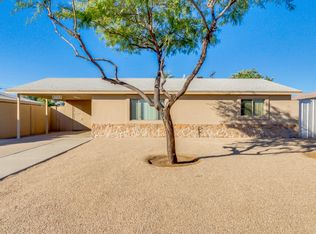
Similar homes
- $420,0003 bd2 ba1.3k sqft2213 E JANICE Way, Phoenix, AZ 85022For Sale
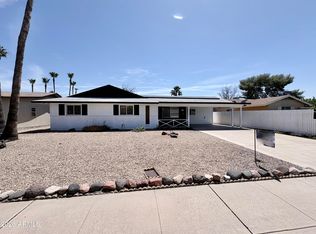 MLS ID #6784929, Richard L Bemis, West USA Realty. ARMLS
- $335,0002 bd2 ba1k sqft10413 N 10TH Place #3, Phoenix, AZ 85020For Sale
 MLS ID #7102572, Christopher Pulido, Engel & Voelkers Scottsdale. ARMLS
- $449,9003 bd2 ba1.2k sqft1109 W INDIAN SCHOOL Road, Phoenix, AZ 85013For Sale
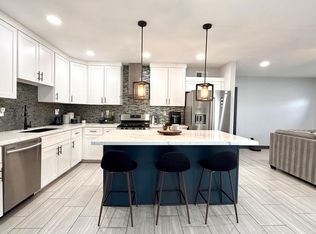 MLS ID #6986221, Adriana Wendler, HomeSmart. ARMLS
- $375,0004 bd3 ba1.3k sqft3417 W ROSEWOOD Avenue, Phoenix, AZ 85029For Sale
 MLS ID #7092230, Ericks R Lopez, My Home Group Real Estate. ARMLS
