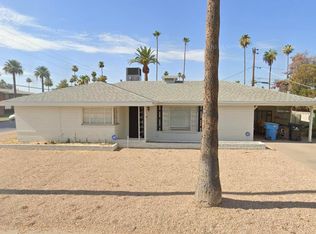
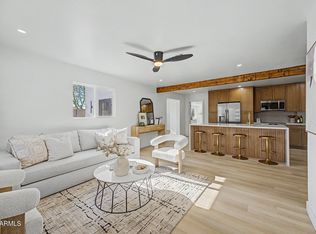
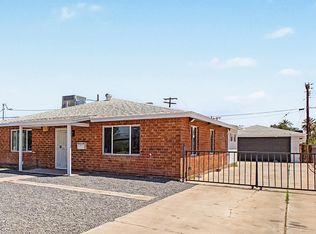
Stunning, fully remodeled Central Phoenix home + separate Casita! Enjoy total peace of mind with a brand-new main HVAC & ductwork, mini-split in the casita, 200-Amp panel, and fully upgraded ABS sewer & water lines. Energy-efficient new windows, sliding glass door, and LED lighting throughout. Interior features modern vinyl plank flooring, 4'' baseboards, and all-new doors/hardware. The gorgeous kitchen boasts new cabinets, quartz countertops, and a Frigidaire appliance package. All 3 bathrooms are beautifully upgraded with custom tile and marble, new toilets, sinks, and faucets. Complete with a new 40-gallon water heater. Essentially a brand-new construction feel in an amazing, central location. Turnkey and ready for you!
For sale
Price cut: $5K (9/8)
$495,000
1707 W HIGHLAND Avenue, Phoenix, AZ 85015
4beds
1,678sqft
Single Family Residence
Built in 1955
7,275 Square Feet Lot
$-- Zestimate®
$295/sqft
$-- HOA
What's special
Separate casitaMini-split in the casitaLed lighting throughoutSliding glass doorQuartz countertopsGorgeous kitchenEnergy-efficient new windows
- 86 days
- 996
- 115
Zillow last checked:
Listing updated:
Listed by:
Ryan Gionson 602-451-5957,
Success Property Brokers,
Erik Cooper 602-550-7764,
Success Property Brokers
Source: ARMLS,MLS#: 7037682
Facts & features
Interior
Bedrooms & bathrooms
- Bedrooms: 4
- Bathrooms: 3
- Full bathrooms: 3
Heating
- Heat Pump
Cooling
- Central Air, Ceiling Fan(s), Mini Split
Appliances
- Included: Electric Range
Features
- Quartz Countertops, Full Bth Master Bdrm
- Flooring: Vinyl, Tile
- Windows: Double Pane Windows
- Has basement: No
- Has fireplace: No
Interior area
- Total structure area: 1,678
- Total interior livable area: 1,678 sqft
Property
Parking
- Total spaces: 2
- Parking features: Carport, Open
- Carport spaces: 1
- Uncovered spaces: 1
Features
- Stories: 1
- Patio & porch: Covered
- Spa features: None
- Fencing: Back Yard,Block,Chain Link
Lot
- Size: 7,275 Square Feet
- Features: North/South Exposure, Alley, Gravel/Stone Front, Gravel/Stone Back, Synthetic Grass Back
Details
- Parcel number: 15552156
Construction
Type & style
- Home type: SingleFamily
- Architectural style: Ranch
- Property subtype: Single Family Residence
Materials
- Painted, Slump Block
- Foundation: Block
- Roof: Composition
Condition
- Year built: 1955
Utilities & green energy
- Sewer: Public Sewer
- Water: City Water
Community & HOA
Community
- Subdivision: WESTOWN AMENDED REPLAT LOTS 96-113
HOA
- Has HOA: No
- Services included: No Fees
Location
- Region: Phoenix
Financial & listing details
- Price per square foot: $295/sqft
- Tax assessed value: $325,500
- Annual tax amount: $1,284
- Date on market: 6/14/2026
- Cumulative days on market: 87 days
- Listing terms: Cash,Conventional,FHA,VA Loan
- Ownership: Fee Simple
Estimated market value
Not available
Estimated sales range
Not available
Not available
Price history
| Date | Event | Price |
|---|---|---|
| 9/8/2026 | Price change | $495,000-1%$295/sqft |
Source:  ARMLS #7037682 Report a problem ARMLS #7037682 Report a problem | ||
| 8/19/2026 | Price change | $500,000-2.9%$298/sqft |
Source: ARMLS #7037682 Report a problem | ||
| 8/10/2026 | Price change | $514,999-1%$307/sqft |
Source: ARMLS #7037682 Report a problem | ||
| 7/29/2026 | Price change | $519,999-1%$310/sqft |
Source: ARMLS #7037682 Report a problem | ||
| 7/20/2026 | Price change | $524,999-0.9%$313/sqft |
Source: ARMLS #7037682 Report a problem | ||
| 7/13/2026 | Listed for sale | $529,999$316/sqft |
Source: ARMLS #7037682 Report a problem | ||
| 7/3/2026 | Pending sale | $529,999$316/sqft |
Source: ARMLS #7037682 Report a problem | ||
| 6/26/2026 | Price change | $529,999-0.9%$316/sqft |
Source: ARMLS #7037682 Report a problem | ||
| 6/16/2026 | Price change | $534,999-0.9%$319/sqft |
Source: ARMLS #7037682 Report a problem | ||
| 6/5/2026 | Listed for sale | $539,999+61.7%$322/sqft |
Source: ARMLS #7037682 Report a problem | ||
| 12/16/2025 | Sold | $334,000-22.1%$199/sqft |
Source: Public Record Report a problem | ||
| 12/2/2025 | Listed for sale | $429,000$256/sqft |
Source: ARMLS #6953247 Report a problem | ||
Public tax history
| Year | Property taxes | Tax assessment |
|---|---|---|
| 2025 | $1,284 +3.6% | $32,550 -7.4% |
| 2024 | $1,240 +3.9% | $35,170 +245.1% |
| 2023 | $1,194 +0.4% | $10,192 -59.9% |
| 2022 | $1,188 -0.2% | $25,430 +15% |
| 2021 | $1,190 +4.9% | $22,110 +5.7% |
| 2020 | $1,134 +3.7% | $20,920 +17.4% |
| 2019 | $1,094 | $17,820 -2.8% |
| 2018 | $1,094 +9.9% | $18,330 +4% |
| 2017 | $995 +11.5% | $17,620 +16.3% |
| 2016 | $892 +1.1% | $15,150 +27.3% |
| 2015 | $883 | $11,900 +41.2% |
| 2014 | -- | $8,430 +41.7% |
| 2013 | -- | $5,950 -18.7% |
| 2012 | -- | $7,320 -22.1% |
| 2011 | -- | $9,400 -20.5% |
| 2010 | -- | $11,830 -34.5% |
| 2009 | -- | $18,070 +0.1% |
| 2008 | -- | $18,050 +24.1% |
| 2007 | -- | $14,550 +24.9% |
| 2006 | -- | $11,650 |
| 2005 | -- | $11,650 +33.9% |
| 2004 | -- | $8,700 |
| 2003 | -- | $8,700 +20% |
| 2002 | -- | $7,250 |
Find assessor info on the county website
Monthly payment
Est. payment
Payment breakdown
Explore the cost of this home by adjusting the details. Changes won't be saved.Climate risks
Neighborhood: Alhambra
Nearby schools
Schools provided by the listing agent
- Elementary: Clarendon School
- Middle: Osborn Middle School
- High: Central High School
- District: Osborn Elementary District
Source: ARMLS. This data may not be complete. We recommend contacting the local school district to confirm school assignments for this home.

Similar homes
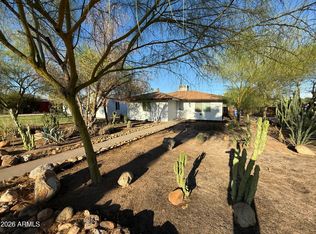
- $439,0004 bd2 ba1.4k sqft4301 N 15TH Drive, Phoenix, AZ 85015For Sale
 MLS ID #7069805, Richard Noeltner, Service Star Realty. ARMLS
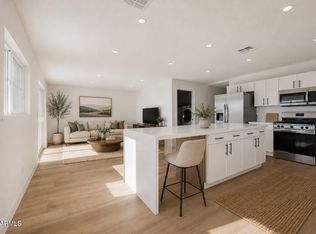
 - $449,9004 bd3 ba2.1k sqft4416 N 22ND Drive, Phoenix, AZ 85015For Sale
 MLS ID #7044422, Paul Mosley, Epique Realty. ARMLS
 - $550,0004 bd2 ba1.7k sqft2238 W CATALINA Drive, Phoenix, AZ 85015For Sale
 MLS ID #7069095, Joshua Walsh, Realty ONE Group. ARMLS
 - $409,9004 bd2 ba1.7k sqft1917 W WHITTON Avenue, Phoenix, AZ 85015For Sale
 MLS ID #7043102, Gina Alexis Kingdeski, Gentry Real Estate. ARMLS
