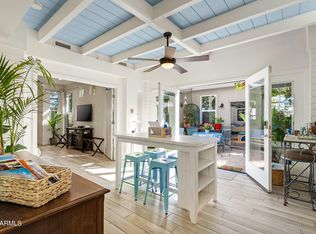
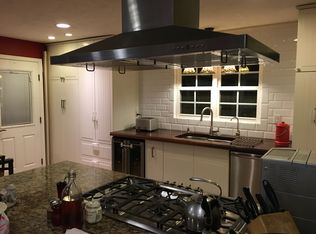
Rare Opportunity. 2 homes on 1 Large Lot, both Move-in-Ready in Desirable Uptown. Offering opportunities for a Primary Residence, Rental Income, Multi-Gen, Live/Work Setup. Main House features: 1429 sq ft, 4 bdr, 2 ba of thoughtful Luxury Design. Gourmet Kitchen, Quartz Counters, Shaker Cabinets, Stainless Steel Appliances & Electric Range (Plumbed for Gas). Primary Bdr with Huge Walk-in-Closet, Bathrooms with tiled Walk-in-Showers & Dual Vanities. Ample Dining & Entertaining Areas. Step out to the Detached Casita of 701 sq ft,1 bdr, 1ba with Upgraded Kitchen, all Appliances & Living area. New Plumbing, Sewer, ACs, Windows, Roof, Electrical & Flooring All Been Updated in Both Home & Guest House in 2024. Near Dining, Shopping, Downtown, Hiking, Great Schools Brophy, ASU, UofA, .SR 51, I-10
For sale
Price cut: $20K (9/14)
$745,000
5211 N 8TH Place, Phoenix, AZ 85014
5beds
2,130sqft
Single Family Residence
Built in 1950
8,072 Square Feet Lot
$725,300 Zestimate®
$350/sqft
$-- HOA
What's special
Thoughtful luxury designShaker cabinetsQuartz countersGourmet kitchenStainless steel appliancesDual vanitiesBathrooms with tiled walk-in-showers
- 38 days
- 765
- 57
Zillow last checked:
Listing updated:
Listed by:
Marie De Los Monteros 602-475-3175,
HomeSmart
Source: ARMLS,MLS#: 7072168
Facts & features
Interior
Bedrooms & bathrooms
- Bedrooms: 5
- Bathrooms: 3
- Full bathrooms: 3
Heating
- Heat Pump, Electric
Cooling
- Heat Pump, Central Air
Appliances
- Included: Dryer, Gas Stub for Range, Refrigerator, Built-in Microwave, Dishwasher, Disposal, Electric Range, Electric Oven, Electric Cooktop, Built-In Electric Oven
- Laundry: Inside
Features
- Pantry, Quartz Countertops, High Speed Internet, Double Vanity, Eat-in Kitchen, Breakfast Bar, 9+ Flat Ceilings, Kitchen Island, 3/4 Bath Master Bdrm
- Flooring: Tile
- Windows: Double Pane Windows
- Has basement: No
- Has fireplace: No
Interior area
- Total structure area: 2,130
- Total interior livable area: 2,130 sqft
Property
Parking
- Total spaces: 3
- Parking features: Attached Carport
- Carport spaces: 1
- Uncovered spaces: 2
Features
- Stories: 1
- Patio & porch: Covered, Patio
- Spa features: None
- Fencing: Block
Lot
- Size: 8,072 Square Feet
- Features: None, Alley, Dirt Front, Dirt Back
Details
- Parcel number: 16215015
Construction
Type & style
- Home type: SingleFamily
- Architectural style: Mid-Century Modern
- Property subtype: Single Family Residence
Materials
- Stucco, Wood Frame, Brick
- Foundation: Slab
- Roof: Composition
Condition
- Year built: 1950
Utilities & green energy
- Sewer: Public Sewer
- Utilities for property: Other
Community & HOA
Community
- Subdivision: FINCH ADD.
HOA
- Has HOA: No
- Services included: No Fees
Location
- Region: Phoenix
Financial & listing details
- Price per square foot: $350/sqft
- Tax assessed value: $567,800
- Annual tax amount: $4,068
- Date on market: 9/2/2026
- Cumulative days on market: 37 days
- Listing terms: VA Loan,Cash,Conventional,1031 Exchange,FHA
- Ownership: Fee Simple
- Road surface type: Asphalt
Estimated market value
$725,300
$689,000 - $762,000
$3,540/mo
Price history
| Date | Event | Price |
|---|---|---|
| 9/14/2026 | Price change | $745,000-2.6%$350/sqft |
Source:  ARMLS #7072168 Report a problem ARMLS #7072168 Report a problem | ||
| 9/2/2026 | Listed for sale | $765,000$359/sqft |
Source: ARMLS #7072168 Report a problem | ||
Public tax history
| Year | Property taxes | Tax assessment |
|---|---|---|
| 2025 | $4,068 +47.9% | $56,780 +23.1% |
| 2024 | $2,750 +2.7% | $46,110 +129.6% |
| 2023 | $2,677 +18% | $20,085 -33.6% |
| 2022 | $2,269 -0.4% | $30,270 +4.1% |
| 2021 | $2,278 +2.3% | $29,070 +13.4% |
| 2020 | $2,226 +2.7% | $25,630 +5.3% |
| 2019 | $2,168 | $24,350 +36.7% |
| 2018 | $2,168 +5.3% | $17,810 |
| 2017 | $2,058 +11.5% | $17,810 -13.6% |
| 2016 | $1,845 +3.6% | $20,620 +5.9% |
| 2015 | $1,782 | $19,470 +31.3% |
| 2014 | -- | $14,830 +26% |
| 2013 | -- | $11,770 -8.1% |
| 2012 | -- | $12,810 +35.6% |
| 2011 | -- | $9,450 |
| 2010 | -- | $9,450 |
| 2009 | -- | $9,450 |
| 2008 | -- | $9,450 |
| 2007 | -- | $9,450 |
| 2006 | -- | $9,450 |
| 2005 | -- | $9,450 |
| 2004 | -- | $9,450 |
| 2003 | -- | $9,450 |
| 2002 | -- | $9,450 |
Find assessor info on the county website
Monthly payment
Est. payment
Payment breakdown
Explore the cost of this home by adjusting the details. Changes won't be saved.Climate risks
Neighborhood: Camelback East
Nearby schools
Schools provided by the listing agent
- Elementary: Madison Rose Lane School
- Middle: Madison #1 Elementary School
- High: Phoenix Coding Academy
- District: Madison Elementary District
Source: ARMLS. This data may not be complete. We recommend contacting the local school district to confirm school assignments for this home.
Similar homes
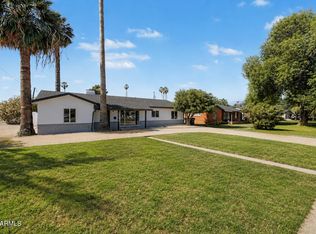
- $675,0006 bd4 ba2.4k sqft1147 E FLYNN Lane, Phoenix, AZ 85014For Sale
 MLS ID #7025878, Ingryd Hernandez, eXp Realty. ARMLS
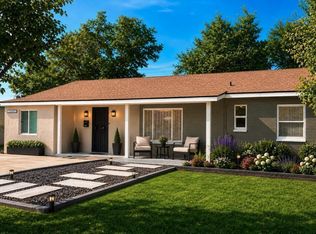
 - $799,0004 bd3 ba2.2k sqft6842 N 14TH Streets, Phoenix, AZ 85014For Sale
 MLS ID #6983965, Zehira G Dadon-Sitbon, HomeSmart. ARMLS
 - $645,0003 bd2 ba1.6k sqft6036 N 8TH Street, Phoenix, AZ 85014For Sale
 MLS ID #7055983, Ben Garrett, West USA Realty. ARMLS
 - $699,4993 bd2 ba1.8k sqft1838 E HAZELWOOD Street, Phoenix, AZ 85016For Sale
 MLS ID #7079624, Brian P Guzman, Luxe Realty. ARMLS
