This remodeled mid-century home has a great floor plan right in the Central Part of Phoenix. Nice Ranch style home located in Madison School District. AC new July 2026. The front & back yard have been completely upgraded not to mention the backyard oasis with a newly resurfaced swimming pool including new coating of the decking. A large solar system-36 Panels- reduces electrical bills year around (Pay the Lease reduce APS). The Kitchen has newer appliances, granite counter tops, pantry & desk space. The living room has wood shutters on all windows. The family room leads to a covered deck & the pool area (holes are already in place to add a safety fence in the future. The Owners bedroom & the Second bedroom both lead to the pool area.
For sale
Price cut: $36K (8/12)
$639,000
6036 N 8TH Street, Phoenix, AZ 85014
3beds
1,648sqft
Single Family Residence
Built in 1954
6,055 Square Feet Lot
$-- Zestimate®
$388/sqft
$-- HOA
What's special
Great floor planPantry and desk spaceGranite counter topsRemodeled mid-century home
- 74 days
- 601
- 70
Zillow last checked:
Listing updated:
Listed by:
Ben Garrett 602-689-6464,
West USA Realty
Source: ARMLS,MLS#: 7055983
Facts & features
Interior
Bedrooms & bathrooms
- Bedrooms: 3
- Bathrooms: 2
- Full bathrooms: 2
Primary bedroom
- Description: Exit to Pool area/Bathroom
- Area: 145.6
- Dimensions: 14.00 x 10.40
Bedroom 2
- Description: Exit to Pool
- Area: 118.81
- Dimensions: 10.90 x 10.90
Bedroom 3
- Area: 123.12
- Dimensions: 11.40 x 10.80
Family room
- Area: 262.2
- Dimensions: 19.00 x 13.80
Kitchen
- Description: Pantry/Desk area
- Area: 210
- Dimensions: 14.00 x 15.00
Living room
- Area: 262.2
- Dimensions: 19.00 x 13.80
Heating
- Electric
Cooling
- Central Air, Ceiling Fan(s)
Appliances
- Included: Refrigerator, Built-in Microwave, Dishwasher, Electric Range, Electric Oven, Electric Cooktop
- Laundry: Inside
Features
- High Speed Internet, Granite Counters, Eat-in Kitchen, Breakfast Bar, No Interior Steps, Pantry, 3/4 Bath Master Bdrm
- Flooring: Carpet, Tile
- Has basement: No
- Has fireplace: No
Interior area
- Total structure area: 1,648
- Total interior livable area: 1,648 sqft
Property
Parking
- Total spaces: 3
- Parking features: Attached Carport
- Carport spaces: 1
- Uncovered spaces: 2
Accessibility
- Accessibility features: Lever Handles
Features
- Stories: 1
- Patio & porch: Covered Deck, Covered, Patio
- Exterior features: Private Yard, Storage
- Has private pool: Yes
- Pool features: Outdoor Pool, Fenced
- Spa features: None
- Fencing: Perimeter,Back Yard,Block
- Has view: Yes
- View description: Mountain(s)
Lot
- Size: 6,055 Square Feet
- Features: Desert Back, Desert Front, Gravel/Stone Front, Gravel/Stone Back, Irrigation Front, Irrigation Back
Details
- Parcel number: 16116098
Construction
Type & style
- Home type: SingleFamily
- Architectural style: Mid-Century Modern
- Property subtype: Single Family Residence
Materials
- Painted, Block
- Roof: Composition
Condition
- Year built: 1954
Utilities & green energy
- Sewer: Public Sewer
Green energy
- Energy efficient items: Solar Panels
Community & HOA
Community
- Subdivision: BETHANY ESTATES
HOA
- Has HOA: No
- Services included: No Fees
Location
- Region: Phoenix
Financial & listing details
- Price per square foot: $388/sqft
- Tax assessed value: $454,000
- Annual tax amount: $3,022
- Date on market: 7/20/2026
- Cumulative days on market: 75 days
- Listing terms: Cash,Conventional,FHA
- Ownership: Fee Simple
- Road surface type: Asphalt
Estimated market value
Not available
Estimated sales range
Not available
Not available
Price history
| Date | Event | Price |
|---|---|---|
| 8/12/2026 | Price change | $639,000-5.3%$388/sqft |
Source:  ARMLS #7055983 Report a problem ARMLS #7055983 Report a problem | ||
| 7/26/2026 | Listing removed | $3,225$2/sqft |
Source: ARMLS #7040016 Report a problem | ||
| 7/20/2026 | Listed for sale | $675,000-3.5%$410/sqft |
Source: ARMLS #7055983 Report a problem | ||
| 6/17/2026 | Sold | $699,800$425/sqft |
Source: ARMLS #7009354 Report a problem | ||
| 6/12/2026 | Listed for rent | $3,225$2/sqft |
Source: ARMLS #7040016 Report a problem | ||
| 6/8/2026 | Pending sale | $699,800$425/sqft |
Source: ARMLS #7009354 Report a problem | ||
| 4/14/2026 | Price change | $699,800-1.4%$425/sqft |
Source: ARMLS #7009354 Report a problem | ||
| 4/5/2026 | Listed for sale | $710,000+51.1%$431/sqft |
Source: ARMLS #7009354 Report a problem | ||
| 3/9/2026 | Sold | $470,000+26.3%$285/sqft |
Source: Public Record Report a problem | ||
| 1/25/2018 | Sold | $372,000+3.3%$226/sqft |
Source: ARMLS #5661731 Report a problem | ||
| 11/28/2017 | Price change | $360,000-4%$218/sqft |
Source: Coldwell Banker Residential Brokerage - Phoenix Metro #5661731 Report a problem | ||
| 11/8/2017 | Price change | $374,900-1.3%$227/sqft |
Source: Coldwell Banker Residential Brokerage - Phoenix Metro #5661731 Report a problem | ||
| 10/31/2017 | Price change | $379,900-2.3%$231/sqft |
Source: Coldwell Banker Residential Brokerage - Phoenix Metro #5661731 Report a problem | ||
| 10/25/2017 | Price change | $389,000-1.5%$236/sqft |
Source: Coldwell Banker Residential Brokerage - Phoenix Metro #5661731 Report a problem | ||
| 10/17/2017 | Price change | $395,000-2.5%$240/sqft |
Source: Coldwell Banker Residential Brokerage - Phoenix Metro #5661731 Report a problem | ||
| 10/9/2017 | Price change | $405,000-4.7%$246/sqft |
Source: Coldwell Banker Residential Brokerage - Phoenix Metro #5661731 Report a problem | ||
| 9/18/2017 | Listed for sale | $425,000+59.2%$258/sqft |
Source: Coldwell Banker Residential Brokerage - Phoenix Metro #5661731 Report a problem | ||
| 6/21/2013 | Sold | $267,000-9.5%$162/sqft |
Source: Public Record Report a problem | ||
| 4/15/2013 | Listed for sale | $295,000+90.3%$179/sqft |
Source: My Single Property Websites Report a problem | ||
| 2/4/2009 | Sold | $155,000-15.2%$94/sqft |
Source: Public Record Report a problem | ||
| 9/26/2008 | Sold | $182,750-29.7%$111/sqft |
Source: Public Record Report a problem | ||
| 4/15/2005 | Sold | $260,000+44.4%$158/sqft |
Source: Public Record Report a problem | ||
| 12/30/2004 | Sold | $180,000+22%$109/sqft |
Source: Public Record Report a problem | ||
| 5/30/2000 | Sold | $147,500+19.7%$90/sqft |
Source: Public Record Report a problem | ||
| 5/6/1998 | Sold | $123,200$75/sqft |
Source: Public Record Report a problem | ||
Public tax history
| Year | Property taxes | Tax assessment |
|---|---|---|
| 2025 | $3,022 -7.7% | $45,400 -7.7% |
| 2024 | $3,273 +17.3% | $49,200 +105.8% |
| 2023 | $2,790 +3.3% | $23,904 -30.8% |
| 2022 | $2,700 -0.4% | $34,560 +13.8% |
| 2021 | $2,711 +2.3% | $30,370 +6.9% |
| 2020 | $2,649 +2.7% | $28,410 +9.5% |
| 2019 | $2,580 | $25,950 +7.4% |
| 2018 | $2,580 +5.3% | $24,170 +3% |
| 2017 | $2,449 +34.1% | $23,470 +19.6% |
| 2016 | $1,827 +5% | $19,630 +15.1% |
| 2015 | $1,739 | $17,060 +20.5% |
| 2014 | -- | $14,160 +21.5% |
| 2013 | -- | $11,650 -6.1% |
| 2012 | -- | $12,410 -23.1% |
| 2011 | -- | $16,130 -11.1% |
| 2010 | -- | $18,150 -14.2% |
| 2009 | -- | $21,160 -12.7% |
| 2008 | -- | $24,250 +18.3% |
| 2007 | -- | $20,500 +48% |
| 2006 | -- | $13,850 |
| 2005 | -- | $13,850 +13.1% |
| 2004 | -- | $12,250 |
| 2003 | -- | $12,250 +30.3% |
| 2002 | -- | $9,400 |
Find assessor info on the county website
Monthly payment
Est. payment
Payment breakdown
Explore the cost of this home by adjusting the details. Changes won't be saved.Climate risks
Neighborhood: Camelback East
Nearby schools
Schools provided by the listing agent
- Elementary: Madison Rose Lane School
- Middle: Madison #1 Elementary School
- High: North High School
- District: Madison Elementary District
Source: ARMLS. This data may not be complete. We recommend contacting the local school district to confirm school assignments for this home.

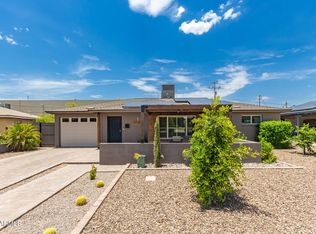
Similar homes
- $675,0004 bd2 ba1.9k sqft3111 N 33RD Street, Phoenix, AZ 85018For Sale
 MLS ID #7034538, Melinda Genier, DeLex Realty. ARMLS
 - $699,0004 bd3 ba2.1k sqft1625 W ORANGEWOOD Avenue, Phoenix, AZ 85021For Sale
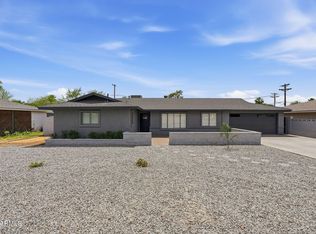 MLS ID #7018632, Randy Schoenfeld, My Home Group Real Estate. ARMLS
 - $639,9004 bd3 ba2.3k sqft1536 E MEADOW Lane, Phoenix, AZ 85022For Sale
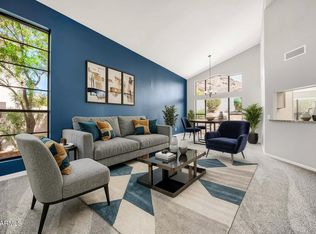 MLS ID #7063250, Mark D Gianvito, My Home Group Real Estate. ARMLS
 - $599,0002 bd2 ba1.8k sqft1110 E ORANGEWOOD Avenue, Phoenix, AZ 85020For Sale
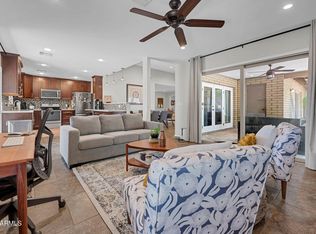 MLS ID #7080236, Erik Jensen, Compass. ARMLS
