Bring your vision to Bethany Estates! Built in 1954, this 3-bedroom, 2-full-bath home offers the character and unique features of its era along with an opportunity for its next owner to truly make it their own. Inside, you'll find plenty of storage, distinctive details throughout, and an Arizona room that provides additional flexible living space. The roof is believed go bereplaced last year. The owner has not occupied the property and believes the home's other major features and systems to be original. Buyers are encouraged to perform their own due diligence regarding the property's condition and systems as this property is being sold AS-IS.Ideally located within the desirable Bethany Estates neighborhood, this is an opportunity to combine location, character, and potential in Phoenix.
Accepting backups
$500,000
6033 N 8th Street, Phoenix, AZ 85014
3beds
1,784sqft
Single Family Residence
Built in 1954
7,389 Square Feet Lot
$-- Zestimate®
$280/sqft
$-- HOA
What's special
- 29 days
- 538
- 58
Likely to sell faster than
Zillow last checked:
Listing updated:
Listed by:
Valeisha Johnson 301-481-0556,
Arizona Proper Real Estate LLC
Source: ARMLS,MLS#: 7096742
Facts & features
Interior
Bedrooms & bathrooms
- Bedrooms: 3
- Bathrooms: 2
- Full bathrooms: 2
Heating
- Electric
Cooling
- Central Air, Ceiling Fan(s)
Appliances
- Included: Refrigerator
- Laundry: None
Features
- Eat-in Kitchen
- Has basement: No
- Number of fireplaces: 1
Interior area
- Total structure area: 1,784
- Total interior livable area: 1,784 sqft
Property
Parking
- Total spaces: 3
- Parking features: Carport, Open
- Carport spaces: 1
- Uncovered spaces: 2
Features
- Stories: 1
- Spa features: None
- Fencing: Back Yard
Lot
- Size: 7,389 Square Feet
- Features: Gravel/Stone Front, Grass Front
Details
- Parcel number: 16116041
Construction
Type & style
- Home type: SingleFamily
- Property subtype: Single Family Residence
Materials
- Stucco, Other
- Roof: Other
Condition
- Year built: 1954
Utilities & green energy
- Sewer: Public Sewer
- Utilities for property: Other
Community & HOA
Community
- Subdivision: Bethany Estates
HOA
- Has HOA: No
- Services included: No Fees
Location
- Region: Phoenix
Financial & listing details
- Price per square foot: $280/sqft
- Tax assessed value: $461,000
- Annual tax amount: $2,761
- Date on market: 10/20/2026
- Cumulative days on market: 28 days
- Listing terms: VA Loan,Cash,Conventional,FHA
- Ownership: Fee Simple
Estimated market value
Not available
Estimated sales range
Not available
Not available
Price history
| Date | Event | Price |
|---|---|---|
| 10/21/2026 | Listed for sale | $500,000+317%$280/sqft |
Source:  ARMLS #7096742 Report a problem | ||
| 8/24/1998 | Sold | $119,900$67/sqft |
Source: Public Record Report a problem | ||
Public tax history
| Year | Property taxes | Tax assessment |
|---|---|---|
| 2025 | $2,991 +5.2% | $46,100 -6.8% |
| 2024 | $2,844 +3% | $49,450 +109% |
| 2023 | $2,761 +3.3% | $23,659 -32.8% |
| 2022 | $2,673 -0.4% | $35,220 +12.1% |
| 2021 | $2,683 +2.3% | $31,430 +6.3% |
| 2020 | $2,622 +2.7% | $29,570 +10.7% |
| 2019 | $2,553 | $26,700 +10.8% |
| 2018 | $2,553 +5.3% | $24,100 +3.7% |
| 2017 | $2,424 +55.2% | $23,230 +32.7% |
| 2016 | $1,562 | $17,510 +12.4% |
| 2015 | $1,562 | $15,580 +34% |
| 2014 | -- | $11,630 +16.8% |
| 2013 | -- | $9,960 -5.4% |
| 2012 | -- | $10,530 -25.8% |
| 2011 | -- | $14,200 -11% |
| 2010 | -- | $15,960 -15% |
| 2009 | -- | $18,780 -11.4% |
| 2008 | -- | $21,200 +17.5% |
| 2007 | -- | $18,050 +43.8% |
| 2006 | -- | $12,550 |
| 2005 | -- | $12,550 +15.7% |
| 2004 | -- | $10,850 |
| 2003 | -- | $10,850 +24.7% |
| 2002 | -- | $8,700 |
Find assessor info on the county website
Monthly payment
Est. payment
Payment breakdown
Explore the cost of this home by adjusting the details. Changes won't be saved.Climate risks
Neighborhood: Camelback East
Nearby schools
Schools provided by the listing agent
- Elementary: Madison #1 Elementary School
- Middle: Madison #1 Elementary School
- High: North High School
- District: Madison Elementary District
Source: ARMLS. This data may not be complete. We recommend contacting the local school district to confirm school assignments for this home.

Similar homes
- $466,0003 bd2 ba1.1k sqft1006 E SAN JUAN Avenue, Phoenix, AZ 85014For Sale
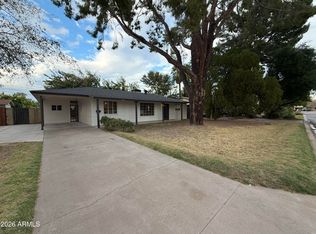 MLS ID #7107365, Tara Jones, Opendoor Brokerage, LLC. ARMLS
- $483,0003 bd2 ba1.3k sqft1003 E BETHANY HOME Road, Phoenix, AZ 85014For Sale
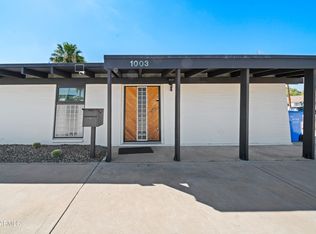 MLS ID #7076664, Kent Alexander Wienzveg, Renegade Property LLC. ARMLS
- $425,0003 bd2 ba1.5k sqft815 E CAVALIER Drive, Phoenix, AZ 85014For Sale
 MLS ID #7074047, Jeffrey Dumas, Home Ventures Realty. ARMLS
- $675,0003 bd2 ba1.6k sqft6036 N 8TH Street, Phoenix, AZ 85014For Sale
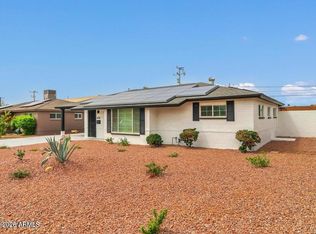 MLS ID #7106210, Bonnie B Ditty, Coldwell Banker Realty. ARMLS
