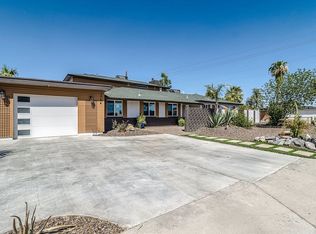
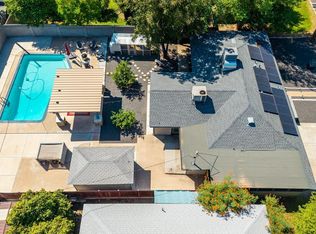
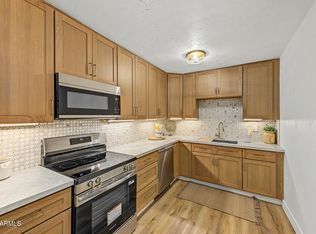
Prime Biltmore/Arcadia Lite location near Madison schools, surrounded by multi-million dollar homes. Fully remodeled w/ contemporary finishes & historic neighborhood charm. Open layout features wood-look tile flooring, premium sound-reducing windows, added insulation, recessed lighting, granite counters, marble backsplash, updated cabinetry & stainless appliances. Bathrooms offer stone/tile surrounds updated finishes. Rare for the area-primary suite includes a large bath and walk-in closet. Brand new garage door & paint. Large irrigated yard w/mature trees, privacy landscaping, screened patio, & abundant parking with carport, garage, and extended driveway. Beverly Park location with quick access to Biltmore, Downtown, Arcadia, Scottsdale, dining, shopping, trails, canal paths, & freeways This home offers strong value for the area, combining extensive upgrades, space, a large irrigated lot, abundant parking, and features that are increasingly difficult to find at this price point.
Recent improvements include updated plumbing and electrical, fresh interior paint, brand new garage door just installed, premium sound-reducing windows, additional insulation, sealed ducts, shade screens, recessed lighting, ceiling fans, and contemporary finishes throughout.
These upgrades contribute to energy efficiency, interior comfort, and a surprisingly quiet living environment.
Additional features include interior laundry, bonus/storage space, mature shade trees, and newly installed privacy landscaping.
The carport may offer potential for future conversion to a garage or additional living space. Detached side-entry garage may provide future expansion opportunities or other potential uses, subject to buyer verification of zoning, permits, and feasibility.
Conveniently located near Biltmore shopping, fine dining, coffee shops, parks, entertainment, hospitals, Downtown Phoenix, Arcadia, Scottsdale, canal paths, mountain preserves, and major freeway corridors. Enjoy excellent freeway access without being directly adjacent to a freeway interchange. Centrally located with easy access to everything, while still offering privacy and comfort inside the home.
For sale
$599,000
1802 E MISSOURI Avenue, Phoenix, AZ 85016
3beds
1,480sqft
Single Family Residence
Built in 1952
8,838 Square Feet Lot
$-- Zestimate®
$405/sqft
$-- HOA
What's special
Screened patioOpen layoutContemporary finishes throughoutUpdated plumbing and electricalFresh interior paintMature shade treesShade screens
- 9 days
- 351
- 17
Likely to sell faster than
Zillow last checked:
Listing updated:
Listed by:
Dawn Mulder 480-688-1550,
My Home Group Real Estate
Source: ARMLS,MLS#: 7089369
Facts & features
Interior
Bedrooms & bathrooms
- Bedrooms: 3
- Bathrooms: 2
- Full bathrooms: 2
Heating
- Electric, Natural Gas
Cooling
- Central Air, Ceiling Fan(s), Programmable Thmstat
Appliances
- Included: Dryer, Washer, Reverse Osmosis, Refrigerator, Built-in Microwave, Dishwasher, Disposal, Water Purifier
- Laundry: Inside, Engy Star (See Rmks)
Features
- High Speed Internet, Granite Counters, See Remarks, Breakfast Bar, Pantry, 3/4 Bath Master Bdrm
- Flooring: Tile
- Windows: Solar Screens, Double Pane Windows, ENERGY STAR Qualified Windows, Vinyl Frame
- Has basement: No
- Has fireplace: No
Interior area
- Total structure area: 1,480
- Total interior livable area: 1,480 sqft
Property
Parking
- Total spaces: 4
- Parking features: RV Access/Parking, Garage Door Opener, Storage, Side Vehicle Entry, Detached
- Garage spaces: 1
- Carport spaces: 1
- Covered spaces: 2
- Uncovered spaces: 2
Features
- Stories: 1
- Patio & porch: Covered, Patio
- Exterior features: Private Yard, Screened in Patio(s), Storage
- Spa features: None
- Fencing: Chain Link
Lot
- Size: 8,838 Square Feet
- Features: North/South Exposure, Corner Lot, Grass Front, Grass Back, Irrigation Front, Irrigation Back
Details
- Parcel number: 16452008
Construction
Type & style
- Home type: SingleFamily
- Architectural style: Ranch
- Property subtype: Single Family Residence
Materials
- Brick Veneer, Blown Cellulose, Brick
- Roof: Composition
Condition
- Year built: 1952
Details
- Builder name: Hallcraft
Utilities & green energy
- Sewer: Public Sewer
Community & HOA
Community
- Features: Biking/Walking Path
- Subdivision: BEVERLY PARK
HOA
- Has HOA: No
- Services included: No Fees
Location
- Region: Phoenix
Financial & listing details
- Price per square foot: $405/sqft
- Tax assessed value: $465,700
- Annual tax amount: $2,502
- Date on market: 10/9/2026
- Cumulative days on market: 9 days
- Listing terms: VA Loan,Cash,Conventional,FHA
- Ownership: Fee Simple
Estimated market value
Not available
Estimated sales range
Not available
Not available
Price history
| Date | Event | Price |
|---|---|---|
| 10/9/2026 | Listed for sale | $599,000-0.2%$405/sqft |
Source:  ARMLS #7089369 Report a problem ARMLS #7089369 Report a problem | ||
| 7/21/2026 | Listing removed | $599,900+1.7%$405/sqft |
Source: ARMLS #7017969 Report a problem | ||
| 5/29/2026 | Price change | $589,900-0.8%$399/sqft |
Source: ARMLS #7017969 Report a problem | ||
| 5/15/2026 | Price change | $594,900-0.8%$402/sqft |
Source: ARMLS #7017969 Report a problem | ||
| 4/23/2026 | Listed for sale | $599,900+100.6%$405/sqft |
Source: ARMLS #7017969 Report a problem | ||
| 3/16/2026 | Listing removed | $2,799$2/sqft |
Source: Zillow Rentals Report a problem | ||
| 1/20/2026 | Listed for rent | $2,799+7.7%$2/sqft |
Source: Zillow Rentals Report a problem | ||
| 4/15/2024 | Listing removed | -- |
Source: Zillow Rentals Report a problem | ||
| 4/4/2024 | Listed for rent | $2,599-7.1%$2/sqft |
Source: Zillow Rentals Report a problem | ||
| 3/16/2024 | Listing removed | -- |
Source: Zillow Rentals Report a problem | ||
| 3/12/2024 | Price change | $2,799-3.4%$2/sqft |
Source: Zillow Rentals Report a problem | ||
| 3/9/2024 | Price change | $2,899-3.3%$2/sqft |
Source: Zillow Rentals Report a problem | ||
| 3/4/2024 | Listed for rent | $2,999+25%$2/sqft |
Source: Zillow Rentals Report a problem | ||
| 3/10/2023 | Listing removed | -- |
Source: Zillow Rentals Report a problem | ||
| 3/5/2023 | Price change | $2,399-4%$2/sqft |
Source: Zillow Rentals Report a problem | ||
| 3/2/2023 | Price change | $2,499-3.8%$2/sqft |
Source: Zillow Rentals Report a problem | ||
| 2/9/2023 | Price change | $2,599-3.7%$2/sqft |
Source: Zillow Rentals Report a problem | ||
| 1/3/2023 | Listed for rent | $2,699+8%$2/sqft |
Source: Zillow Rentals Report a problem | ||
| 2/1/2022 | Listing removed | -- |
Source: Zillow Rental Manager Report a problem | ||
| 1/27/2022 | Price change | $2,499+2%$2/sqft |
Source: Zillow Rental Manager Report a problem | ||
| 1/18/2022 | Price change | $2,450+7.7%$2/sqft |
Source: ARMLS Broker 259 - My Home Group RE #6341747 Report a problem | ||
| 12/16/2021 | Price change | $2,275-4.2%$2/sqft |
Source: Zillow Rental Network Premium Report a problem | ||
| 12/7/2021 | Price change | $2,375-10.7%$2/sqft |
Source: Zillow Rental Network Premium Report a problem | ||
| 11/30/2021 | Price change | $2,660-5%$2/sqft |
Source: Zillow Rental Network Premium Report a problem | ||
| 11/18/2021 | Listed for rent | $2,799$2/sqft |
Source: Zillow Rental Network Premium Report a problem | ||
| 1/7/2019 | Sold | $299,000+32.9%$202/sqft |
Source: ARMLS #5817251 Report a problem | ||
| 7/31/2015 | Sold | $225,000+164.7%$152/sqft |
Source: ARMLS #5279603 Report a problem | ||
| 8/19/1997 | Sold | $85,000$57/sqft |
Source: Public Record Report a problem | ||
Public tax history
| Year | Property taxes | Tax assessment |
|---|---|---|
| 2025 | $2,502 +4.9% | $46,570 -8% |
| 2024 | $2,386 +2.7% | $50,630 +190.6% |
| 2023 | $2,322 +3.1% | $17,422 -45% |
| 2022 | $2,253 +0.7% | $31,650 +3.4% |
| 2021 | $2,237 +2.2% | $30,610 +7.1% |
| 2020 | $2,187 +16.3% | $28,580 +35.4% |
| 2019 | $1,880 | $21,110 +12.8% |
| 2018 | $1,880 +5.3% | $18,710 +5.6% |
| 2017 | $1,785 +11.5% | $17,710 +5.7% |
| 2016 | $1,601 +9% | $16,750 +7.2% |
| 2015 | $1,469 | $15,630 +39.2% |
| 2014 | -- | $11,230 |
| 2013 | -- | $11,230 -2.9% |
| 2012 | -- | $11,570 -18.4% |
| 2011 | -- | $14,180 -33.4% |
| 2010 | -- | $21,280 -3.8% |
| 2009 | -- | $22,130 -8% |
| 2008 | -- | $24,050 +8.8% |
| 2007 | -- | $22,100 +55.6% |
| 2006 | -- | $14,200 |
| 2005 | -- | $14,200 +14.1% |
| 2004 | -- | $12,450 |
| 2003 | -- | $12,450 +19.1% |
| 2002 | -- | $10,450 |
Find assessor info on the county website
Monthly payment
Est. payment
Payment breakdown
Explore the cost of this home by adjusting the details. Changes won't be saved.Climate risks
Neighborhood: Camelback East
Nearby schools
Schools provided by the listing agent
- Elementary: Madison #1 Elementary School
- Middle: Madison Meadows School
- High: Central High School
- District: Madison Elementary District
Source: ARMLS. This data may not be complete. We recommend contacting the local school district to confirm school assignments for this home.


Similar homes
- $725,0003 bd2 ba1.6k sqft5835 N 16TH Place, Phoenix, AZ 85016For Sale
 MLS ID #7060015, Lisa A Dixon, HomeSmart. ARMLS
 - $550,0003 bd3 ba1.5k sqft1006 E WELDON Avenue, Phoenix, AZ 85014For Sale
 MLS ID #7093339, Carin S Nguyen, Real Broker. ARMLS
 - $549,0003 bd2 ba1.4k sqft2319 E EARLL Drive, Phoenix, AZ 85016For Sale
 MLS ID #7070891, Anna R Van Ham, W and Partners, LLC. ARMLS
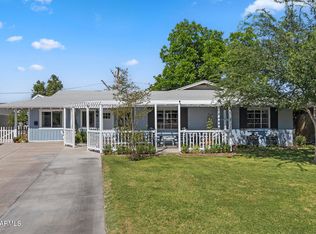
 - $820,0004 bd3 ba1.7k sqft5228 N 15TH Street, Phoenix, AZ 85014For Sale
 MLS ID #7092250, George Laughton, EveryPlace. ARMLS
