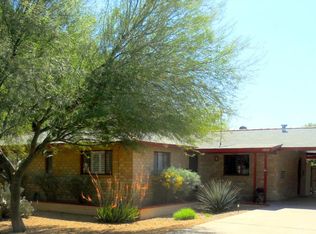
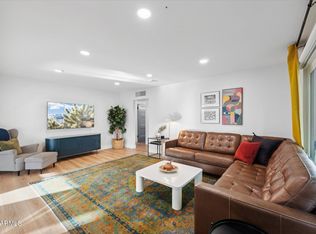
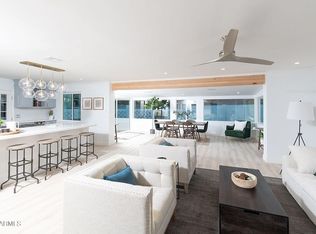
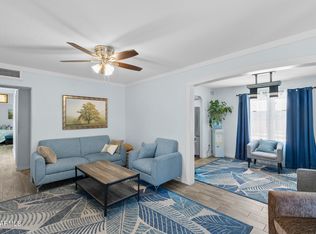
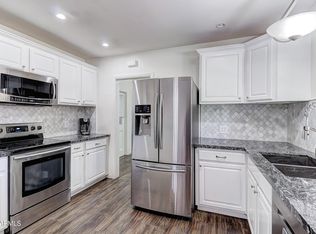
No HOA and freshly painted and full of original character, this Arcadia Lite home sits on a large corner lot in a location that is hard to beat. The clean, bright interior is ready to enjoy as it is or update over time to fit your style. With plenty of outdoor space and easy access to some of the best dining, shopping, and entertainment in central Phoenix, this home offers a great mix of charm, location, and possibility.
For sale
Price cut: $25K (10/6)
$675,000
3801 E AMELIA Avenue, Phoenix, AZ 85018
3beds
1,435sqft
Single Family Residence
Built in 1953
8,425 Square Feet Lot
$-- Zestimate®
$470/sqft
$-- HOA
What's special
Large corner lotClean bright interiorPlenty of outdoor space
- 41 days
- 574
- 32
Zillow last checked:
Listing updated:
Listed by:
Somone Wilder 602-696-7859,
Jason Mitchell Real Estate,
Jovan Wilder 602-525-1456,
Jason Mitchell Real Estate
Source: ARMLS,MLS#: 7069293
Facts & features
Interior
Bedrooms & bathrooms
- Bedrooms: 3
- Bathrooms: 2
- Full bathrooms: 2
Heating
- Natural Gas
Cooling
- Central Air, Ceiling Fan(s)
Appliances
- Included: Refrigerator, Disposal, Gas Range, Gas Oven
- Laundry: Inside, Gas Dryer Hookup
Features
- Non-laminate Counter, Eat-in Kitchen, Full Bth Master Bdrm
- Flooring: Carpet, Tile, Wood
- Windows: Double Pane Windows
- Has basement: No
- Has fireplace: No
Interior area
- Total structure area: 1,435
- Total interior livable area: 1,435 sqft
Property
Parking
- Total spaces: 2
- Parking features: Side Vehicle Entry
- Carport spaces: 1
- Uncovered spaces: 1
Features
- Stories: 1
- Patio & porch: Covered
- Spa features: None
- Fencing: Block
Lot
- Size: 8,425 Square Feet
- Features: North/South Exposure, Alley, Corner Lot, Grass Front, Grass Back, Irrigation Front, Irrigation Back
Details
- Parcel number: 12718043
Construction
Type & style
- Home type: SingleFamily
- Architectural style: Other
- Property subtype: Single Family Residence
Materials
- Painted, Brick
- Foundation: Slab
- Roof: Composition
Condition
- Year built: 1953
Utilities & green energy
- Sewer: Public Sewer
Community & HOA
Community
- Features: Near Bus Stop
- Subdivision: SUNCREST ESTATES
HOA
- Has HOA: No
- Services included: No Fees
Location
- Region: Phoenix
Financial & listing details
- Price per square foot: $470/sqft
- Tax assessed value: $518,000
- Annual tax amount: $2,821
- Date on market: 9/8/2026
- Cumulative days on market: 127 days
- Listing terms: VA Loan,Cash,Conventional,FHA
- Ownership: Fee Simple
Estimated market value
Not available
Estimated sales range
Not available
Not available
Price history
| Date | Event | Price |
|---|---|---|
| 10/6/2026 | Price change | $675,000-3.6%$470/sqft |
Source:  ARMLS #7069293 Report a problem ARMLS #7069293 Report a problem | ||
| 9/16/2026 | Pending sale | $699,995$488/sqft |
Source: ARMLS #7069293 Report a problem | ||
| 9/8/2026 | Price change | $699,995-3.4%$488/sqft |
Source: ARMLS #7069293 Report a problem | ||
| 8/20/2026 | Listed for sale | $724,999+3.6%$505/sqft |
Source: ARMLS #7069293 Report a problem | ||
| 8/2/2026 | Listing removed | $700,000$488/sqft |
Source: ARMLS #7024246 Report a problem | ||
| 6/18/2026 | Price change | $700,000-3.4%$488/sqft |
Source: ARMLS #7024246 Report a problem | ||
| 6/1/2026 | Price change | $724,500-0.1%$505/sqft |
Source: ARMLS #7024246 Report a problem | ||
| 5/9/2026 | Listed for sale | $725,000+191.2%$505/sqft |
Source: ARMLS #7024246 Report a problem | ||
| 9/18/2013 | Sold | $249,000+39.1%$174/sqft |
Source: ARMLS #4949909 Report a problem | ||
| 4/11/2012 | Listing removed | $1,400$1/sqft |
Source: GoRenter.com, LLC Report a problem | ||
| 2/17/2012 | Listed for rent | $1,400$1/sqft |
Source: GoRenter.com, LLC Report a problem | ||
| 12/18/2011 | Listing removed | $179,000$125/sqft |
Source: RE/MAX EXCALIBUR REALTY #4641887 Report a problem | ||
| 9/7/2011 | Price change | $179,000+2.3%$125/sqft |
Source: RE/MAX EXCALIBUR REALTY #4641887 Report a problem | ||
| 8/12/2011 | Price change | $175,000-2.8%$122/sqft |
Source: Realty Executives #4592536 Report a problem | ||
| 8/10/2011 | Price change | $180,000-5.3%$125/sqft |
Source: Realty Executives #4592536 Report a problem | ||
| 5/29/2011 | Listed for sale | $190,000+14.5%$132/sqft |
Source: Realty Executives #4592536 Report a problem | ||
| 4/2/2002 | Sold | $165,900+65.9%$116/sqft |
Source: Public Record Report a problem | ||
| 8/29/1997 | Sold | $100,000$70/sqft |
Source: Public Record Report a problem | ||
Public tax history
| Year | Property taxes | Tax assessment |
|---|---|---|
| 2025 | $2,821 +4% | $51,800 -4.3% |
| 2024 | $2,712 +1.2% | $54,110 +152.7% |
| 2023 | $2,680 +4.4% | $21,416 -34.9% |
| 2022 | $2,566 -1% | $32,920 +6% |
| 2021 | $2,593 +0.6% | $31,070 +5% |
| 2020 | $2,578 +2.2% | $29,600 +9.8% |
| 2019 | $2,522 | $26,950 +4.4% |
| 2018 | $2,522 +4.3% | $25,820 +4.9% |
| 2017 | $2,419 +11.9% | $24,620 +6.3% |
| 2016 | $2,162 +21.5% | $23,170 +12.5% |
| 2015 | $1,780 | $20,600 +38.2% |
| 2014 | -- | $14,910 +18.8% |
| 2013 | -- | $12,550 -12.9% |
| 2012 | -- | $14,410 -9.7% |
| 2011 | -- | $15,960 -4.1% |
| 2010 | -- | $16,650 -21.7% |
| 2009 | -- | $21,260 -20.4% |
| 2008 | -- | $26,700 +22.2% |
| 2007 | -- | $21,850 +56.6% |
| 2006 | -- | $13,950 |
| 2005 | -- | $13,950 +24.6% |
| 2004 | -- | $11,200 |
| 2003 | -- | $11,200 +34.9% |
| 2002 | -- | $8,300 |
Find assessor info on the county website
Monthly payment
Est. payment
Payment breakdown
Explore the cost of this home by adjusting the details. Changes won't be saved.Climate risks
Neighborhood: Camelback East
Nearby schools
Schools provided by the listing agent
- Elementary: The Creighton Academy
- Middle: The Creighton Academy
- High: Camelback High School
- District: Creighton Elementary District
Source: ARMLS. This data may not be complete. We recommend contacting the local school district to confirm school assignments for this home.
Similar homes
- $795,0003 bd2 ba1.5k sqft4643 E MONTEROSA Street, Phoenix, AZ 85018For Sale
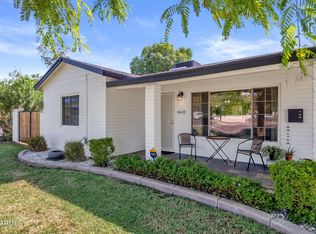 MLS ID #7089811, Savannah Gangsei, Compass. ARMLS
 - $850,0003 bd2 ba1.6k sqft3436 E GLENROSA Avenue, Phoenix, AZ 85018For Sale
 MLS ID #7015984, Cylie Lawrence, Compass. ARMLS
 - $640,0003 bd2 ba1.4k sqft2639 N 28TH Place, Phoenix, AZ 85008For Sale
 MLS ID #7051843, Kim Panozzo, HomeSmart. ARMLS
 - $599,0003 bd2 ba1.4k sqft1802 E MISSOURI Avenue, Phoenix, AZ 85016For Sale
 MLS ID #7089369, Dawn Mulder, My Home Group Real Estate. ARMLS
