INCREDIBLE BUYER INCENTIVES: $8,000 MORTGAGE CONCESSION. Seller will pay up to $8,000 at closing towards your interest rate buydown if you finance with lender of sellers choice.
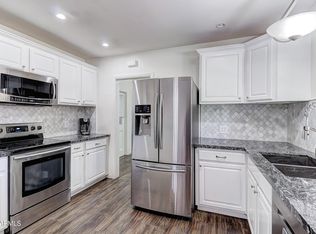
This one-story Phoenix home features a kitchen with white cabinetry and long counters beside the dining room, creating a well-equipped space for cooking and entertaining. Wide openings connect the dining and living spaces for flexible seating across both rooms. The primary bedroom includes a walk-in closet for convenient storage and organization, and the main bathroom has a tub and shower combination. A separate rear flex space with kitchenette cabinetry and a bathroom creates options for a studio or workspace. A covered patio extends the living space outdoors, flowing to an enclosed backyard that creates ample
For sale
$555,000
542 W LEWIS Avenue, Phoenix, AZ 85003
2beds
1,294sqft
Single Family Residence
Built in 1940
6,730 Square Feet Lot
$-- Zestimate®
$429/sqft
$-- HOA
What's special
Kitchen with white cabinetry
- 22 hours
- 70
- 14
Zillow last checked:
Listing updated:
Listed by:
Tara Jones homes@opendoor.com,
Opendoor Brokerage, LLC,
Naseem Mirza 619-650-6577,
Opendoor Brokerage, LLC
Source: ARMLS,MLS#: 7096010
Facts & features
Interior
Bedrooms & bathrooms
- Bedrooms: 2
- Bathrooms: 1
- Full bathrooms: 1
Heating
- Natural Gas
Cooling
- Ceiling Fan(s), Other
Appliances
- Included: Built-in Microwave, Dishwasher, Gas Range, Gas Oven
- Laundry: Inside
Features
- Has basement: No
- Has fireplace: No
Interior area
- Total structure area: 1,294
- Total interior livable area: 1,294 sqft
Video & virtual tour
Property
Parking
- Total spaces: 1
- Parking features: Carport
- Carport spaces: 1
Features
- Stories: 1
- Spa features: None
- Fencing: Block
Lot
- Size: 6,730 Square Feet
- Features: Cul-De-Sac, Grass Front, Grass Back
Details
- Parcel number: 11849041
Construction
Type & style
- Home type: SingleFamily
- Property subtype: Single Family Residence
Materials
- Brick Veneer, Painted, Brick
- Roof: Composition
Condition
- Year built: 1940
Utilities & green energy
- Sewer: Public Sewer
Community & HOA
Community
- Security: Security System Owned
- Subdivision: BROADMOOR PARK
HOA
- Has HOA: No
- Services included: No Fees
Location
- Region: Phoenix
Financial & listing details
- Price per square foot: $429/sqft
- Tax assessed value: $525,500
- Annual tax amount: $1,851
- Date on market: 10/19/2026
- Listing terms: VA Loan,Cash,Conventional,1031 Exchange
- Ownership: Fee Simple
Estimated market value
Not available
Estimated sales range
Not available
Not available
Price history
| Date | Event | Price |
|---|---|---|
| 10/19/2026 | Listed for sale | $555,000+5.8%$429/sqft |
Source:  ARMLS #7096010 Report a problem ARMLS #7096010 Report a problem | ||
| 9/28/2026 | Sold | $524,800-19.1%$406/sqft |
Source: ARMLS #7053953 Report a problem | ||
| 8/6/2026 | Listed for sale | $649,000+305.6%$502/sqft |
Source: ARMLS #7053953 Report a problem | ||
| 1/3/2011 | Listing removed | $160,000$124/sqft |
Source: HomeSmart #4405419 Report a problem | ||
| 7/11/2010 | Price change | $160,000-11.1%$124/sqft |
Source: HomeSmart #4405419 Report a problem | ||
| 6/26/2010 | Price change | $179,900-9.6%$139/sqft |
Source: HomeSmart #4405419 Report a problem | ||
| 6/7/2010 | Price change | $199,000-2.9%$154/sqft |
Source: Keller Williams - Scottsdale - Sonoran Living #4277912 Report a problem | ||
| 2/20/2010 | Price change | $205,000-8.9%$158/sqft |
Source: Keller Williams - Scottsdale - Sonoran Living #4277912 Report a problem | ||
| 12/13/2009 | Listed for sale | $225,000$174/sqft |
Source: Keller Williams - Scottsdale - Sonoran Living #4277912 Report a problem | ||
Public tax history
| Year | Property taxes | Tax assessment |
|---|---|---|
| 2025 | $1,851 +6.2% | $26,275 -5.2% |
| 2024 | $1,742 +1% | $27,705 +134.5% |
| 2023 | $1,725 +3.7% | $11,817 -34.7% |
| 2022 | $1,664 -0.4% | $18,085 +5.6% |
| 2021 | $1,671 +0.2% | $17,130 +4.6% |
| 2020 | $1,668 +1.7% | $16,375 +10.4% |
| 2019 | $1,639 | $14,835 +6.3% |
| 2018 | $1,639 +2.4% | $13,960 +2% |
| 2017 | $1,601 +11.3% | $13,690 +6.3% |
| 2016 | $1,439 +3.8% | $12,880 +24% |
| 2015 | $1,387 | $10,390 +11.3% |
| 2014 | -- | $9,335 +34.8% |
| 2013 | -- | $6,925 -3.2% |
| 2012 | -- | $7,155 -14.4% |
| 2011 | -- | $8,355 -24% |
| 2010 | -- | $11,000 -19.3% |
| 2009 | -- | $13,625 -10.7% |
| 2008 | -- | $15,250 +17.3% |
| 2007 | -- | $13,000 +52.9% |
| 2006 | -- | $8,500 |
| 2005 | -- | $8,500 +24.5% |
| 2004 | -- | $6,825 |
| 2003 | -- | $6,825 +32.5% |
| 2002 | -- | $5,150 |
Find assessor info on the county website
Monthly payment
Est. payment
Payment breakdown
Explore the cost of this home by adjusting the details. Changes won't be saved.Climate risks
Neighborhood: Encanto
Nearby schools
Schools provided by the listing agent
- Elementary: Kenilworth Elementary School
- Middle: Kenilworth Elementary School
- High: Central High School
- District: Phoenix Elementary District
Source: ARMLS. This data may not be complete. We recommend contacting the local school district to confirm school assignments for this home.
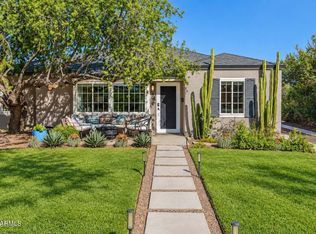
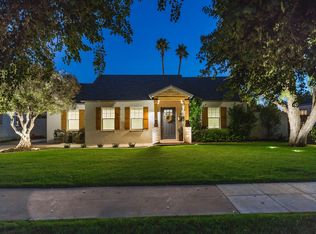

Similar homes
- $550,0003 bd3 ba1.5k sqft1006 E WELDON Avenue, Phoenix, AZ 85014For Sale
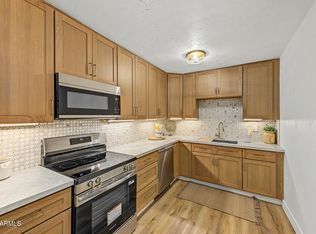 MLS ID #7093339, Carin S Nguyen, Real Broker. ARMLS
 - $529,0003 bd2 ba1.4k sqft4247 N 4TH Avenue NW, Phoenix, AZ 85013For Sale
 MLS ID #7081761, Stephen T Caniglia, Compass. ARMLS
 - $494,0003 bd2 ba1.2k sqft1622 N 16TH Avenue, Phoenix, AZ 85007For Sale
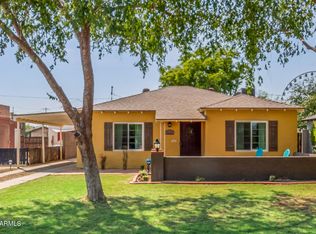 MLS ID #7073135, Sarah Price, Property Management Real Estate. ARMLS
 - $599,0003 bd2 ba1.4k sqft1802 E MISSOURI Avenue, Phoenix, AZ 85016For Sale
 MLS ID #7089369, Dawn Mulder, My Home Group Real Estate. ARMLS
