WOW! Fantastic remodeled starter home (with possible investment potential) in the popular north-central Phoenix corridor, close to schools, shopping, and the light rail. Home features 3 bedrooms and 2 baths, PLUS an additional large Bonus/Den room. Kitchen has been remodeled with white cabinets, granite countertops, and stainless-steel appliances including gas range, and both bathrooms have been remodeled with modern finishes and updated vanities. Beautiful desert landscaping in the front yard on a huge 8,600+ sq.ft. lot, with a massive backyard including a block fence all-around and a storage shed. Travertine tile in all the right places. Fantastic neighborhood and location with close proximity to downtown, Sky Harbor, the 51, and the 17!
For sale
Price cut: $19.1K (10/14)
$460,900
1309 W MARSHALL Avenue, Phoenix, AZ 85013
3beds
1,643sqft
Single Family Residence
Built in 1950
8,621 Square Feet Lot
$-- Zestimate®
$281/sqft
$-- HOA
What's special
Modern finishesUpdated vanitiesWhite cabinetsGranite countertopsGas rangeMassive backyardStorage shed
- 99 days
- 1,007
- 73
Zillow last checked:
Listing updated:
Listed by:
Greg Askins 602-573-2600,
Realty Executives Arizona Territory
Source: ARMLS,MLS#: 7052494
Facts & features
Interior
Bedrooms & bathrooms
- Bedrooms: 3
- Bathrooms: 2
- Full bathrooms: 2
Heating
- Natural Gas
Cooling
- Central Air
Appliances
- Included: Refrigerator, Built-in Microwave, Dishwasher, Gas Cooktop
- Laundry: Inside
Features
- Granite Counters, 3/4 Bath Master Bdrm
- Has basement: No
- Has fireplace: No
Interior area
- Total structure area: 1,643
- Total interior livable area: 1,643 sqft
Video & virtual tour
Property
Parking
- Total spaces: 4
- Parking features: Open
- Uncovered spaces: 4
Features
- Stories: 1
- Patio & porch: Patio
- Spa features: None
- Fencing: Back Yard,Block
Lot
- Size: 8,621 Square Feet
- Features: North/South Exposure, Desert Front
Details
- Additional structures: Shed(s)
- Parcel number: 15634099
Construction
Type & style
- Home type: SingleFamily
- Property subtype: Single Family Residence
Materials
- Brick
- Roof: Composition
Condition
- Year built: 1950
Utilities & green energy
- Sewer: Public Sewer
Community & HOA
Community
- Features: Near Light Rail Stop
- Subdivision: HANDELL VILLA
HOA
- Has HOA: No
- Services included: No Fees
Location
- Region: Phoenix
Financial & listing details
- Price per square foot: $281/sqft
- Tax assessed value: $422,600
- Annual tax amount: $2,246
- Date on market: 7/10/2026
- Cumulative days on market: 99 days
- Listing terms: VA Loan,Cash,Conventional,FHA
- Ownership: Fee Simple
Estimated market value
Not available
Estimated sales range
Not available
Not available
Price history
| Date | Event | Price |
|---|---|---|
| 10/14/2026 | Price change | $460,900-4%$281/sqft |
Source:  ARMLS #7052494 Report a problem ARMLS #7052494 Report a problem | ||
| 10/6/2026 | Price change | $480,000-5.9%$292/sqft |
Source: ARMLS #7052494 Report a problem | ||
| 9/25/2026 | Price change | $510,000-2.8%$310/sqft |
Source: ARMLS #7052494 Report a problem | ||
| 9/2/2026 | Price change | $524,9000%$319/sqft |
Source: ARMLS #7052494 Report a problem | ||
| 8/13/2026 | Price change | $525,000-4.5%$320/sqft |
Source: ARMLS #7052494 Report a problem | ||
| 8/5/2026 | Price change | $549,7000%$335/sqft |
Source: ARMLS #7052494 Report a problem | ||
| 7/22/2026 | Price change | $549,8000%$335/sqft |
Source: ARMLS #7052494 Report a problem | ||
| 7/10/2026 | Listed for sale | $549,900+243.9%$335/sqft |
Source: ARMLS #7052494 Report a problem | ||
| 4/25/2012 | Listing removed | $159,900+1.8%$97/sqft |
Source: Bud Gragg & Associates #4628101 Report a problem | ||
| 10/17/2011 | Sold | $157,000-1.8%$96/sqft |
Source: ARMLS #4628101 Report a problem | ||
| 8/26/2011 | Listed for sale | $159,900+78.7%$97/sqft |
Source: Bud Gragg & Associates #4628101 Report a problem | ||
| 6/24/2011 | Sold | $89,500$54/sqft |
Source: Public Record Report a problem | ||
Public tax history
| Year | Property taxes | Tax assessment |
|---|---|---|
| 2025 | $2,246 +3.6% | $42,260 -7.6% |
| 2024 | $2,169 +3.9% | $45,730 +156.4% |
| 2023 | $2,088 +0.4% | $17,833 -39.8% |
| 2022 | $2,079 -0.1% | $29,620 +8.3% |
| 2021 | $2,082 +4.9% | $27,360 +4.2% |
| 2020 | $1,985 +3.7% | $26,260 +7.6% |
| 2019 | $1,914 | $24,410 +12.1% |
| 2018 | $1,914 +9.9% | $21,770 +6.6% |
| 2017 | $1,741 +11.5% | $20,430 +17.5% |
| 2016 | $1,561 +10.3% | $17,380 +19.6% |
| 2015 | $1,416 | $14,530 +25.3% |
| 2014 | -- | $11,600 +11% |
| 2013 | -- | $10,450 -20.4% |
| 2012 | -- | $13,130 -14.1% |
| 2011 | -- | $15,280 -7.5% |
| 2010 | -- | $16,520 -17.4% |
| 2009 | -- | $20,010 -17.1% |
| 2008 | -- | $24,150 +25.8% |
| 2007 | -- | $19,200 +39.6% |
| 2006 | -- | $13,750 |
| 2005 | -- | $13,750 +27.3% |
| 2004 | -- | $10,800 |
| 2003 | -- | $10,800 +19.3% |
| 2002 | -- | $9,050 |
Find assessor info on the county website
Monthly payment
Est. payment
Payment breakdown
Explore the cost of this home by adjusting the details. Changes won't be saved.Climate risks
Neighborhood: Alhambra
Nearby schools
Schools provided by the listing agent
- Elementary: Solano School
- Middle: Osborn Middle School
- High: Central High School
- District: Osborn Elementary District
Source: ARMLS. This data may not be complete. We recommend contacting the local school district to confirm school assignments for this home.


Similar homes
- $454,0003 bd2 ba1.3k sqft1210 W MISSOURI Avenue, Phoenix, AZ 85013For Sale
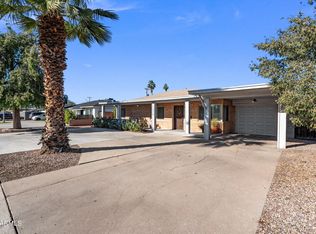 MLS ID #7002968, Hillary Key, A.Z. & Associates. ARMLS
 - $429,0003 bd2 ba1.9k sqft4518 N 9TH Avenue, Phoenix, AZ 85013For Sale
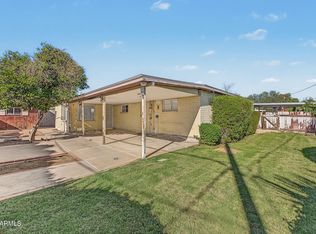 MLS ID #7089602, Justin Gonzalez, eXp Realty. ARMLS
 - $505,0003 bd2 ba1.2k sqft1321 W MARIPOSA Street, Phoenix, AZ 85013For Sale
 MLS ID #7072494, Matt Huff, Russ Lyon Sotheby's International Realty. ARMLS
 - $425,0003 bd2 ba1.9k sqft2302 W BERRIDGE Lane, Phoenix, AZ 85015For Sale
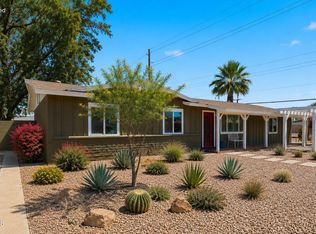 MLS ID #7037084, Paul Griffin, West USA Realty. ARMLS
