Discover the potential of this Grandview neighborhood opportunity in North Central Phoenix! Offering approximately 1,914 total sq ft, this 3-bedroom home features spacious living areas, a powered detached addition, and a generous lot ready for your personal touch. Ideally located near Uptown dining, shopping, parks, and major freeways, this is a rare opportunity to own in one of Central Phoenix's most sought-after neighborhoods. * * The property is sold As-Is, buyer should perform their due diligence and make their own assessments.
For sale
$429,000
4518 N 9TH Avenue, Phoenix, AZ 85013
3beds
1,914sqft
Single Family Residence
Built in 1951
6,787 Square Feet Lot
$-- Zestimate®
$224/sqft
$-- HOA
What's special
- 15 days
- 400
- 55
Zillow last checked:
Listing updated:
Listed by:
Justin Gonzalez 480-220-8087,
eXp Realty
Source: ARMLS,MLS#: 7089602
Facts & features
Interior
Bedrooms & bathrooms
- Bedrooms: 3
- Bathrooms: 2
- Full bathrooms: 2
Heating
- Natural Gas
Cooling
- Central Air
Appliances
- Included: Refrigerator, Built-in Microwave, Dishwasher, Electric Range, Electric Oven
- Laundry: Inside, Other
Features
- Has basement: No
- Number of fireplaces: 1
Interior area
- Total structure area: 1,914
- Total interior livable area: 1,914 sqft
Property
Parking
- Total spaces: 6
- Parking features: Carport, Open
- Carport spaces: 2
- Uncovered spaces: 4
Features
- Stories: 1
- Spa features: None
- Fencing: Back Yard,Block
Lot
- Size: 6,787 Square Feet
- Features: Grass Front, Grass Back
Details
- Parcel number: 15537072
Construction
Type & style
- Home type: SingleFamily
- Property subtype: Single Family Residence
Materials
- Painted, Block
- Roof: Composition
Condition
- Year built: 1951
Utilities & green energy
- Sewer: Public Sewer
Community & HOA
Community
- Subdivision: PARK VIEW HOMES PLAT 2 LOTS 53-87 274-281
HOA
- Has HOA: No
- Services included: No Fees
Location
- Region: Phoenix
Financial & listing details
- Price per square foot: $224/sqft
- Tax assessed value: $382,600
- Annual tax amount: $1,667
- Date on market: 10/5/2026
- Cumulative days on market: 12 days
- Listing terms: Cash,Conventional
- Ownership: Fee Simple
Estimated market value
Not available
Estimated sales range
Not available
Not available
Price history
| Date | Event | Price |
|---|---|---|
| 10/5/2026 | Listed for sale | $429,000+297.2%$224/sqft |
Source: eXp Realty #7089602 Report a problem | ||
| 3/27/2026 | Listing removed | $1,995$1/sqft |
Source: ARMLS #6987525 Report a problem | ||
| 3/12/2026 | Price change | $1,995-5%$1/sqft |
Source: ARMLS #6987525 Report a problem | ||
| 3/4/2026 | Price change | $2,100-4.5%$1/sqft |
Source: ARMLS #6987525 Report a problem | ||
| 2/20/2026 | Listed for rent | $2,200+16.1%$1/sqft |
Source: ARMLS #6987525 Report a problem | ||
| 1/8/2024 | Listing removed | -- |
Source: ARMLS #6598593 Report a problem | ||
| 11/15/2023 | Price change | $1,895-4.1%$1/sqft |
Source: ARMLS #6598593 Report a problem | ||
| 10/5/2023 | Price change | $1,975-12.2%$1/sqft |
Source: ARMLS #6598593 Report a problem | ||
| 9/21/2023 | Price change | $2,250-9.8%$1/sqft |
Source: ARMLS #6598593 Report a problem | ||
| 8/30/2023 | Listed for rent | $2,495$1/sqft |
Source: ARMLS #6598593 Report a problem | ||
| 10/10/2000 | Sold | $108,000+22.7%$56/sqft |
Source:  ARMLS #1548074 Report a problem ARMLS #1548074 Report a problem | ||
| 1/12/1998 | Sold | $88,000$46/sqft |
Source: Public Record Report a problem | ||
Public tax history
| Year | Property taxes | Tax assessment |
|---|---|---|
| 2025 | $1,667 +3.5% | $38,260 -13.2% |
| 2024 | $1,611 +3.5% | $44,080 +278.5% |
| 2023 | $1,557 +0.6% | $11,647 -59.1% |
| 2022 | $1,548 +0.9% | $28,480 +8.5% |
| 2021 | $1,534 +4.5% | $26,250 +7.3% |
| 2020 | $1,468 +3.4% | $24,460 +19% |
| 2019 | $1,419 | $20,550 +5.5% |
| 2018 | $1,419 +8.9% | $19,480 +10.6% |
| 2017 | $1,303 +11.5% | $17,620 +12.2% |
| 2016 | $1,169 -1.2% | $15,710 +16.4% |
| 2015 | $1,182 | $13,500 +28.6% |
| 2014 | -- | $10,500 +61.3% |
| 2013 | -- | $6,510 -12.1% |
| 2012 | -- | $7,410 -26.7% |
| 2011 | -- | $10,110 -18.6% |
| 2010 | -- | $12,420 -28.3% |
| 2009 | -- | $17,330 -9% |
| 2008 | -- | $19,050 +25.7% |
| 2007 | -- | $15,150 +36.5% |
| 2006 | -- | $11,100 |
| 2005 | -- | $11,100 +22.7% |
| 2004 | -- | $9,050 |
| 2003 | -- | $9,050 +23.1% |
| 2002 | -- | $7,350 |
Find assessor info on the county website
Monthly payment
Est. payment
Payment breakdown
Explore the cost of this home by adjusting the details. Changes won't be saved.Climate risks
Neighborhood: Alhambra
Nearby schools
Schools provided by the listing agent
- Elementary: Clarendon School
- Middle: Osborn Middle School
- High: Central High School
- District: Osborn Elementary District
Source: ARMLS. This data may not be complete. We recommend contacting the local school district to confirm school assignments for this home.
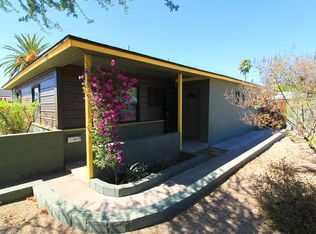


Similar homes
- $460,9003 bd2 ba1.6k sqft1309 W MARSHALL Avenue, Phoenix, AZ 85013For Sale
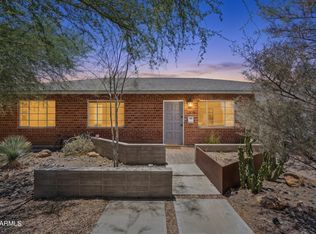 MLS ID #7052494, Greg Askins, Realty Executives Arizona Territory. ARMLS
 - $505,0003 bd2 ba1.2k sqft1321 W MARIPOSA Street, Phoenix, AZ 85013For Sale
 MLS ID #7072494, Matt Huff, Russ Lyon Sotheby's International Realty. ARMLS
 - $399,9993 bd2 ba1.5k sqft2321 W ROSE Lane, Phoenix, AZ 85015For Sale
 MLS ID #7079914, George Laughton, EveryPlace. ARMLS
 - $399,9993 bd2 ba2k sqft3820 W MYRTLE Avenue, Phoenix, AZ 85051For Sale
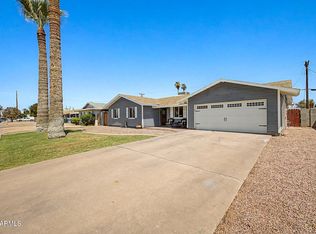 MLS ID #7051309, Lulu Zamora, Realty ONE Group. ARMLS
