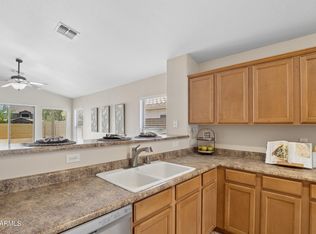
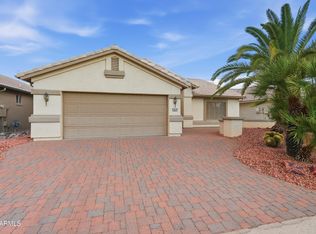
Welcome home to this beautiful, light-filled single-level gem with a sparkling backyard pool! Thoughtfully updated with new living room flooring and fresh carpet in all three bedrooms, this move-in ready retreat is designed for effortless living. Enjoy versatile living spaces including a formal living room, dedicated office, and a spacious family room. The light and airy eat-in kitchen comes complete with all appliances included. Relax in the primary suite, which features a walk-in closet, double sinks, a block glass window, and a separate tub and shower. Outdoor living shines with beautifully landscaped front and back yards, complemented by a newer AC unit for year-round comfort and a two-car garage. A fantastic floor plan in an inviting setting!
Pending
$395,000
2619 N 123RD Avenue, Avondale, AZ 85392
3beds
1,642sqft
Single Family Residence
Built in 1996
4,860 Square Feet Lot
$-- Zestimate®
$241/sqft
$46/mo HOA
What's special
Sparkling backyard poolPrimary suiteSeparate tub and showerDedicated officeWalk-in closetBeautiful light-filled single-level gemBlock glass window
- 17 days
- 436
- 70
Likely to sell faster than
Zillow last checked:
Listing updated:
Listed by:
Dalton Davis 480-788-8285,
Done Deal,
Antonyos Korkes 480-760-3394,
Done Deal
Source: ARMLS,MLS#: 7090628
Facts & features
Interior
Bedrooms & bathrooms
- Bedrooms: 3
- Bathrooms: 2
- Full bathrooms: 2
Heating
- Natural Gas
Cooling
- Central Air
Appliances
- Included: Dryer, Washer, Refrigerator, Built-in Microwave, Dishwasher, Electric Oven
Features
- Granite Counters, Double Vanity, Eat-in Kitchen, Kitchen Island, Full Bth Master Bdrm, Separate Shwr & Tub
- Flooring: Carpet, Vinyl, Tile
- Has basement: No
- Has fireplace: No
Interior area
- Total structure area: 1,642
- Total interior livable area: 1,642 sqft
Property
Parking
- Total spaces: 4
- Parking features: Attached, Direct Access
- Attached garage spaces: 2
- Uncovered spaces: 2
Features
- Stories: 1
- Has private pool: Yes
- Pool features: Outdoor Pool, Fenced
- Spa features: None
- Fencing: Block
Lot
- Size: 4,860 Square Feet
- Features: Desert Back, Desert Front, Grass Back
Details
- Parcel number: 50188206
Construction
Type & style
- Home type: SingleFamily
- Property subtype: Single Family Residence
Materials
- Stucco, Wood Frame, Painted
- Roof: Tile
Condition
- Year built: 1996
Details
- Builder name: Continental
Utilities & green energy
- Sewer: Public Sewer
Community & HOA
Community
- Features: Playground, Biking/Walking Path
- Subdivision: VISTAS AT RANCHO SANTA FE
HOA
- Has HOA: Yes
- Services included: Maintenance Grounds
- HOA fee: $138 quarterly
- HOA name: RANCHO SANTA FE HOA
- HOA phone: 480-759-4945
Location
- Region: Avondale
Financial & listing details
- Price per square foot: $241/sqft
- Tax assessed value: $323,900
- Annual tax amount: $1,556
- Date on market: 10/7/2026
- Cumulative days on market: 17 days
- Listing terms: VA Loan,Cash,Conventional,FHA
- Ownership: Fee Simple
Estimated market value
Not available
Estimated sales range
Not available
Not available
Price history
| Date | Event | Price |
|---|---|---|
| 10/19/2026 | Pending sale | $395,000$241/sqft |
Source:  ARMLS #7090628 Report a problem ARMLS #7090628 Report a problem | ||
| 10/7/2026 | Listed for sale | $395,000+40.1%$241/sqft |
Source: ARMLS #7090628 Report a problem | ||
| 11/14/2019 | Listing removed | $282,000$172/sqft |
Source: Call Realty, Inc #5987947 Report a problem | ||
| 10/5/2019 | Listed for sale | $282,000+1.6%$172/sqft |
Source: Call Realty, Inc #5987947 Report a problem | ||
| 4/8/2019 | Listing removed | $277,500$169/sqft |
Source: Call Realty, Inc #5893594 Report a problem | ||
| 3/21/2019 | Price change | $277,500-1.6%$169/sqft |
Source: Call Realty, Inc #5893594 Report a problem | ||
| 3/8/2019 | Listed for sale | $282,000+19.5%$172/sqft |
Source: Call Realty, Inc #5893594 Report a problem | ||
| 5/1/2018 | Sold | $236,000-2.5%$144/sqft |
Source: ARMLS #5743411 Report a problem | ||
| 3/29/2018 | Listed for sale | $242,000+5.2%$147/sqft |
Source: American Pride Realty #5743411 Report a problem | ||
| 6/23/2017 | Sold | $230,000$140/sqft |
Source: ARMLS #5605795 Report a problem | ||
| 5/15/2017 | Listed for sale | $230,000+130%$140/sqft |
Source: West USA Realty #5605795 Report a problem | ||
| 8/31/2011 | Listing removed | $1,200$1/sqft |
Source: Ashford Management Services Report a problem | ||
| 8/24/2011 | Listed for rent | $1,200$1/sqft |
Source: Ashford Management Services Report a problem | ||
| 8/12/2011 | Sold | $100,000+5.3%$61/sqft |
Source: Public Record Report a problem | ||
| 12/19/2010 | Price change | $95,000-9.5%$58/sqft |
Source: John Hall & Associates #4501414 Report a problem | ||
| 12/4/2010 | Listed for sale | $105,000-0.9%$64/sqft |
Source: John Hall & Associates #4501414 Report a problem | ||
| 2/14/1997 | Sold | $105,995$65/sqft |
Source: Public Record Report a problem | ||
Public tax history
| Year | Property taxes | Tax assessment |
|---|---|---|
| 2025 | $1,529 +3.5% | $32,390 -3.2% |
| 2024 | $1,477 +3.3% | $33,450 +151.6% |
| 2023 | $1,429 +1% | $13,294 -35.6% |
| 2022 | $1,415 +0.3% | $20,630 +1.9% |
| 2021 | $1,411 +1.4% | $20,250 +6.8% |
| 2020 | $1,392 +1.4% | $18,960 +12.7% |
| 2019 | $1,372 | $16,830 +5.9% |
| 2018 | $1,372 +6.9% | $15,890 +10.9% |
| 2017 | $1,283 +10.1% | $14,330 +6.1% |
| 2016 | $1,165 -4.4% | $13,510 +6.5% |
| 2015 | $1,219 | $12,690 +32.5% |
| 2014 | -- | $9,580 +23% |
| 2013 | -- | $7,790 -7.2% |
| 2012 | -- | $8,390 -7.8% |
| 2011 | -- | $9,100 -19.5% |
| 2010 | -- | $11,300 -32.4% |
| 2009 | -- | $16,710 -22.6% |
| 2008 | -- | $21,600 +14.5% |
| 2007 | -- | $18,860 +56.3% |
| 2006 | -- | $12,070 |
| 2005 | -- | $12,070 +8.7% |
| 2004 | -- | $11,100 |
| 2003 | -- | $11,100 +12.1% |
| 2002 | -- | $9,900 |
Find assessor info on the county website
Monthly payment
Est. payment
Payment breakdown
Explore the cost of this home by adjusting the details. Changes won't be saved.Climate risks
Neighborhood: Rancho Santa Fe
Nearby schools
Schools provided by the listing agent
- Elementary: Rancho Santa Fe Elementary School
- Middle: Wigwam Creek Middle School
- High: Agua Fria High School
- District: Litchfield Elementary District
Source: ARMLS. This data may not be complete. We recommend contacting the local school district to confirm school assignments for this home.

Similar homes
- $399,9993 bd2 ba1.7k sqft8390 N 107TH Lane, Peoria, AZ 85345For Sale
 MLS ID #7096290, Carin S Nguyen, Real Broker. ARMLS
 - $380,0004 bd2 ba1.5k sqft11822 W FLANAGAN Street, Avondale, AZ 85323For Sale
 MLS ID #7047256, Anna Houck, West USA Realty. ARMLS
 - $409,9002 bd2 ba1.6k sqft15023 W VERDE Lane, Goodyear, AZ 85395For Sale
 MLS ID #7063959, Carin S Nguyen, Real Broker. ARMLS
 - $409,0002 bd2 ba1.4k sqft3859 N 150TH Lane, Goodyear, AZ 85395For Sale
 MLS ID #7067618, Anthony Hurwitz, Coldwell Banker Realty. ARMLS
