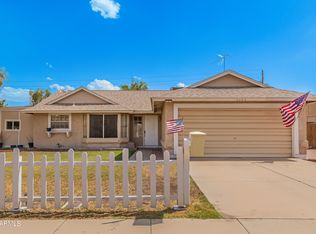
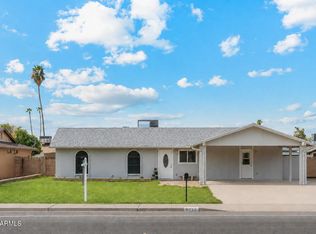
Welcome to this beautifully refreshed 4 bedroom, 2 bath Glendale home situated on a desirable corner lot! Great curb appeal welcomes you with a low maintenance desert landscape and a mature shade tree. Inside, enjoy a bright, functional layout featuring warm kitchen cabinetry, ample counter space, stainless steel appliances, and upgraded flooring throughout the main living areas. Recent updates include new exterior paint, new bedroom carpet, and thoughtful kitchen and shed improvements. Conveniently located near, shopping, dining, everyday essentials and in an A Rated School District. This well cared for home is ready for its next chapter. You don't want to miss this one!
For sale
$430,000
10614 N 65TH Avenue, Glendale, AZ 85304
4beds
1,831sqft
Single Family Residence
Built in 1978
8,803 Square Feet Lot
$-- Zestimate®
$235/sqft
$-- HOA
What's special
- 13 days
- 415
- 39
Zillow last checked:
Listing updated:
Listed by:
Nika Etheridge 602-820-9079,
Realty ONE Group,
Veronica James 623-707-6452,
Realty ONE Group
Source: ARMLS,MLS#: 7068059
Facts & features
Interior
Bedrooms & bathrooms
- Bedrooms: 4
- Bathrooms: 2
- Full bathrooms: 2
Heating
- Heat Pump, Electric
Cooling
- Central Air, Ceiling Fan(s)
Appliances
- Included: Dryer, Washer, Refrigerator, Built-in Microwave, Dishwasher, Disposal, Electric Range
- Laundry: In Garage
Features
- High Speed Internet, Breakfast Bar, No Interior Steps, 3/4 Bath Master Bdrm
- Flooring: Carpet, Laminate, Tile
- Windows: Double Pane Windows
- Has basement: No
- Has fireplace: No
Interior area
- Total structure area: 1,831
- Total interior livable area: 1,831 sqft
Property
Parking
- Total spaces: 2
- Parking features: Garage Door Opener
- Garage spaces: 2
Features
- Stories: 1
- Patio & porch: Patio
- Exterior features: Storage
- Spa features: None
- Fencing: Block
Lot
- Size: 8,803 Square Feet
- Features: Sprinklers In Rear, Sprinklers In Front, Corner Lot, Desert Front, Auto Timer H2O Front, Auto Timer H2O Back
Details
- Additional structures: Shed(s)
- Parcel number: 14303016
Construction
Type & style
- Home type: SingleFamily
- Architectural style: Ranch
- Property subtype: Single Family Residence
Materials
- Stucco, Painted, Block
- Foundation: Slab
- Roof: Composition
Condition
- Year built: 1978
Details
- Warranty included: Yes
Utilities & green energy
- Sewer: Public Sewer
- Water: City Water
Community & HOA
Community
- Subdivision: BRAEWOOD VERDES UNIT 1
HOA
- Has HOA: No
- Services included: No Fees
Location
- Region: Glendale
Financial & listing details
- Price per square foot: $235/sqft
- Tax assessed value: $327,600
- Annual tax amount: $1,027
- Date on market: 8/27/2026
- Cumulative days on market: 12 days
- Listing terms: Cash,FannieMae (HomePath),Conventional,1031 Exchange,FHA,VA Loan
- Ownership: Fee Simple
Estimated market value
Not available
Estimated sales range
Not available
Not available
Price history
| Date | Event | Price |
|---|---|---|
| 8/27/2026 | Listed for sale | $430,000+160.6%$235/sqft |
Source:  ARMLS #7068059 Report a problem ARMLS #7068059 Report a problem | ||
| 12/29/2014 | Sold | $165,000$90/sqft |
Source: ARMLS #5183934 Report a problem | ||
Public tax history
| Year | Property taxes | Tax assessment |
|---|---|---|
| 2025 | $1,003 +2.3% | $32,760 -7.2% |
| 2024 | $981 -2.2% | $35,310 +195.6% |
| 2023 | $1,003 -1.2% | $11,945 -44.5% |
| 2022 | $1,015 -8.2% | $21,510 +9% |
| 2021 | $1,106 +2.9% | $19,730 +7.5% |
| 2020 | $1,075 +2.4% | $18,360 +11.5% |
| 2019 | $1,050 | $16,470 +7.4% |
| 2018 | $1,050 -0.7% | $15,330 +11.2% |
| 2017 | $1,057 +7.3% | $13,780 -0.6% |
| 2016 | $985 +5.7% | $13,870 +9.2% |
| 2015 | $932 | $12,700 +49.2% |
| 2014 | -- | $8,510 +21.6% |
| 2013 | -- | $7,000 -1% |
| 2012 | -- | $7,070 -19.8% |
| 2011 | -- | $8,820 -20.3% |
| 2010 | -- | $11,070 -35.3% |
| 2009 | -- | $17,110 -12.7% |
| 2008 | -- | $19,600 +21% |
| 2007 | -- | $16,200 +45.3% |
| 2006 | -- | $11,150 |
| 2005 | -- | $11,150 +10.4% |
| 2004 | -- | $10,100 |
| 2003 | -- | $10,100 +12.8% |
| 2002 | -- | $8,950 |
Find assessor info on the county website
Monthly payment
Est. payment
Payment breakdown
Explore the cost of this home by adjusting the details. Changes won't be saved.Climate risks
Neighborhood: 85304
Nearby schools
Schools provided by the listing agent
- Elementary: Copperwood School
- Middle: Copperwood School
- High: Ironwood High School
- District: Peoria Unified School District
Source: ARMLS. This data may not be complete. We recommend contacting the local school district to confirm school assignments for this home.


Similar homes
- $399,0003 bd2 ba1.1k sqft6526 W MESCAL Street, Glendale, AZ 85304For Sale
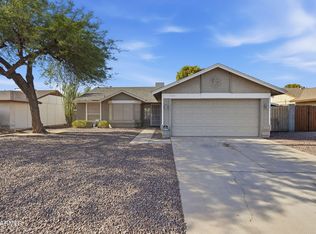 MLS ID #7062640, Heather Karstetter, Realty ONE Group. ARMLS
 - $425,0003 bd2 ba1.8k sqft11210 N 52ND Avenue, Glendale, AZ 85304For Sale
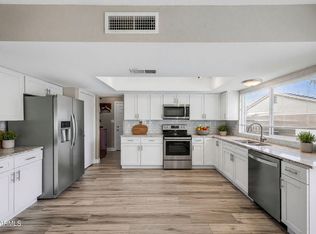 MLS ID #7069740, Alex Li, eXp Realty. ARMLS
 - $385,0004 bd2 ba1.3k sqft7953 W SAHUARO Drive, Peoria, AZ 85345For Sale
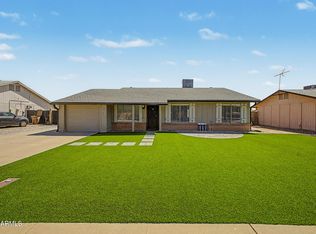 MLS ID #7071920, Inderpreet Singh, HomeSmart. ARMLS
 - $390,0004 bd2 ba1.8k sqft9716 N 55TH Avenue, Glendale, AZ 85302For Sale
 MLS ID #7025953, Elisha Olson, eXp Realty. ARMLS
