Looking for a RENOVATED and MOVE IN READY home in Glendale with a SPARKLING POOL? Look no further, this is it! WELCOME HOME!
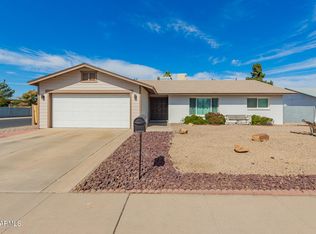
You'll notice the fantastic curb appeal the moment you drive up. With a fresh exterior paint job and a modern color that matches your interest on a huge corner lot with lush and mature trees.
Open the double front doors to the foyer and notice the light and bright color palette through the main living area and the stunning modern flooring.
This home has 3 spacious bedrooms + closets, 2 baths and just over 1800 sq ft of comfortable living space.
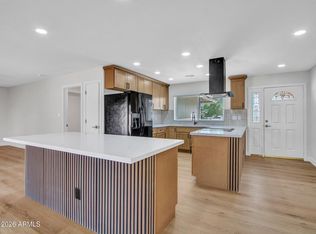
The kitchen is an updated gourmet kitchen with SS appliances, quartz counters, plenty of counterspace, open seating, and a modern subway tile backsplash.
An extended modern dry bar was added w/ white shaker cabinets, black hardware, butcher top counter, convenient wine/beverage fridge and two lengthy MODERN floating wood shelves to complement this space. This is a perfect addition for the wine enthusiast or coffee aficionado. Can you see yourself using this area everyday?
Full bathrooms are updated in this home so no upgrades to do! Lots of amenities and upgrades to like in this home, but WAIT, THERE IS MORE!
Walk out the double patio doors and out to your own spacious desert oasis. Large play pool and patio space to enjoy and entertain your guests. A large privacy hedge was added to enhance the look and feel with lush, mature trees.
Not many homes on the market can offer a NEWER ROOF and A/C, POOL FILTER, and NO HOA that is RENOVATED and ready for MOVE IN! Schedule a tour TODAY and Make this YOUR NEXT HOME!
For sale
Price cut: $10K (8/27)
$475,000
5257 W ACAPULCO Lane, Glendale, AZ 85306
3beds
1,820sqft
Single Family Residence
Built in 1973
8,730 Square Feet Lot
$-- Zestimate®
$261/sqft
$-- HOA
What's special
Sparkling poolLarge play poolStunning modern flooringExtended modern dry barSpacious desert oasisHuge corner lotFresh exterior paint job
- 22 days
- 522
- 35
Zillow last checked:
Listing updated:
Listed by:
Renee L. Slagter 480-209-4115,
Coldwell Banker Realty,
Jason Slagter 480-297-4836,
Coldwell Banker Realty
Source: ARMLS,MLS#: 7062374
Facts & features
Interior
Bedrooms & bathrooms
- Bedrooms: 3
- Bathrooms: 2
- Full bathrooms: 2
Heating
- Heat Pump
Cooling
- Heat Pump, Ceiling Fan(s)
Appliances
- Included: Built-in Microwave, Dishwasher, Disposal, Electric Range
Features
- Pantry, Quartz Countertops, High Speed Internet, Breakfast Bar, Kitchen Island, 3/4 Bath Master Bdrm
- Flooring: Carpet, Stone
- Has basement: No
- Has fireplace: No
Interior area
- Total structure area: 1,820
- Total interior livable area: 1,820 sqft
Property
Parking
- Total spaces: 4
- Parking features: Garage Door Opener
- Garage spaces: 2
- Uncovered spaces: 2
Features
- Stories: 1
- Patio & porch: Covered
- Has private pool: Yes
- Pool features: Outdoor Pool, Play Pool
- Has spa: Yes
- Spa features: Above Ground, Private
- Fencing: Block
Lot
- Size: 8,730 Square Feet
- Features: Gravel/Stone Front, Gravel/Stone Back
Details
- Parcel number: 23103417
Construction
Type & style
- Home type: SingleFamily
- Property subtype: Single Family Residence
Materials
- Brick Veneer, Wood Siding, Board & Batten Siding, Block, Brick
- Foundation: Block
- Roof: Composition
Condition
- Year built: 1973
Details
- Builder name: HALLCRAFT HOMES
Utilities & green energy
- Sewer: Public Sewer
- Water: City Water
Community & HOA
Community
- Subdivision: DEERVIEW UNIT 17
HOA
- Has HOA: No
- Services included: No Fees
Location
- Region: Glendale
Financial & listing details
- Price per square foot: $261/sqft
- Tax assessed value: $350,500
- Annual tax amount: $1,130
- Date on market: 8/15/2026
- Cumulative days on market: 23 days
- Listing terms: Cash,Conventional,FHA,VA Loan
- Ownership: Fee Simple
Estimated market value
Not available
Estimated sales range
Not available
Not available
Price history
| Date | Event | Price |
|---|---|---|
| 8/27/2026 | Price change | $475,000-2.1%$261/sqft |
Source:  ARMLS #7062374 Report a problem ARMLS #7062374 Report a problem | ||
| 8/15/2026 | Price change | $485,000-1%$266/sqft |
Source: ARMLS #7062374 Report a problem | ||
| 6/19/2026 | Listed for sale | $490,000+8.9%$269/sqft |
Source: Owner Report a problem | ||
| 9/21/2021 | Sold | $450,000+7.1%$247/sqft |
Source: ARMLS #6296619 Report a problem | ||
| 7/13/2021 | Pending sale | $420,000$231/sqft |
Source: ARMLS #6258281 Report a problem | ||
| 7/6/2021 | Listed for sale | $420,000+27.3%$231/sqft |
Source: ARMLS #6258281 Report a problem | ||
| 12/4/2020 | Sold | $330,000+59.4%$181/sqft |
Source: ARMLS #6155348 Report a problem | ||
| 5/26/2017 | Sold | $207,000-1.4%$114/sqft |
Source: Public Record Report a problem | ||
| 4/7/2017 | Price change | $210,000-2.3%$115/sqft |
Source: Evolve Realty, LLC #5553307 Report a problem | ||
| 3/22/2017 | Price change | $214,9000%$118/sqft |
Source: Evolve Realty, LLC #5553307 Report a problem | ||
| 1/28/2017 | Listed for sale | $215,000+59.3%$118/sqft |
Source: Evolve Realty, LLC #5553307 Report a problem | ||
| 7/1/2014 | Listing removed | $1,250$1/sqft |
Source: Evolve Realty, LLC #5135038 Report a problem | ||
| 6/25/2014 | Listed for rent | $1,250+4.2%$1/sqft |
Source: Evolve Realty, LLC #5135038 Report a problem | ||
| 8/23/2013 | Listing removed | $1,200$1/sqft |
Source: Evolve Realty, LLC #4982356 Report a problem | ||
| 8/15/2013 | Listed for rent | $1,200$1/sqft |
Source: Evolve Realty, LLC #4982356 Report a problem | ||
| 10/27/2011 | Sold | $135,000-3.5%$74/sqft |
Source: Public Record Report a problem | ||
| 9/12/2011 | Listed for sale | $139,900+72.7%$77/sqft |
Source: Caliber Realty #4644793 Report a problem | ||
| 8/11/2011 | Sold | $81,001$45/sqft |
Source: Public Record Report a problem | ||
Public tax history
| Year | Property taxes | Tax assessment |
|---|---|---|
| 2025 | $1,103 +2.3% | $35,050 -4.6% |
| 2024 | $1,079 -2.2% | $36,750 +179.7% |
| 2023 | $1,103 -1.2% | $13,140 -42.9% |
| 2022 | $1,116 -8.2% | $23,030 +10% |
| 2021 | $1,216 +2.9% | $20,930 +3.2% |
| 2020 | $1,182 +2.4% | $20,280 +10.6% |
| 2019 | $1,155 | $18,330 +8.8% |
| 2018 | $1,155 -0.7% | $16,850 +14.9% |
| 2017 | $1,163 -7.1% | $14,660 +2.5% |
| 2016 | $1,251 +20.1% | $14,300 +2.3% |
| 2015 | $1,042 | $13,980 +44.6% |
| 2014 | -- | $9,670 +25.6% |
| 2013 | -- | $7,700 -33.6% |
| 2012 | -- | $11,600 |
| 2011 | -- | $11,600 |
| 2010 | -- | $11,600 |
| 2009 | -- | $11,600 |
| 2008 | -- | $11,600 -32.8% |
| 2007 | -- | $17,250 +48.7% |
| 2006 | -- | $11,600 |
| 2005 | -- | $11,600 +23.4% |
| 2004 | -- | $9,400 |
| 2003 | -- | $9,400 +3.9% |
| 2002 | -- | $9,050 |
Find assessor info on the county website
Monthly payment
Est. payment
Payment breakdown
Explore the cost of this home by adjusting the details. Changes won't be saved.Climate risks
Neighborhood: 85306
Nearby schools
Schools provided by the listing agent
- Elementary: Kachina Elementary School
- Middle: Kachina Elementary School
- High: Cactus High School
- District: Peoria Unified School District
Source: ARMLS. This data may not be complete. We recommend contacting the local school district to confirm school assignments for this home.

Similar homes
- $510,0003 bd2 ba1.8k sqft5312 W BECK Lane, Glendale, AZ 85306For Sale
 MLS ID #7058050, Michael H Kitlas, My Home Group Real Estate. ARMLS
 - $449,5003 bd2 ba1.8k sqft5215 W HEARN Road, Glendale, AZ 85306For Sale
 MLS ID #7057068, Grant Smith, Gentry Real Estate. ARMLS
 - $470,0004 bd2 ba2k sqft4915 W SHANGRI LA Road, Glendale, AZ 85304For Sale
 MLS ID #7062716, Andrew DeLeon, West USA Realty. ARMLS
 - $470,0003 bd2 ba1.7k sqft10018 N 48TH Lane, Glendale, AZ 85302For Sale
 MLS ID #7062795, Holly Jean Ellis, West USA Realty. ARMLS
