MASSIVE PRICE REDUCTION! AS-IS Get it while it's hot!! Great opportunity to own this charming 3-bedroom home located in Deerview! The interior boasts a neutral palette, abundant natural light, & a mix of tile flooring in all the right places. The inviting living room seamlessly connects to the dining room. Entertain your guests in the family room which has direct access to the backyard. Enjoy delicious meals in the formal dining room. The kitchen showcases ample wood cabinetry, built-in appliances, & a breakfast bar, making meal prep a breeze. The main bedroom has a private bathroom for added comfort as well as 2 closets. The home provides ample storage in the oversized laundry room. NO HOA Continue to the large backyard with a covered patio, pavers & storage shed, ideal for gatherings & relaxation, with plenty of open space! The home is on a corner lot with 2 large RV gates and electrical hookups for all your toys!
Sold for $395,500
$395,500
5256 W PORT AU PRINCE Lane, Glendale, AZ 85306
3beds
2baths
1,820sqft
Single Family Residence
Built in 1972
8,475 Square Feet Lot
$391,500 Zestimate®
$217/sqft
$2,183 Estimated rent
Home value
$391,500
$356,000 - $431,000
$2,183/mo
Zestimate® history
Owner options
List your home for rent
$2,183/mo
Rent Zestimate®
Find your next renter with Zillow Rental Manager. Plus, with online applications, you can quickly screen prospective tenants – for free.
$2,183/mo
Rent Zestimate®
Refinance and save
$2,292/mo
Est. payment
Refinancing to a lower rate could help reduce your monthly payments and save thousands over the life of the loan.
$2,292/mo
Est. payment
Explore your selling options
Work with a Zillow partner agent
Leverage their expertise and Zillow's premium Showcase listings to get your home seen by more buyers.
Get startedList with your own agent
Get your home in front of millions of buyers by listing it on Zillow.
Learn how to do itSell it yourself
Take full control of how buyers see your home on Zillow by listing For Sale by Owner (FSBO).
List your homeWhat's special
Covered patioPrivate bathroomCorner lotLarge backyardAbundant natural lightBreakfast barFormal dining room
Zillow last checked:
Listing updated:
Listed by:
Ryan D Dennehy,
Real Broker
Bought with:
Ashley Zavala Salazar, SA704556000
eXp Realty
Ruben Luna, SA558959000
eXp Realty
Source: ARMLS,MLS#: 6825075
Facts & features
Interior
Bedrooms & bathrooms
- Bedrooms: 3
- Bathrooms: 2
Heating
- Electric
Cooling
- Central Air, Ceiling Fan(s)
Appliances
- Included: Built-in Microwave, Dishwasher, Disposal
- Laundry: Inside
Features
- High Speed Internet, Eat-in Kitchen, 9+ Flat Ceilings, No Interior Steps, Pantry, 3/4 Bath Master Bdrm, Laminate Counters
- Flooring: Carpet, Tile
- Windows: Low Emissivity Windows, Double Pane Windows, Vinyl Frame
- Has basement: No
- Has fireplace: No
Interior area
- Total structure area: 1,820
- Total interior livable area: 1,820 sqft
Property
Parking
- Total spaces: 4
- Parking features: RV Access/Parking, RV Gate, Garage Door Opener, Direct Access
- Garage spaces: 2
- Uncovered spaces: 2
Features
- Stories: 1
- Patio & porch: Covered
- Exterior features: Storage
- Pool features: None
- Spa features: None
- Fencing: Block
Lot
- Size: 8,475 Square Feet
- Features: North/South Exposure, Corner Lot, Gravel/Stone Front, Gravel/Stone Back
Details
- Parcel number: 23103388
Construction
Type & style
- Home type: SingleFamily
- Architectural style: Ranch
- Property subtype: Single Family Residence
Materials
- Painted, Block
- Roof: Composition
Condition
- Year built: 1972
Details
- Builder name: Hallcraft Homes
Utilities & green energy
- Sewer: Public Sewer
- Water: City Water
Community & HOA
Community
- Features: Near Bus Stop, Biking/Walking Path
- Subdivision: DEERVIEW UNIT 17
HOA
- Has HOA: No
- Services included: No Fees
Location
- Region: Glendale
Financial & listing details
- Price per square foot: $217/sqft
- Tax assessed value: $337,600
- Annual tax amount: $1,011
- Date on market: 2/23/2025
- Cumulative days on market: 108 days
- Listing terms: Cash,Conventional,FHA,VA Loan
- Ownership: Fee Simple
Price history
| Date | Event | Price |
|---|---|---|
| 6/11/2025 | Sold | $395,500+1.4%$217/sqft |
Source:  ARMLS #6825075 Report a problem ARMLS #6825075 Report a problem | ||
| 5/2/2025 | Price change | $390,000-8%$214/sqft |
Source: ARMLS #6825075 Report a problem | ||
| 3/16/2025 | Price change | $424,000-2.5%$233/sqft |
Source: ARMLS #6825075 Report a problem | ||
| 2/23/2025 | Listed for sale | $435,000+90.8%$239/sqft |
Source: ARMLS #6825075 Report a problem | ||
| 6/29/2018 | Sold | $228,000+1.3%$125/sqft |
Source: ARMLS #5769383 Report a problem | ||
| 5/21/2018 | Listed for sale | $225,000+44.3%$124/sqft |
Source: Century 21 Northwest #5769383 Report a problem | ||
| 6/8/2004 | Sold | $155,900+9.8%$86/sqft |
Source: Public Record Report a problem | ||
| 6/6/2003 | Sold | $142,000$78/sqft |
Source: Public Record Report a problem | ||
Public tax history
| Year | Property taxes | Tax assessment |
|---|---|---|
| 2025 | $1,010 +2.3% | $33,760 -4.6% |
| 2024 | $988 -2.2% | $35,400 +194.2% |
| 2023 | $1,010 -1.2% | $12,031 -44.3% |
| 2022 | $1,022 -8.2% | $21,600 +10.3% |
| 2021 | $1,114 +2.9% | $19,580 +3.4% |
| 2020 | $1,083 +2.4% | $18,930 +11.5% |
| 2019 | $1,057 | $16,980 +8.6% |
| 2018 | $1,057 -0.7% | $15,630 +14.7% |
| 2017 | $1,064 +7.3% | $13,630 +3.7% |
| 2016 | $992 +4.6% | $13,150 +3% |
| 2015 | $948 | $12,770 +45.9% |
| 2014 | -- | $8,750 +24.1% |
| 2013 | -- | $7,050 -6.7% |
| 2012 | -- | $7,560 -7.5% |
| 2011 | -- | $8,170 -37.2% |
| 2010 | -- | $13,000 -21.6% |
| 2009 | -- | $16,580 -8.9% |
| 2008 | -- | $18,200 +11.7% |
| 2007 | -- | $16,300 +50.9% |
| 2006 | -- | $10,800 |
| 2005 | -- | $10,800 +24.9% |
| 2004 | -- | $8,650 |
| 2003 | -- | $8,650 +1.2% |
| 2002 | -- | $8,550 |
Find assessor info on the county website
Neighborhood: 85306
Nearby homes
- $338,6003 bd2 ba1k sqft5250 W Port Au Prince Ln, Glendale, AZ 85306Off Market

- $485,0003 bd2 ba1.8k sqft5257 W Acapulco Ln, Glendale, AZ 85306For Sale
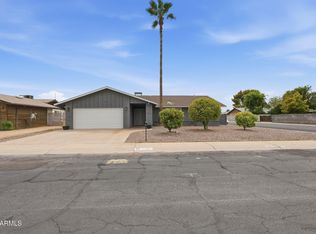
- $318,000-- bd2 ba1k sqft5251 W Acapulco Ln, Glendale, AZ 85306Off Market
- $320,300-- bd2 ba1.9k sqft5304 W Port Au Prince Ln, Glendale, AZ 85306Off Market
- $372,200-- bd2 ba1.9k sqft5244 W Port Au Prince Ln, Glendale, AZ 85306Off Market
- $397,3004 bd2 ba1.9k sqft5255 W Port Au Prince Ln, Glendale, AZ 85306Off Market
- $341,100-- bd2 ba1.4k sqft5301 W Acapulco Ln, Glendale, AZ 85306Off Market
- $369,000-- bd2 ba1.8k sqft5249 W Port Au Prince Ln, Glendale, AZ 85306Off Market
Nearby schools
GreatSchools rating
- 6/10Kachina Elementary SchoolGrades: PK-8Distance: 0.4 mi
- 5/10Cactus High SchoolGrades: 7-12Distance: 1.3 mi
Schools provided by the listing agent
- Elementary: Kachina Elementary School
- Middle: Kachina Elementary School
- High: Cactus High School
- District: Peoria Unified School District
Source: ARMLS. This data may not be complete. We recommend contacting the local school district to confirm school assignments for this home.
Get a cash offer in 3 minutes
Find out how much your home could sell for in as little as 3 minutes with a no-obligation cash offer.
Estimated market value
$391,500
Get a cash offer in 3 minutes
Find out how much your home could sell for in as little as 3 minutes with a no-obligation cash offer.
Estimated market value
$391,500
- Arizona
- Maricopa County
- Glendale
- 85306
- 5256 W PORT AU PRINCE Lane
Nearby cities
Nearby neighborhoods
Nearby zip codes
Other Glendale Topics
