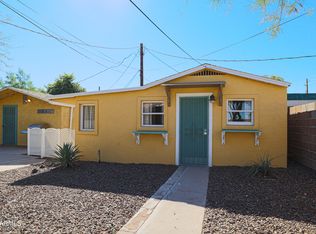
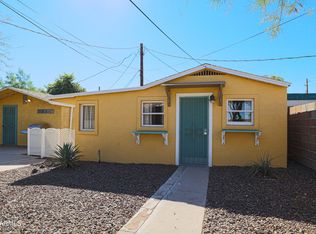
Live in the main home while collecting $2,190/month in rental income from two tenant-occupied guest houses! Located in the heart of the Garfield Historic District, offers historic charm, flexible living and built-in income just minutes from Downtown Phoenix. The main residence features 2 bedrooms & 2 bathrooms with new flooring, new windows, remodeled bathrooms, & fresh interior & exterior paint. Unit 2 rents for $1,295/month with a lease through March 31, 2027, and Unit 3 rents for $895/month with a lease through July 31, 2027. A rare opportunity to enjoy a move-in-ready home while rental income helps offset your monthly housing costs. Ideal for an owner occupant, investor, or anyone looking for additional income potential in one of Downtown Phx's most established historic neighborhoods. Buyers exploring FHA or other low down payment owner-occupied financing may find this especially compelling, subject to lender and property eligibility requirements.
For investors, the property offers three separate living spaces in one of Central Phoenix's most recognizable historic neighborhoods, with two units already producing income and additional upside through the vacant main residence. The configuration also works well for multigenerational living, extended family, or a combination of personal use and rental income.
Located just minutes from Downtown Phoenix, Roosevelt Row, Banner University Medical Center, dining, entertainment, major employment centers, freeways, and Phoenix Sky Harbor International Airport, this is the type of central infill property that is increasingly difficult to replicate. Historic character, existing rental income, and multiple paths for occupancy make 1005 E Moreland St a standout opportunity for buyers looking to live, invest, or do both.
For sale
Price cut: $24K (10/8)
$675,000
1005 E MORELAND Street, Phoenix, AZ 85006
3beds
4baths
1,731sqft
Multi Family
Built in 1926
-- sqft lot
$-- Zestimate®
$390/sqft
$-- HOA
What's special
Historic charmNew flooringRemodeled bathroomsNew windows
- 40 days
- 318
- 38
Zillow last checked:
Listing updated:
Listed by:
John P Galaviz 602-902-1490,
eXp Realty
Source: ARMLS,MLS#: 7074894
Facts & features
Interior
Bedrooms & bathrooms
- Bedrooms: 3
- Bathrooms: 4
Heating
- Natural Gas
Cooling
- Central Air, Ceiling Fan(s)
Appliances
- Included: Disposal, Refrigerator, Free-Standing Gas Oven, Washer/Dryer
- Laundry: W/D Hookup
Features
- Flooring: Laminate, Concrete
Interior area
- Total structure area: 1,731
- Total interior livable area: 1,731 sqft
Property
Parking
- Total spaces: 3
- Parking features: Off Street, 1 Space/Unit, On Street
- Uncovered spaces: 3
Lot
- Size: 6,310 Square Feet
- Dimensions: 130.49 x 48.36
Details
- Parcel number: 116280460
- Zoning: R-3
Construction
Type & style
- Home type: MultiFamily
- Property subtype: Multi Family
Materials
- Wood Frame, Painted, Stucco
- Roof: Composition
Condition
- Year built: 1926
Utilities & green energy
- Electric: APS
- Sewer: Public Sewer
- Water: City Franchise
Community & HOA
Community
- Features: No Pool
- Subdivision: BRILLS ADDITION AMD
Location
- Region: Phoenix
Financial & listing details
- Price per square foot: $390/sqft
- Tax assessed value: $352,200
- Annual tax amount: $906
- Date on market: 9/2/2026
- Cumulative days on market: 40 days
- Listing terms: VA Loan,Cash,Conventional,1031 Exchange,FHA
- Ownership: Fee Simple
- Electric utility on property: Yes
- Road surface type: Asphalt
Estimated market value
Not available
Estimated sales range
Not available
Not available
Price history
| Date | Event | Price |
|---|---|---|
| 10/8/2026 | Price change | $675,000-3.4%$390/sqft |
Source:  ARMLS #7074893 Report a problem ARMLS #7074893 Report a problem | ||
| 9/2/2026 | Listed for sale | $699,000+12.7%$404/sqft |
Source: ARMLS #7074894 Report a problem | ||
| 7/1/2026 | Listing removed | $1,995$1/sqft |
Source: ARMLS #7025107 Report a problem | ||
| 5/7/2026 | Listed for rent | $1,995+54.1%$1/sqft |
Source: ARMLS #7025107 Report a problem | ||
| 3/23/2025 | Listing removed | $620,000+3.3%$358/sqft |
Source: ARMLS #6288913 Report a problem | ||
| 12/13/2023 | Listing removed | -- |
Source: ARMLS #6288913 Report a problem | ||
| 10/22/2021 | Sold | $600,000-3.2%$347/sqft |
Source: ARMLS #6288876 Report a problem | ||
| 9/18/2021 | Pending sale | $620,000+1430.9%$358/sqft |
Source: ARMLS #6288876 Report a problem | ||
| 3/24/2021 | Listing removed | -- |
Source: Owner Report a problem | ||
| 3/27/2019 | Listing removed | $1,295$1/sqft |
Source: Owner Report a problem | ||
| 3/8/2019 | Price change | $1,295-4.1%$1/sqft |
Source: Owner Report a problem | ||
| 3/2/2019 | Listed for rent | $1,350$1/sqft |
Source: Owner Report a problem | ||
| 4/26/2011 | Sold | $40,500$23/sqft |
Source: ARMLS #4491650 Report a problem | ||
Public tax history
| Year | Property taxes | Tax assessment |
|---|---|---|
| 2025 | $906 +6.2% | $35,220 -12.4% |
| 2024 | $852 +9.1% | $40,200 +595.1% |
| 2023 | $781 +3.9% | $5,783 -77.8% |
| 2022 | $752 -1.1% | $26,030 +13.9% |
| 2021 | $760 +0% | $22,850 +8.5% |
| 2020 | $760 +1.8% | $21,060 +42.6% |
| 2019 | $747 | $14,770 +13.9% |
| 2018 | $747 +3.2% | $12,970 +28.4% |
| 2017 | $723 +12.3% | $10,100 +18.5% |
| 2016 | $644 -1.2% | $8,520 +29.9% |
| 2015 | $652 | $6,560 +33.3% |
| 2014 | -- | $4,920 +47.7% |
| 2013 | -- | $3,330 -17% |
| 2012 | -- | $4,010 -44.2% |
| 2011 | -- | $7,180 -15.5% |
| 2010 | -- | $8,500 -31% |
| 2009 | -- | $12,320 -16.5% |
| 2008 | -- | $14,750 +30.5% |
| 2007 | -- | $11,300 +37.8% |
| 2006 | -- | $8,200 |
| 2005 | -- | $8,200 +50.5% |
| 2004 | -- | $5,450 |
| 2003 | -- | $5,450 +47.3% |
| 2002 | -- | $3,700 |
Find assessor info on the county website
Monthly payment
Est. payment
Payment breakdown
Explore the cost of this home by adjusting the details. Changes won't be saved.Climate risks
Neighborhood: Central City
Nearby schools
Schools provided by the listing agent
- Elementary: Garfield School
- Middle: Garfield School
- High: Phoenix Union Bioscience High School
- District: Phoenix Elementary District
Source: ARMLS. This data may not be complete. We recommend contacting the local school district to confirm school assignments for this home.

Similar homes
- $640,0004 bd3 ba1.7k sqft2341 N DAYTON Street, Phoenix, AZ 85006For Sale
 MLS ID #7031613, Morgan E Venetos, My Home Group Real Estate. ARMLS
 - $499,9904 bd3 ba1.2k sqft1433 E PORTLAND Street, Phoenix, AZ 85006For Sale
 MLS ID #7076516, Pedro Hernandez Murillo, Realty ONE Group. ARMLS
 - $550,0006 bd3 ba2.3k sqft1934 E MONTE VISTA Road, Phoenix, AZ 85006For Sale
 MLS ID #7029468, Rachel Krill, Real Broker. ARMLS
 - $599,0003 bd2 ba1.4k sqft1802 E MISSOURI Avenue, Phoenix, AZ 85016For Sale
 MLS ID #7089369, Dawn Mulder, My Home Group Real Estate. ARMLS
