A rare offering blending timeless historic charm with elevated contemporary design, ideally situated moments from Encanto Golf Course and the vibrant heart of Uptown Phoenix. Inside, an expansive split floor plan unfolds with a luminous great room, formal dining area, and a chef's kitchen appointed with refined modern finishes and exceptional craftsmanship. The private primary suite addition serves as a serene retreat, complete with its own dedicated exterior entrance. Set on an oversized 10,000+ square foot lot, the backyard is an entertainer's dream. Enjoy alfresco gatherings around the sparkling diving pool or utilize the versatile detached she-shed for creative pursuits, home office space, or relaxation. Take advantage of world-class dining, shopping, museums, and nightlife right outside your door, paired with swift access to the SR-51, I-17, and I-10 freeways for an effortless valley commute.
For sale
Price cut: $34K (10/23)
$585,000
1730 W MULBERRY Drive, Phoenix, AZ 85015
3beds
1,884sqft
Single Family Residence
Built in 1945
10,437 Square Feet Lot
$-- Zestimate®
$311/sqft
$-- HOA
What's special
Dedicated exterior entranceTimeless historic charmExpansive split floor planElevated contemporary designRefined modern finishesPrivate primary suiteExceptional craftsmanship
- 36 days
- 462
- 56
Zillow last checked:
Listing updated:
Listed by:
Jera M Banks 602-350-8309,
Keller Williams Realty Phoenix
Source: ARMLS,MLS#: 7088371
Facts & features
Interior
Bedrooms & bathrooms
- Bedrooms: 3
- Bathrooms: 2
- Full bathrooms: 2
Heating
- Electric
Cooling
- Central Air, Ceiling Fan(s), Programmable Thmstat
Appliances
- Included: Dryer, Washer, Gas Stub for Range, Refrigerator, Dishwasher, Disposal, Induction Cooktop, Gas Range, Gas Oven
- Laundry: Gas Dryer Hookup, Engy Star (See Rmks)
Features
- Pantry, High Speed Internet, No Interior Steps, 3/4 Bath Master Bdrm, Laminate Counters
- Flooring: Laminate, Tile, Wood
- Has basement: No
- Has fireplace: No
Interior area
- Total structure area: 1,884
- Total interior livable area: 1,884 sqft
Video & virtual tour
Property
Parking
- Total spaces: 2
- Parking features: Carport, Open
- Carport spaces: 1
- Uncovered spaces: 1
Features
- Stories: 1
- Patio & porch: Covered, Patio
- Exterior features: Misting System, Storage
- Has private pool: Yes
- Pool features: Diving Pool
- Spa features: None
- Fencing: Block,Wrought Iron
Lot
- Size: 10,437 Square Feet
- Features: North/South Exposure, Alley, Desert Back, Gravel/Stone Front, Grass Front, Grass Back
Details
- Parcel number: 11026011
Construction
Type & style
- Home type: SingleFamily
- Architectural style: Ranch
- Property subtype: Single Family Residence
Materials
- Painted, Brick
- Roof: Composition
Condition
- Year built: 1945
Utilities & green energy
- Sewer: Public Sewer
Community & HOA
Community
- Features: Near Light Rail Stop, Near Bus Stop, Historic District
- Subdivision: TRUMAN TERRACE PLAT 2
HOA
- Has HOA: No
- Services included: No Fees
Location
- Region: Phoenix
Financial & listing details
- Price per square foot: $311/sqft
- Tax assessed value: $481,000
- Annual tax amount: $1,985
- Date on market: 10/3/2026
- Cumulative days on market: 36 days
- Listing terms: VA Loan,Cash,Conventional,FHA
- Ownership: Fee Simple
Estimated market value
Not available
Estimated sales range
Not available
Not available
Price history
| Date | Event | Price |
|---|---|---|
| 10/23/2026 | Price change | $585,000-5.5%$311/sqft |
Source:  ARMLS #7088371 Report a problem | ||
| 10/2/2026 | Listed for sale | $619,000+10.5%$329/sqft |
Source: ARMLS #7088371 Report a problem | ||
| 7/1/2024 | Listing removed | -- |
Source: Zillow Rentals Report a problem | ||
| 6/12/2024 | Listed for rent | $3,100$2/sqft |
Source: Zillow Rentals Report a problem | ||
| 5/25/2024 | Listing removed | $560,000$297/sqft |
Source: ARMLS #6630147 Report a problem | ||
| 3/25/2024 | Price change | $560,000-3.4%$297/sqft |
Source: ARMLS #6630147 Report a problem | ||
| 3/13/2024 | Price change | $580,000-0.9%$308/sqft |
Source: ARMLS #6630147 Report a problem | ||
| 2/28/2024 | Price change | $585,000-0.8%$311/sqft |
Source: ARMLS #6630147 Report a problem | ||
| 1/2/2024 | Price change | $590,000-1.7%$313/sqft |
Source: ARMLS #6630147 Report a problem | ||
| 11/14/2023 | Listed for sale | $600,000+22.7%$318/sqft |
Source: ARMLS #6630147 Report a problem | ||
| 10/22/2023 | Listing removed | -- |
Source: Zillow Rentals Report a problem | ||
| 10/9/2023 | Listed for rent | $3,100+1.5%$2/sqft |
Source: Zillow Rentals Report a problem | ||
| 9/30/2023 | Listing removed | -- |
Source: Zillow Rentals Report a problem | ||
| 9/9/2023 | Listed for rent | $3,055$2/sqft |
Source: Zillow Rentals Report a problem | ||
| 3/5/2021 | Sold | $488,830+2.1%$259/sqft |
Source: ARMLS #6193988 Report a problem | ||
| 2/13/2021 | Listed for sale | $479,000+133.7%$254/sqft |
Source: ARMLS #6193988 Report a problem | ||
| 12/19/2013 | Sold | $205,000+2.6%$109/sqft |
Source: ARMLS #4989321 Report a problem | ||
| 10/30/2013 | Price change | $199,900-14.9%$106/sqft |
Source: RE/MAX PROSPERITY REALTY #4989321 Report a problem | ||
| 10/1/2013 | Price change | $235,000-9.6%$125/sqft |
Source: RE/MAX PROSPERITY REALTY #4989321 Report a problem | ||
| 8/27/2013 | Listed for sale | $259,900-16.8%$138/sqft |
Source: Homepath Report a problem | ||
| 7/19/2013 | Sold | $312,459-17.3%$166/sqft |
Source: Public Record Report a problem | ||
| 7/27/2006 | Sold | $378,000+112.4%$201/sqft |
Source: Public Record Report a problem | ||
| 5/28/2004 | Sold | $178,000+35.9%$94/sqft |
Source: Public Record Report a problem | ||
| 5/15/2000 | Sold | $131,000+21.3%$70/sqft |
Source: Public Record Report a problem | ||
| 11/13/1998 | Sold | $108,000+20.7%$57/sqft |
Source: Public Record Report a problem | ||
| 4/28/1995 | Sold | $89,500$48/sqft |
Source: Public Record Report a problem | ||
Public tax history
| Year | Property taxes | Tax assessment |
|---|---|---|
| 2025 | $1,985 +107% | $48,100 +100.6% |
| 2024 | $959 +3.5% | $23,975 +245.8% |
| 2023 | $927 +0.6% | $6,933 -53% |
| 2022 | $921 -43.1% | $14,740 -50% |
| 2021 | $1,619 +4.9% | $29,470 -1.7% |
| 2020 | $1,543 +3.7% | $29,970 +17.5% |
| 2019 | $1,488 | $25,500 +4% |
| 2018 | $1,488 +9.9% | $24,520 +17.5% |
| 2017 | $1,354 +11.5% | $20,870 +9.4% |
| 2016 | $1,214 -1.1% | $19,070 +21.3% |
| 2015 | $1,227 | $15,720 +29.8% |
| 2014 | -- | $12,110 +53.7% |
| 2013 | -- | $7,880 -31.3% |
| 2012 | -- | $11,470 -22% |
| 2011 | -- | $14,710 +1.6% |
| 2010 | -- | $14,480 -47.6% |
| 2009 | -- | $27,630 -1.5% |
| 2008 | -- | $28,050 +25.8% |
| 2007 | -- | $22,300 +57.6% |
| 2006 | -- | $14,150 |
| 2005 | -- | $14,150 +30.4% |
| 2004 | -- | $10,850 |
| 2003 | -- | $10,850 +15.4% |
| 2002 | -- | $9,400 |
Find assessor info on the county website
Monthly payment
Est. payment
Payment breakdown
Explore the cost of this home by adjusting the details. Changes won't be saved.Climate risks
Neighborhood: Encanto
Nearby schools
Schools provided by the listing agent
- Elementary: Encanto School
- Middle: Osborn Middle School
- High: Central High School
- District: Osborn Elementary District
Source: ARMLS. This data may not be complete. We recommend contacting the local school district to confirm school assignments for this home.


Similar homes
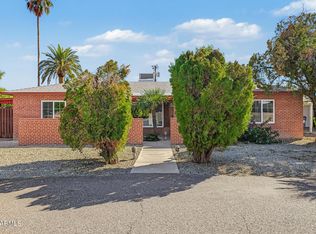
- $525,0004 bd3 ba1.9k sqft4150 N 18TH Avenue, Phoenix, AZ 85015For Sale
 MLS ID #7095845, William M Haley, Cambridge Properties. ARMLS
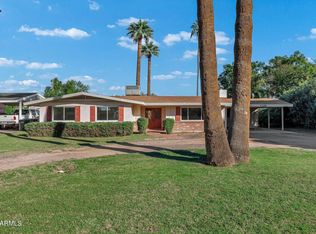
- $655,0004 bd2 ba2.1k sqft1307 W THOMAS Road, Phoenix, AZ 85013For Sale
 MLS ID #7091787, Ruben Luna, eXp Realty. ARMLS
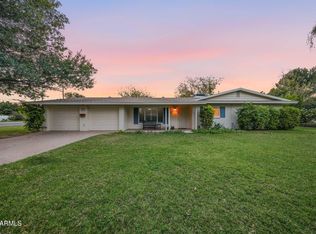
- $650,0003 bd2 ba1.6k sqft7329 N 16TH Avenue, Phoenix, AZ 85021For Sale
 MLS ID #7099543, Robert A Cohen, eXp Realty. ARMLS
- $625,0004 bd2 ba1.9k sqft6502 N 11TH Avenue, Phoenix, AZ 85013For Sale
 MLS ID #7100889, Karl Freund, Lokellist. ARMLS
