Classic Hallcraft Ranch! A move-in-ready 3-bedroom, 2-bathroom red-brick home is perfectly blending vintage charm with modern efficiency. The open floor plan features upgraded flooring, fresh paint, doors, dual-pane windows with screens/coverings, and wood-burning fireplace. A built-in Murphy bed provides options for guests or office. The remodeled kitchen and bathrooms have upgraded appliances and modern finishes. Enjoy low electric bills year-round thanks to a 5-kW solar system, 16 Seer HVAC, ceiling fans, and a programmable thermostat. The backyard features a diving pool, covered pergola, artificial turf, and desert landscaping. Out front, enjoy a circular driveway with a shaded carport, a 1-car garage, and Tuff Sheds equipped with electricity--ideal for a workshop or extra storage.
For sale
$399,900
3638 W KRALL Street, Phoenix, AZ 85019
3beds
--sqft
Single Family Residence
Built in 1959
6,821 Square Feet Lot
$-- Zestimate®
$--/sqft
$-- HOA
What's special
Wood-burning fireplaceModern finishesOpen floor planRemodeled kitchen and bathroomsFresh paintDesert landscapingArtificial turf
- 30 days
- 122
- 17
Zillow last checked:
Listing updated:
Listed by:
Jesse R Garcia 602-909-9616,
R.O.I. Properties
Source: ARMLS,MLS#: 7089189
Facts & features
Interior
Bedrooms & bathrooms
- Bedrooms: 3
- Bathrooms: 2
- Full bathrooms: 2
Primary bedroom
- Level: First
- Area: 156
- Dimensions: 13.00 x 12.00
Bedroom 2
- Level: First
- Area: 144
- Dimensions: 12.00 x 12.00
Bedroom 3
- Level: First
- Area: 132
- Dimensions: 12.00 x 11.00
Other
- Level: First
- Area: 286
- Dimensions: 26.00 x 11.00
Dining room
- Level: First
- Area: 260
- Dimensions: 20.00 x 13.00
Kitchen
- Description: Galley Kitchen
- Level: First
- Area: 140
- Dimensions: 14.00 x 10.00
Living room
- Level: First
- Area: 256
- Dimensions: 16.00 x 16.00
Heating
- Natural Gas
Cooling
- HVAC SEER Rating, Ceiling Fan(s), Programmable Thmstat
Appliances
- Included: Dryer, Washer, Refrigerator, Dishwasher, Disposal, Electric Cooktop, Built-In Electric Oven
- Laundry: Inside
Features
- High Speed Internet, Breakfast Bar, Pantry, 3/4 Bath Master Bdrm
- Flooring: Carpet, Vinyl, Wood, Concrete
- Windows: Screens, Low Emissivity Windows, Double Pane Windows, Vinyl Frame
- Has basement: No
- Number of fireplaces: 1
- Fireplace features: Wood Burning, Free Standing
Property
Parking
- Total spaces: 4
- Parking features: Detached Carport, Garage Door Opener, Circular Driveway
- Garage spaces: 1
- Carport spaces: 1
- Covered spaces: 2
- Uncovered spaces: 2
Features
- Stories: 1
- Patio & porch: Covered, Patio
- Exterior features: Storage
- Has private pool: Yes
- Pool features: Diving Pool
- Spa features: None
- Fencing: Block
Lot
- Size: 6,821 Square Feet
- Features: North/South Exposure, Alley, Desert Back, Desert Front, Synthetic Grass Back, Auto Timer H2O Front, Auto Timer H2O Back, Irrigation Front, Irrigation Back
Details
- Additional structures: Shed(s)
- Parcel number: 15228143
Construction
Type & style
- Home type: SingleFamily
- Architectural style: Ranch
- Property subtype: Single Family Residence
Materials
- Brick Veneer, Block
- Foundation: Slab
- Roof: Composition
Condition
- Year built: 1959
Details
- Builder name: Hallcraft Homes
Utilities & green energy
- Sewer: Public Sewer
Green energy
- Energy efficient items: Solar Panels
Community & HOA
Community
- Subdivision: WEST PLAZA 9 LOT 1249-1410
HOA
- Has HOA: No
- Services included: No Fees
Location
- Region: Phoenix
Financial & listing details
- Tax assessed value: $292,300
- Annual tax amount: $1,276
- Date on market: 9/18/2026
- Cumulative days on market: 14 days
- Listing terms: VA Loan,Cash,Conventional,FHA
- Ownership: Fee Simple
- Road surface type: Asphalt
Estimated market value
Not available
Estimated sales range
Not available
Not available
Price history
| Date | Event | Price |
|---|---|---|
| 10/4/2026 | Listed for sale | $399,900+412.7% |
Source:  ARMLS #7089189 Report a problem ARMLS #7089189 Report a problem | ||
| 7/29/2011 | Sold | $78,000-2.4% |
Source: ARMLS #4531322 Report a problem | ||
| 6/5/2011 | Listed for sale | $79,900 |
Source: HomeSmart #4531322 Report a problem | ||
| 4/21/2011 | Listing removed | $79,900 |
Source: HomeSmart #4531322 Report a problem | ||
| 2/5/2011 | Price change | $79,900-5.9% |
Source: HomeSmart #4531322 Report a problem | ||
| 9/12/2010 | Price change | $84,900-9.6% |
Source: HomeSmart #4431383 Report a problem | ||
| 7/29/2010 | Listed for sale | $93,900 |
Source: HomeSmart #4431383 Report a problem | ||
Public tax history
| Year | Property taxes | Tax assessment |
|---|---|---|
| 2025 | $1,276 +10.9% | $29,230 -7.9% |
| 2024 | $1,150 -0.7% | $31,750 +290.9% |
| 2023 | $1,158 +1.6% | $8,123 -61.3% |
| 2022 | $1,140 +2.4% | $20,970 +17.7% |
| 2021 | $1,113 +1.2% | $17,810 +5.7% |
| 2020 | $1,100 +9.2% | $16,850 +9.3% |
| 2019 | $1,008 | $15,410 +9.4% |
| 2018 | $1,008 +1.2% | $14,080 +13.7% |
| 2017 | $996 +10.2% | $12,380 +23.8% |
| 2016 | $904 +7% | $10,000 +18.3% |
| 2015 | $845 | $8,450 +49.6% |
| 2014 | -- | $5,650 +18.7% |
| 2013 | -- | $4,760 -5% |
| 2012 | -- | $5,010 -4.9% |
| 2011 | -- | $5,270 -31.3% |
| 2010 | -- | $7,670 -51.6% |
| 2009 | -- | $15,860 -10.1% |
| 2008 | -- | $17,650 +25.2% |
| 2007 | -- | $14,100 +43.1% |
| 2006 | -- | $9,850 |
| 2005 | -- | $9,850 +3.7% |
| 2004 | -- | $9,500 |
| 2003 | -- | $9,500 +24.2% |
| 2002 | -- | $7,650 |
Find assessor info on the county website
Monthly payment
Est. payment
Payment breakdown
Explore the cost of this home by adjusting the details. Changes won't be saved.Climate risks
Neighborhood: Alhambra
Nearby schools
Schools provided by the listing agent
- Elementary: Catalina Ventura School
- Middle: Catalina Ventura School
- High: Alhambra High School
- District: Alhambra Elementary District
Source: ARMLS. This data may not be complete. We recommend contacting the local school district to confirm school assignments for this home.
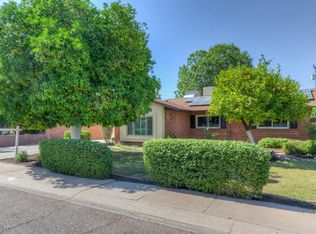
Similar homes
- $399,9993 bd2 ba1.5k sqft2321 W ROSE Lane, Phoenix, AZ 85015For Sale
 MLS ID #7079914, George Laughton, EveryPlace. ARMLS
 - $399,9993 bd2 ba2k sqft3820 W MYRTLE Avenue, Phoenix, AZ 85051For Sale
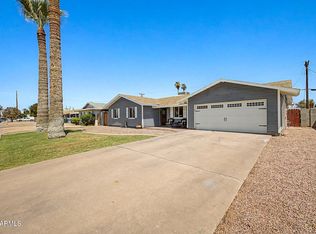 MLS ID #7051309, Lulu Zamora, Realty ONE Group. ARMLS
 - $339,9993 bd2 ba1.4k sqft2809 W LAWRENCE Road, Phoenix, AZ 85017For Sale
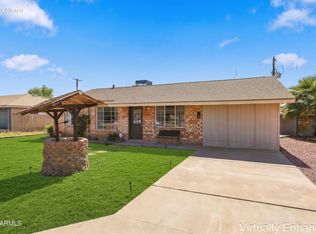 MLS ID #7089756, Stephanie Stokes, eXp Realty. ARMLS
 - $425,0003 bd2 ba1.9k sqft2302 W BERRIDGE Lane, Phoenix, AZ 85015For Sale
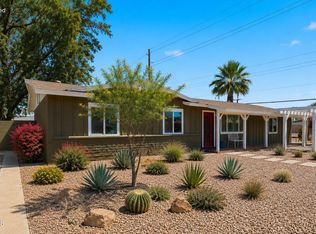 MLS ID #7037084, Paul Griffin, West USA Realty. ARMLS
