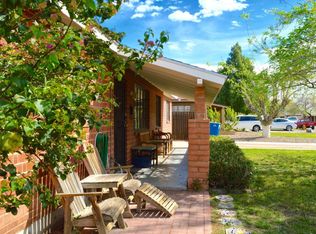
This home 4 bedroom 3 bath home is located in a quiet neighborhood with no HOA, this home offers plenty of space and a functional floor plan. Tile flooring and neutral paint run throughout much of the home.
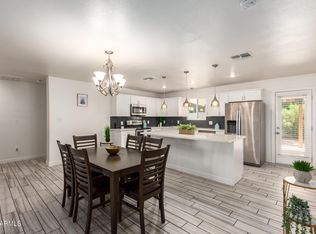
The kitchen features granite countertops, stainless steel appliances, including a gas stove and refrigerator, and opens to a spacious dining area with room for family dinners and gatherings.
With 4 bedrooms, 3 bathrooms, and a bonus room, there's flexibility for a home office, playroom, or hobby space. Ceiling fans are located throughout the home for added comfort. The primary bedroom is generously sized and has direct access to the backyard. One secondary bedroom includes its own private bathroom, making it a great option for guests or extended family. A large storage shed in the b
For sale
$375,000
2426 W WELDON Avenue, Phoenix, AZ 85015
4beds
1,734sqft
Single Family Residence
Built in 1953
5,833 Square Feet Lot
$-- Zestimate®
$216/sqft
$-- HOA
What's special
Gas stoveNeutral paintLarge storage shedBonus roomSpacious dining areaGranite countertopsTile flooring
- 47 days
- 212
- 20
Zillow last checked:
Listing updated:
Listed by:
Cynthia Herzner 602-820-8876,
West USA Realty
Source: ARMLS,MLS#: 7062885
Facts & features
Interior
Bedrooms & bathrooms
- Bedrooms: 4
- Bathrooms: 3
- Full bathrooms: 3
Heating
- Natural Gas
Cooling
- Central Air, Evaporative Cooling
Appliances
- Included: Dishwasher, Gas Range
- Laundry: Inside
Features
- Eat-in Kitchen, 3/4 Bath Master Bdrm
- Flooring: Tile
- Has basement: No
- Has fireplace: No
Interior area
- Total structure area: 1,734
- Total interior livable area: 1,734 sqft
Property
Parking
- Total spaces: 2
- Parking features: Open
- Uncovered spaces: 2
Features
- Stories: 1
- Spa features: None
- Fencing: Block
Lot
- Size: 5,833 Square Feet
- Features: Grass Front
Details
- Parcel number: 11019014
Construction
Type & style
- Home type: SingleFamily
- Architectural style: Ranch
- Property subtype: Single Family Residence
Materials
- Brick
- Roof: Composition
Condition
- Year built: 1953
Utilities & green energy
- Sewer: Public Sewer
Green energy
- Energy efficient items: Solar Panels
Community & HOA
Community
- Subdivision: SIESTA TERRACE 1
HOA
- Has HOA: No
- Services included: Other (See Remarks)
Location
- Region: Phoenix
Financial & listing details
- Price per square foot: $216/sqft
- Tax assessed value: $362,200
- Annual tax amount: $1,560
- Date on market: 8/25/2026
- Cumulative days on market: 47 days
- Listing terms: VA Loan,Cash,Conventional,FHA
- Ownership: Fee Simple
Estimated market value
Not available
Estimated sales range
Not available
Not available
Price history
| Date | Event | Price |
|---|---|---|
| 8/25/2026 | Listed for sale | $375,000+146.7%$216/sqft |
Source:  ARMLS #7062885 Report a problem ARMLS #7062885 Report a problem | ||
| 8/14/2013 | Sold | $152,000-1.3%$88/sqft |
Source: ARMLS #4962067 Report a problem | ||
| 7/3/2013 | Listed for sale | $154,000+11.2%$89/sqft |
Source: Welcome Home Realty #4962067 Report a problem | ||
| 10/27/2009 | Sold | $138,500+105.2%$80/sqft |
Source: ARMLS #4246505 Report a problem | ||
| 6/12/2009 | Sold | $67,500-60.8%$39/sqft |
Source: Public Record Report a problem | ||
| 12/10/2008 | Sold | $172,325+27.2%$99/sqft |
Source: Public Record Report a problem | ||
| 7/1/2004 | Sold | $135,500+109.8%$78/sqft |
Source: Public Record Report a problem | ||
| 4/26/1995 | Sold | $64,600$37/sqft |
Source: Public Record Report a problem | ||
Public tax history
| Year | Property taxes | Tax assessment |
|---|---|---|
| 2025 | $1,560 +10.9% | $36,220 -6% |
| 2024 | $1,407 -0.7% | $38,550 +288.1% |
| 2023 | $1,416 +1.6% | $9,932 -62.5% |
| 2022 | $1,394 +2.4% | $26,470 +30.3% |
| 2021 | $1,361 +1.2% | $20,310 +0.1% |
| 2020 | $1,345 +9.2% | $20,280 +15.2% |
| 2019 | $1,232 | $17,600 +7.8% |
| 2018 | $1,232 +1.2% | $16,330 +19.5% |
| 2017 | $1,218 +10.2% | $13,660 +8.2% |
| 2016 | $1,106 +6.8% | $12,620 +18.2% |
| 2015 | $1,035 | $10,680 +54.1% |
| 2014 | -- | $6,930 +19.1% |
| 2013 | -- | $5,820 -22% |
| 2012 | -- | $7,460 +30.9% |
| 2011 | -- | $5,700 -22.6% |
| 2010 | -- | $7,360 -42.9% |
| 2009 | -- | $12,880 -15% |
| 2008 | -- | $15,150 +26.8% |
| 2007 | -- | $11,950 +33.5% |
| 2006 | -- | $8,950 |
| 2005 | -- | $8,950 +27% |
| 2004 | -- | $7,050 |
| 2003 | -- | $7,050 +29.4% |
| 2002 | -- | $5,450 |
Find assessor info on the county website
Monthly payment
Est. payment
Payment breakdown
Explore the cost of this home by adjusting the details. Changes won't be saved.Climate risks
Neighborhood: Encanto
Nearby schools
Schools provided by the listing agent
- Elementary: Westwood Elementary School
- High: Central High School
- District: Alhambra Elementary District
Source: ARMLS. This data may not be complete. We recommend contacting the local school district to confirm school assignments for this home.
Similar homes
- $385,0004 bd3 ba1.7k sqft3501 W GEORGIA Avenue, Phoenix, AZ 85019For Sale
 MLS ID #7091930, Billy W Schneider, My Home Group Real Estate. ARMLS
 - $399,9993 bd2 ba1.5k sqft2321 W ROSE Lane, Phoenix, AZ 85015For Sale
 MLS ID #7079914, George Laughton, EveryPlace. ARMLS
 - $419,9004 bd2 ba1.8k sqft2052 W MARLETTE Avenue, Phoenix, AZ 85015For Sale
 MLS ID #7024849, Jeremy Rangel, Realty ONE Group. ARMLS
 - $--3 bd2 ba1.6k sqft3727 W Gardenia Ave, Phoenix, AZ 85051Auction
 Auction.com 2
