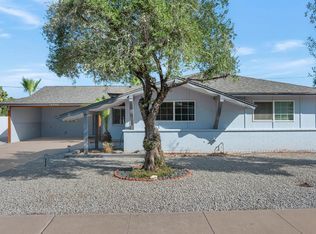
Extraordinary mid-century slump block ranch home in the heart of Arcadia Lite! Low-maintenance desert landscaping welcomes you to this well-kept home featuring 2 spacious bedrooms and 2 baths. An oversized great room with a cozy fireplace offers inviting living space, while the eat-in kitchen features granite tile countertops and an electric cooktop. Enjoy Arizona living and effortless entertaining in the screened porch atrium and covered patio. Additional highlights include an inside laundry room with washer and dryer, a 2-car garage, and extra storage. Ideally situated near restaurants, lively bars, shopping, and the airport, this centrally located gem offers convenience and character. Discover the appeal of this centrally located vibrant neighborhood all for under $600,000!
For sale
$599,000
3835 N 34TH Place, Phoenix, AZ 85018
2beds
1,398sqft
Single Family Residence
Built in 1972
6,878 Square Feet Lot
$-- Zestimate®
$428/sqft
$-- HOA
What's special
- 29 days
- 1,350
- 173
Likely to sell faster than
Zillow last checked:
Listing updated:
Listed by:
Deborah L Frazelle 602-399-8540,
Coldwell Banker Realty
Source: ARMLS,MLS#: 7097100
Facts & features
Interior
Bedrooms & bathrooms
- Bedrooms: 2
- Bathrooms: 2
- Full bathrooms: 2
Heating
- Electric
Cooling
- Central Air, Ceiling Fan(s)
Appliances
- Included: Dryer, Washer, Refrigerator, Built-in Microwave, Dishwasher, Disposal, Electric Cooktop
Features
- High Speed Internet, Granite Counters, Eat-in Kitchen, 9+ Flat Ceilings, 3/4 Bath Master Bdrm
- Flooring: Tile, Wood
- Has basement: No
- Number of fireplaces: 1
- Fireplace features: Family Room
Interior area
- Total structure area: 1,398
- Total interior livable area: 1,398 sqft
Property
Parking
- Total spaces: 2
- Parking features: Garage
- Garage spaces: 2
Features
- Stories: 1
- Patio & porch: Covered, Patio
- Spa features: None
- Fencing: Block
Lot
- Size: 6,878 Square Feet
- Features: East/West Exposure, Desert Front, Gravel/Stone Front, Gravel/Stone Back
Details
- Parcel number: 12727124
Construction
Type & style
- Home type: SingleFamily
- Architectural style: Mid-Century Modern,Ranch
- Property subtype: Single Family Residence
Materials
- Stucco, Painted, Block
- Roof: Other,Built-Up
Condition
- Year built: 1972
Utilities & green energy
- Sewer: Public Sewer
Community & HOA
Community
- Subdivision: TIERRA VILLA NO 1
HOA
- Has HOA: No
- Services included: No Fees
Location
- Region: Phoenix
Financial & listing details
- Price per square foot: $428/sqft
- Tax assessed value: $517,200
- Annual tax amount: $2,569
- Date on market: 10/22/2026
- Cumulative days on market: 29 days
- Listing terms: VA Loan,Cash,Conventional,FHA
- Ownership: Fee Simple
Estimated market value
Not available
Estimated sales range
Not available
Not available
Price history
| Date | Event | Price |
|---|---|---|
| 10/22/2026 | Listed for sale | $599,000+70.1%$428/sqft |
Source:  ARMLS #7097100 Report a problem | ||
| 5/16/2018 | Sold | $352,100+0.6%$252/sqft |
Source: ARMLS #5748349 Report a problem | ||
| 4/7/2018 | Listed for sale | $350,000+12.9%$250/sqft |
Source: West USA Realty #5748349 Report a problem | ||
| 12/6/2016 | Sold | $310,000-4.6%$222/sqft |
Source: ARMLS #5499664 Report a problem | ||
| 9/20/2016 | Listed for sale | $325,000+187.6%$232/sqft |
Source: North & Co #5499664 Report a problem | ||
| 12/6/2015 | Listing removed | $1,799$1/sqft |
Source: Green Street Real Estate #5363528 Report a problem | ||
| 11/18/2015 | Listed for rent | $1,799-14.3%$1/sqft |
Source: Green Street Real Estate #5363528 Report a problem | ||
| 8/11/2015 | Listing removed | $2,100$2/sqft |
Source: West USA Revelation Report a problem | ||
| 8/5/2015 | Listed for rent | $2,100+16.7%$2/sqft |
Source: West USA Revelation Report a problem | ||
| 6/2/2015 | Listing removed | $1,799$1/sqft |
Source: Green Street Real Estate #5277799 Report a problem | ||
| 5/9/2015 | Listed for rent | $1,799$1/sqft |
Source: Green Street Real Estate #5277799 Report a problem | ||
| 4/30/1999 | Sold | $113,000$81/sqft |
Source: Public Record Report a problem | ||
Public tax history
| Year | Property taxes | Tax assessment |
|---|---|---|
| 2025 | $2,569 +4% | $51,720 -9.3% |
| 2024 | $2,470 +1.2% | $57,030 +192.4% |
| 2023 | $2,441 +4.5% | $19,505 -46.8% |
| 2022 | $2,337 -1% | $36,670 +4.7% |
| 2021 | $2,361 +0.6% | $35,030 +9.9% |
| 2020 | $2,348 +2.2% | $31,880 +9.1% |
| 2019 | $2,297 | $29,210 +11.1% |
| 2018 | $2,297 +4.3% | $26,280 +4% |
| 2017 | $2,203 +11.9% | $25,260 +10.7% |
| 2016 | $1,969 | $22,820 +6.8% |
| 2015 | $1,969 | $21,360 +60% |
| 2014 | -- | $13,350 +16.8% |
| 2013 | -- | $11,430 -7.7% |
| 2012 | -- | $12,380 -29.1% |
| 2011 | -- | $17,450 +5% |
| 2010 | -- | $16,620 -24% |
| 2009 | -- | $21,860 -7.8% |
| 2008 | -- | $23,700 +21.5% |
| 2007 | -- | $19,500 +62.5% |
| 2006 | -- | $12,000 |
| 2005 | -- | $12,000 +3.4% |
| 2004 | -- | $11,600 |
| 2003 | -- | $11,600 +32.6% |
| 2002 | -- | $8,750 |
Find assessor info on the county website
Monthly payment
Est. payment
Payment breakdown
Explore the cost of this home by adjusting the details. Changes won't be saved.Climate risks
Neighborhood: Camelback East
Nearby schools
Schools provided by the listing agent
- Elementary: Biltmore Preparatory Academy
- Middle: Biltmore Preparatory Academy
- High: Camelback High School
- District: Creighton Elementary District
Source: ARMLS. This data may not be complete. We recommend contacting the local school district to confirm school assignments for this home.


Similar homes
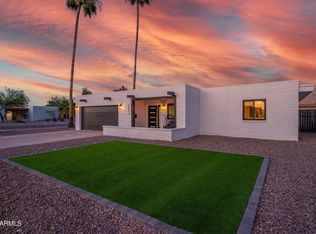
- $585,0003 bd2 ba1.8k sqft1730 W MULBERRY Drive, Phoenix, AZ 85015For Sale
 MLS ID #7088371, Jera M Banks, Keller Williams Realty Phoenix. ARMLS
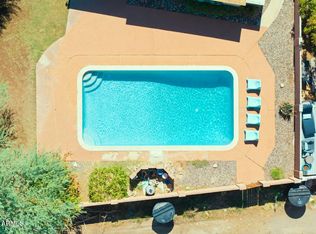
- $625,0003 bd2 ba1.6k sqft7329 N 16TH Avenue, Phoenix, AZ 85021For Sale
 MLS ID #7099543, Robert A Cohen, eXp Realty. ARMLS
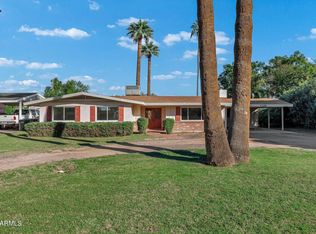
- $575,0003 bd2 ba1.4k sqft3701 E EMILE ZOLA Avenue, Phoenix, AZ 85032For Sale
 MLS ID #7098935, Samuel Negreanu, eXp Realty. ARMLS
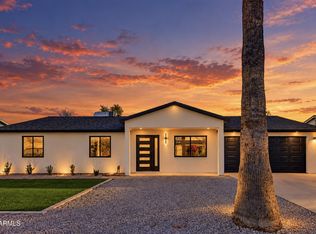
- $635,0003 bd2 ba1.6k sqft3904 E SAHUARO Drive, Phoenix, AZ 85028For Sale
 MLS ID #7077285, Jonah Joffe, Compass. ARMLS
