Welcome to Westwood Village in Central Phoenix! This 4-bedroom, 1.75-bath home offers 1,678 square feet with separate living and family rooms, tile flooring throughout, plantation shutters, and dual-pane windows. The kitchen features stainless steel appliances and a gas range, with the refrigerator, washer, and gas dryer included. Enjoy a fireplace with a natural gas setup and supplemental mini-split cooling. Outdoor highlights include a front pergola, backyard patio with misters, fire pit, fenced garden area, and lemon and almond trees. A 128-square-foot shed offers built-in shelving, a workbench, electricity, and water plumbing. Additional features include a garage, irrigation in both yards, Ethernet wiring in every room, and a large alley-access gate for a small trailer.
For sale
$420,000
2301 W CHEERY LYNN Road, Phoenix, AZ 85015
4beds
1,635sqft
Single Family Residence
Built in 1955
7,906 Square Feet Lot
$-- Zestimate®
$257/sqft
$-- HOA
What's special
Lemon and almond treesFenced garden areaIrrigation in both yardsFront pergolaPlantation shuttersBackyard patio with mistersGas range
- 3 days
- 109
- 5
Likely to sell faster than
Zillow last checked:
Listing updated:
Listed by:
Ashley N Wilson 480-676-0563,
Realty ONE Group
Source: ARMLS,MLS#: 7091156
Facts & features
Interior
Bedrooms & bathrooms
- Bedrooms: 4
- Bathrooms: 2
- Full bathrooms: 2
Heating
- Natural Gas
Cooling
- Central Air, Ceiling Fan(s), Evaporative Cooling
Appliances
- Included: Dryer, Washer, Built-in Microwave, Dishwasher, Disposal, Gas Range, Gas Oven
Features
- Non-laminate Counter, High Speed Internet, 3/4 Bath Master Bdrm
- Flooring: Tile
- Windows: Screens
- Has basement: No
- Number of fireplaces: 1
- Fireplace features: Fire Pit, Family Room
Interior area
- Total structure area: 1,635
- Total interior livable area: 1,635 sqft
Property
Parking
- Total spaces: 2
- Parking features: Garage, Open
- Garage spaces: 1
- Uncovered spaces: 1
Features
- Stories: 1
- Patio & porch: Covered
- Spa features: None
- Fencing: Back Yard,Wood
Lot
- Size: 7,906 Square Feet
- Features: North/South Exposure, Alley, Corner Lot, Desert Front, Grass Back, Auto Timer H2O Back, Irrigation Back
Details
- Additional structures: Shed(s)
- Parcel number: 11022092
Construction
Type & style
- Home type: SingleFamily
- Architectural style: Contemporary,Ranch
- Property subtype: Single Family Residence
Materials
- Painted, Block
- Roof: Composition
Condition
- Year built: 1955
Utilities & green energy
- Sewer: Public Sewer
Community & HOA
Community
- Subdivision: WESTWOOD VILLAGE PLAT 3
HOA
- Has HOA: No
- Services included: No Fees
Location
- Region: Phoenix
Financial & listing details
- Price per square foot: $257/sqft
- Tax assessed value: $336,300
- Annual tax amount: $1,033
- Date on market: 10/8/2026
- Cumulative days on market: 3 days
- Listing terms: VA Loan,Cash,Conventional,FHA
- Ownership: Fee Simple
Estimated market value
Not available
Estimated sales range
Not available
Not available
Price history
| Date | Event | Price |
|---|---|---|
| 10/8/2026 | Listed for sale | $420,000+66.7%$257/sqft |
Source:  ARMLS #7091156 Report a problem ARMLS #7091156 Report a problem | ||
| 8/15/2017 | Sold | $252,000-0.8%$154/sqft |
Source: ARMLS #5501703 Report a problem | ||
| 8/10/2017 | Pending sale | $254,000$155/sqft |
Source: HomeSmart #5501703 Report a problem | ||
| 7/10/2017 | Price change | $254,000-0.4%$155/sqft |
Source: HomeSmart #5501703 Report a problem | ||
| 6/21/2017 | Price change | $255,000-0.4%$156/sqft |
Source: HomeSmart #5501703 Report a problem | ||
| 6/8/2017 | Price change | $256,000-1.5%$157/sqft |
Source: HomeSmart #5501703 Report a problem | ||
| 5/17/2017 | Price change | $259,800-1.8%$159/sqft |
Source: HomeSmart #5501703 Report a problem | ||
| 5/3/2017 | Price change | $264,5000%$162/sqft |
Source: HomeSmart #5501703 Report a problem | ||
| 4/17/2017 | Price change | $264,6000%$162/sqft |
Source: HomeSmart #5501703 Report a problem | ||
| 4/7/2017 | Price change | $264,7000%$162/sqft |
Source: HomeSmart #5501703 Report a problem | ||
| 3/13/2017 | Price change | $264,8000%$162/sqft |
Source: HomeSmart #5501703 Report a problem | ||
| 3/7/2017 | Price change | $264,9000%$162/sqft |
Source: HomeSmart #5501703 Report a problem | ||
| 2/2/2017 | Price change | $265,000-1.4%$162/sqft |
Source: HomeSmart #5501703 Report a problem | ||
| 10/22/2016 | Price change | $268,800-2%$164/sqft |
Source: HomeSmart #5501703 Report a problem | ||
| 9/23/2016 | Listed for sale | $274,200+45.1%$168/sqft |
Source: HomeSmart #5501703 Report a problem | ||
| 6/30/2008 | Sold | $189,000+18.1%$116/sqft |
Source: ARMLS #2923469 Report a problem | ||
| 9/24/2004 | Sold | $160,000+68.4%$98/sqft |
Source: Public Record Report a problem | ||
| 9/15/2003 | Sold | $95,000$58/sqft |
Source: Public Record Report a problem | ||
Public tax history
| Year | Property taxes | Tax assessment |
|---|---|---|
| 2025 | $1,033 +6.2% | $16,815 -8.1% |
| 2024 | $972 +1% | $18,300 +177.5% |
| 2023 | $963 -41.4% | $6,595 -72.4% |
| 2022 | $1,642 -1.5% | $23,900 +15.3% |
| 2021 | $1,667 0% | $20,720 +5.3% |
| 2020 | $1,667 +1.8% | $19,670 +13.4% |
| 2019 | $1,638 | $17,350 +10.4% |
| 2018 | $1,638 +3.7% | $15,710 +21.3% |
| 2017 | $1,579 +43.6% | $12,950 +8.2% |
| 2016 | $1,100 +6.5% | $11,970 +6.6% |
| 2015 | $1,033 | $11,230 +60.4% |
| 2014 | -- | $7,000 +15.1% |
| 2013 | -- | $6,080 -1.9% |
| 2012 | -- | $6,200 -16.9% |
| 2011 | -- | $7,460 -24.4% |
| 2010 | -- | $9,870 -45.3% |
| 2009 | -- | $18,050 -2.2% |
| 2008 | -- | $18,450 +26.4% |
| 2007 | -- | $14,600 +29.2% |
| 2006 | -- | $11,300 |
| 2005 | -- | $11,300 +32.9% |
| 2004 | -- | $8,500 |
| 2003 | -- | $8,500 +30.8% |
| 2002 | -- | $6,500 |
Find assessor info on the county website
Monthly payment
Est. payment
Payment breakdown
Explore the cost of this home by adjusting the details. Changes won't be saved.Climate risks
Neighborhood: Encanto
Nearby schools
Schools provided by the listing agent
- High: Phoenix Union Bioscience High School
- District: Alhambra Elementary District
Source: ARMLS. This data may not be complete. We recommend contacting the local school district to confirm school assignments for this home.
Similar homes
- $415,0004 bd3 ba1.8k sqft2344 W MITCHELL Drive, Phoenix, AZ 85015For Sale
 MLS ID #7091613, Michelle K Grening, Home Team Luxury Realty AZ. ARMLS
 - $415,0003 bd2 ba1.4k sqft2149 W CLARENDON Avenue, Phoenix, AZ 85015For Sale
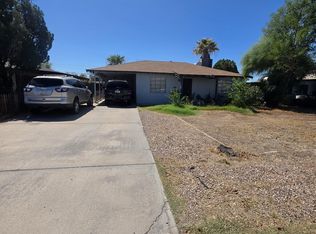 MLS ID #7090584, Jose Luna De La Torre, Exzel Realty. ARMLS
 - $359,9003 bd2 ba1.1k sqft3621 N 21ST Drive, Phoenix, AZ 85015For Sale
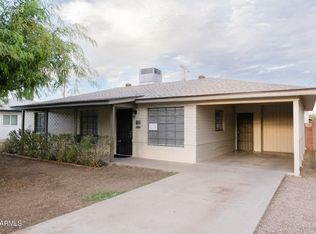 MLS ID #7091576, Michael H Nipp, Taliverde Properties. ARMLS
 - $410,0004 bd2 ba2k sqft2101 W COOLIDGE Street, Phoenix, AZ 85015For Sale
 MLS ID #7076362, Angelica Munoz, HomeSmart. ARMLS
