Huge lot with main house plus attached Casita/Guest Room in Central Phoenix. Beautifully updated, neutral colors, clean, light and bright, must see at a fantastic price. All Tile florring, NO CARPET!!! Ceiling fans throughout! Kitchen has beautiful whit cabinets, tons of space, GAS stove! Washer and Dryer included, as well. Stunning, low maintenance, desert landscaping front and for the huge backyard with RV GATE, NO HOA!!! Located right near Phoenix's Melrose District with all the great eateries, bars, coffee loctions and artistry.
For sale
Price cut: $10K (10/9)
$420,000
4301 N 15TH Drive, Phoenix, AZ 85015
4beds
1,445sqft
Single Family Residence
Built in 1948
8,629 Square Feet Lot
$-- Zestimate®
$291/sqft
$-- HOA
What's special
Huge lotBeautifully updatedGas stoveClean light and brightCeiling fans throughoutWasher and dryer includedNeutral colors
- 59 days
- 729
- 93
Zillow last checked:
Listing updated:
Listed by:
Richard Noeltner 602-799-9494,
Service Star Realty
Source: ARMLS,MLS#: 7069805
Facts & features
Interior
Bedrooms & bathrooms
- Bedrooms: 4
- Bathrooms: 2
- Full bathrooms: 2
Heating
- Heat Pump, Electric
Cooling
- Heat Pump, Central Air, Ceiling Fan(s)
Appliances
- Included: Dryer, Washer, Refrigerator, Gas Range, Gas Oven
Features
- High Speed Internet, Full Bth Master Bdrm
- Flooring: Tile
- Has basement: No
- Has fireplace: No
Interior area
- Total structure area: 1,445
- Total interior livable area: 1,445 sqft
Property
Parking
- Total spaces: 4
- Parking features: Open
- Uncovered spaces: 4
Features
- Stories: 1
- Spa features: None
- Fencing: Back Yard,Wood
Lot
- Size: 8,629 Square Feet
- Features: Desert Back, Desert Front
Details
- Parcel number: 15547007
Construction
Type & style
- Home type: SingleFamily
- Property subtype: Single Family Residence
Materials
- Painted, Block
- Roof: Composition
Condition
- Year built: 1948
Utilities & green energy
- Sewer: Public Sewer
Community & HOA
Community
- Subdivision: BEL AIR BLK 10_& 11
HOA
- Has HOA: No
- Services included: No Fees
Location
- Region: Phoenix
Financial & listing details
- Price per square foot: $291/sqft
- Tax assessed value: $321,600
- Annual tax amount: $1,184
- Date on market: 8/22/2026
- Cumulative days on market: 59 days
- Listing terms: VA Loan,Cash,Conventional,FHA
- Ownership: Fee Simple
Estimated market value
Not available
Estimated sales range
Not available
Not available
Price history
| Date | Event | Price |
|---|---|---|
| 10/9/2026 | Price change | $420,000-2.3%$291/sqft |
Source:  ARMLS #7069805 Report a problem ARMLS #7069805 Report a problem | ||
| 9/11/2026 | Price change | $430,000-2.1%$298/sqft |
Source: ARMLS #7069805 Report a problem | ||
| 8/21/2026 | Listed for sale | $439,000+11.1%$304/sqft |
Source: ARMLS #7069805 Report a problem | ||
| 7/17/2025 | Listing removed | $2,149$1/sqft |
Source: Zillow Rentals Report a problem | ||
| 7/4/2025 | Price change | $2,149-2.3%$1/sqft |
Source: Zillow Rentals Report a problem | ||
| 6/25/2025 | Price change | $2,200-8.1%$2/sqft |
Source: Zillow Rentals Report a problem | ||
| 6/5/2025 | Listed for rent | $2,395$2/sqft |
Source: Zillow Rentals Report a problem | ||
| 9/25/2024 | Listing removed | $395,000$273/sqft |
Source:  HomeSmart #6740100 Report a problem HomeSmart #6740100 Report a problem | ||
| 8/6/2024 | Listed for sale | $395,000+31.7%$273/sqft |
Source: ARMLS #6740100 Report a problem | ||
| 6/26/2023 | Sold | $300,000$208/sqft |
Source: Public Record Report a problem | ||
Public tax history
| Year | Property taxes | Tax assessment |
|---|---|---|
| 2025 | $1,184 -9% | $32,160 -10.8% |
| 2024 | $1,300 +3.5% | $36,070 +283.8% |
| 2023 | $1,256 +0.6% | $9,397 -59.5% |
| 2022 | $1,249 +0.9% | $23,180 +8.3% |
| 2021 | $1,238 +4.5% | $21,410 +6.5% |
| 2020 | $1,184 +3.4% | $20,110 +16.5% |
| 2019 | $1,145 | $17,260 +3.3% |
| 2018 | $1,145 +8.9% | $16,710 +13.2% |
| 2017 | $1,051 +11.5% | $14,760 +19.2% |
| 2016 | $943 -0.3% | $12,380 +2.7% |
| 2015 | $946 | $12,060 +45.8% |
| 2014 | -- | $8,270 +55.5% |
| 2013 | -- | $5,320 -9.5% |
| 2012 | -- | $5,880 -7.7% |
| 2011 | -- | $6,370 -39.1% |
| 2010 | -- | $10,460 -37.3% |
| 2009 | -- | $16,670 -7.6% |
| 2008 | -- | $18,050 +25.3% |
| 2007 | -- | $14,400 +37.1% |
| 2006 | -- | $10,500 |
| 2005 | -- | $10,500 +35.5% |
| 2004 | -- | $7,750 |
| 2003 | -- | $7,750 +25% |
| 2002 | -- | $6,200 |
Find assessor info on the county website
Monthly payment
Est. payment
Payment breakdown
Explore the cost of this home by adjusting the details. Changes won't be saved.Climate risks
Neighborhood: Encanto
Nearby schools
Schools provided by the listing agent
- Elementary: Encanto School
- Middle: Osborn Middle School
- High: Central High School
- District: Osborn Elementary District
Source: ARMLS. This data may not be complete. We recommend contacting the local school district to confirm school assignments for this home.


Similar homes
- $430,0003 bd2 ba1.7k sqft1521 W CAMPBELL Avenue, Phoenix, AZ 85015For Sale
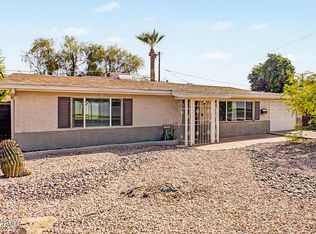 MLS ID #7079205, Carol Smith, West USA Realty. ARMLS
 - $389,9004 bd2 ba1.7k sqft1917 W WHITTON Avenue, Phoenix, AZ 85015For Sale
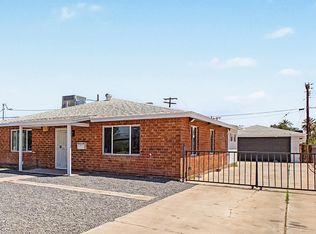 MLS ID #7043102, Gina Alexis Kingdeski, Gentry Real Estate. ARMLS
 - $424,0003 bd2 ba1.4k sqft2611 N 23RD Avenue, Phoenix, AZ 85009For Sale
 MLS ID #7029986, Jennifer Marsh, Compass. ARMLS
 - $389,9004 bd3 ba1.7k sqft3720 W BETHANY HOME Road, Phoenix, AZ 85019For Sale
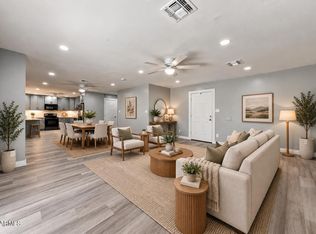 MLS ID #7075604, Cindy Herrera, eXp Realty. ARMLS
