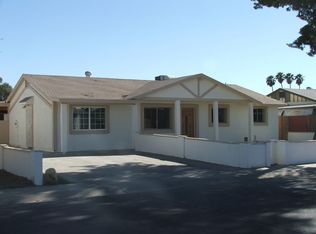
THIS HOME HAS THE UPGRADES, THE SPACE, AND THE LOCATION YOU'VE BEEN WAITING FOR!
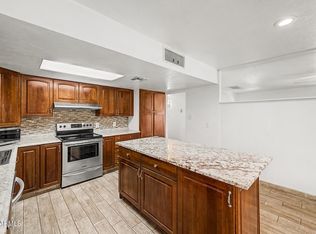
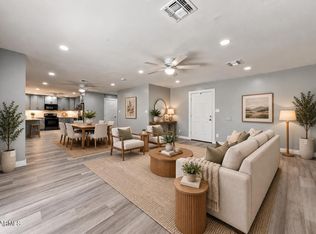
NEW ROOF, NEW HVAC, NEW plumbing and stunning updates throughout the entire home. And the best part? A HUGE LOT with plenty of room to make it your own!
!!!!Just minutes from the I-10 & 101 freeways!!!
Close to all your favorite restaurants!!
For sale
Price cut: $19.9K (10/21)
$420,000
7141 W Vernon Avenue, Phoenix, AZ 85035
5beds
1,764sqft
Single Family Residence
Built in 1972
7,553 Square Feet Lot
$-- Zestimate®
$238/sqft
$-- HOA
What's special
- 59 days
- 536
- 67
Zillow last checked:
Listing updated:
Listed by:
Karla Felix 602-525-0949,
Barrett Real Estate
Source: ARMLS,MLS#: 7079671
Facts & features
Interior
Bedrooms & bathrooms
- Bedrooms: 5
- Bathrooms: 3
- Full bathrooms: 3
Heating
- Other
Cooling
- Central Air
Appliances
- Included: Refrigerator, Electric Oven
- Laundry: Gas Dryer Hookup
Features
- Eat-in Kitchen, Kitchen Island, Pantry, Full Bth Master Bdrm
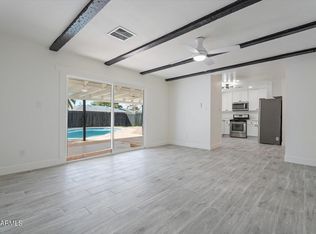
- Flooring: Vinyl
- Windows: Double Pane Windows
- Has basement: No
- Has fireplace: No
Interior area
- Total structure area: 1,764
- Total interior livable area: 1,764 sqft
Property
Parking
- Total spaces: 5
- Parking features: Carport, Open
- Carport spaces: 2
- Uncovered spaces: 3
Features
- Stories: 1
- Patio & porch: Covered Deck, Covered
- Has private pool: Yes
- Pool features: Diving Pool
- Spa features: None
- Fencing: Back Yard,Wood
Lot
- Size: 7,553 Square Feet
- Features: Gravel/Stone Front
Details
- Parcel number: 10239222
Construction
Type & style
- Home type: SingleFamily
- Property subtype: Single Family Residence
Materials
- Other
- Roof: See Remarks
Condition
- Year built: 1972
Utilities & green energy
- Sewer: Public Sewer
Community & HOA
Community
- Subdivision: SKYVIEW NORTH UNIT 4
HOA
- Has HOA: No
- Services included: No Fees
Location
- Region: Phoenix
Financial & listing details
- Price per square foot: $238/sqft
- Tax assessed value: $276,800
- Annual tax amount: $984
- Date on market: 9/13/2026
- Cumulative days on market: 60 days
- Listing terms: VA Loan,Cash,Conventional,FHA
- Ownership: Fee Simple
Estimated market value
Not available
Estimated sales range
Not available
Not available
Price history
| Date | Event | Price |
|---|---|---|
| 10/21/2026 | Price change | $420,000-4.5%$238/sqft |
Source:  ARMLS #7079671 Report a problem | ||
| 9/13/2026 | Listed for sale | $439,900+214.2%$249/sqft |
Source: ARMLS #7079671 Report a problem | ||
| 11/3/2025 | Sold | $140,000$79/sqft |
Source: Public Record Report a problem | ||
Public tax history
| Year | Property taxes | Tax assessment |
|---|---|---|
| 2025 | $973 +2.8% | $27,680 -7.1% |
| 2024 | $946 -2.6% | $29,780 +432.1% |
| 2023 | $971 +5.4% | $5,597 -69.5% |
| 2022 | $921 +3.8% | $18,360 +12.3% |
| 2021 | $888 +4.8% | $16,350 +9.9% |
| 2020 | $847 -4.3% | $14,880 +14.7% |
| 2019 | $885 | $12,970 +12% |
| 2018 | $885 +4.9% | $11,580 +24.2% |
| 2017 | $844 +13.6% | $9,320 +16.8% |
| 2016 | $743 +0.2% | $7,980 +16.8% |
| 2015 | $742 | $6,830 +58.1% |
| 2014 | -- | $4,320 +31.7% |
| 2013 | -- | $3,280 -14.8% |
| 2012 | -- | $3,850 -5.2% |
| 2011 | -- | $4,060 -43% |
| 2010 | -- | $7,120 -50% |
| 2009 | -- | $14,250 -15.4% |
| 2008 | -- | $16,850 +26.7% |
| 2007 | -- | $13,300 +39.3% |
| 2006 | -- | $9,550 |
| 2005 | -- | $9,550 +13.7% |
| 2004 | -- | $8,400 |
| 2003 | -- | $8,400 +25.4% |
| 2002 | -- | $6,700 |
Find assessor info on the county website
Monthly payment
Est. payment
Payment breakdown
Explore the cost of this home by adjusting the details. Changes won't be saved.Climate risks
Neighborhood: Maryvale
Nearby schools
Schools provided by the listing agent
- Elementary: Peralta School
- Middle: Estrella Middle School
- High: Trevor Browne High School
- District: Cartwright Elementary District
Source: ARMLS. This data may not be complete. We recommend contacting the local school district to confirm school assignments for this home.
Similar homes
- $399,9003 bd2 ba1.3k sqft8748 W Columbus Avenue, Phoenix, AZ 85037For Sale
 MLS ID #7100065, John Fuller, My Home Group Real Estate. ARMLS
- $374,9004 bd2 ba2.4k sqft5509 W AVALON Drive, Phoenix, AZ 85031For Sale
 MLS ID #7080697, Myrna Dallas, Fathom Realty. ARMLS
- $399,9003 bd2 ba1.4k sqft5714 N 19TH Drive, Phoenix, AZ 85015For Sale
 MLS ID #7105016, Omar Abdallah, Jamal Abdallah. ARMLS
- $389,9004 bd3 ba1.7k sqft3720 W BETHANY HOME Road, Phoenix, AZ 85019For Sale
 MLS ID #7075604, Cindy Herrera, eXp Realty. ARMLS
