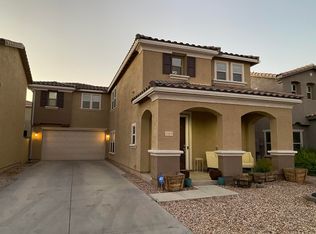
Beautifully updated 2-story home featuring 4 bedrooms and 2.5 bathrooms. Enjoy brand-new flooring throughout and stylish chandelier lighting that adds a modern touch. The eat-in kitchen offers a breakfast bar, reverse osmosis at the sink, and a full water softener system. Bathrooms have been tastefully updated for a clean, contemporary feel. Located in a desirable community near the stadium, with easy access to shopping, dining, and entertainment. All appliances included, plus a home warranty for added peace of mind.
For sale
Price cut: $5K (10/3)
$410,000
11014 W ELM Street, Phoenix, AZ 85037
4beds
2,074sqft
Single Family Residence
Built in 2011
3,693 Square Feet Lot
$-- Zestimate®
$198/sqft
$71/mo HOA
What's special
Eat-in kitchenFull water softener systemBreakfast barStylish chandelier lightingBrand-new flooring throughoutAll appliances included
- 139 days
- 297
- 11
Likely to sell faster than
Zillow last checked:
Listing updated:
Listed by:
Lynise Trice 602-625-5906,
Engel & Voelkers Scottsdale
Source: ARMLS,MLS#: 7030549
Facts & features
Interior
Bedrooms & bathrooms
- Bedrooms: 4
- Bathrooms: 3
- Full bathrooms: 2
- 1/2 bathrooms: 1
Heating
- Electric
Cooling
- Central Air, Ceiling Fan(s), Programmable Thmstat
Appliances
- Included: Dryer, Washer, Water Softener Owned, Reverse Osmosis, Refrigerator, Built-in Microwave, Dishwasher, Disposal, Gas Range, Gas Oven, Gas Cooktop
- Laundry: Upper Level, Inside
Features
- Granite Counters, Double Vanity, Upstairs, Eat-in Kitchen, Breakfast Bar, Pantry, Full Bth Master Bdrm, Separate Shwr & Tub
- Flooring: Carpet, Laminate
- Windows: ENERGY STAR Qualified Windows
- Has basement: No
- Has fireplace: No
Interior area
- Total structure area: 2,074
- Total interior livable area: 2,074 sqft
Property
Parking
- Total spaces: 4
- Parking features: Attached, Garage Door Opener, Attch'd Gar Cabinets
- Attached garage spaces: 2
- Uncovered spaces: 2
Features
- Stories: 2
- Patio & porch: Covered
- Spa features: None
- Fencing: Block,Wood
Lot
- Size: 3,693 Square Feet
- Features: North/South Exposure, Sprinklers In Rear, Sprinklers In Front, Gravel/Stone Front, Gravel/Stone Back, Auto Timer H2O Front
Details
- Parcel number: 10285787
Construction
Type & style
- Home type: SingleFamily
- Architectural style: Contemporary
- Property subtype: Single Family Residence
Materials
- Stucco, Wood Frame, Painted
- Roof: Tile
Condition
- Year built: 2011
Details
- Builder name: KB Homes
Utilities & green energy
- Sewer: Public Sewer
Community & HOA
Community
- Features: Near Bus Stop, Biking/Walking Path
- Subdivision: CAMELBACK RANCH DEV UNIT 4
HOA
- Has HOA: Yes
- Services included: Maintenance Grounds
- HOA fee: $71 monthly
- HOA name: Camelback Ranch
- HOA phone: 602-437-4777
Location
- Region: Phoenix
Financial & listing details
- Price per square foot: $198/sqft
- Tax assessed value: $316,000
- Annual tax amount: $2,913
- Date on market: 5/28/2026
- Cumulative days on market: 140 days
- Listing terms: VA Loan,Cash,Conventional,FHA
- Ownership: Fee Simple
- Road surface type: Asphalt
Estimated market value
Not available
Estimated sales range
Not available
Not available
Price history
| Date | Event | Price |
|---|---|---|
| 10/3/2026 | Price change | $410,000-1.2%$198/sqft |
Source:  ARMLS #7030549 Report a problem ARMLS #7030549 Report a problem | ||
| 5/28/2026 | Listed for sale | $415,000+112.8%$200/sqft |
Source: ARMLS #7030549 Report a problem | ||
| 11/23/2024 | Listing removed | $2,100$1/sqft |
Source: Zillow Rentals Report a problem | ||
| 11/9/2024 | Listed for rent | $2,100$1/sqft |
Source: Zillow Rentals Report a problem | ||
| 11/10/2016 | Sold | $195,000-2%$94/sqft |
Source: ARMLS #5511865 Report a problem | ||
| 11/2/2016 | Listed for sale | $199,000$96/sqft |
Source: HomeSmart #5511865 Report a problem | ||
| 11/2/2016 | Pending sale | $199,000$96/sqft |
Source: HomeSmart #5511865 Report a problem | ||
| 10/22/2016 | Price change | $199,000-2.7%$96/sqft |
Source: HomeSmart #5511865 Report a problem | ||
| 10/15/2016 | Listed for sale | $204,500+51.5%$99/sqft |
Source: HomeSmart #5511865 Report a problem | ||
| 5/20/2011 | Sold | $135,000$65/sqft |
Source: Public Record Report a problem | ||
Public tax history
| Year | Property taxes | Tax assessment |
|---|---|---|
| 2025 | $2,880 +24.8% | $31,600 -5% |
| 2024 | $2,308 -1.9% | $33,270 +103.7% |
| 2023 | $2,352 +2.9% | $16,336 -17.3% |
| 2022 | $2,287 +7.2% | $19,750 +3.7% |
| 2021 | $2,132 +0.7% | $19,050 +5.8% |
| 2020 | $2,116 +6.6% | $18,010 +14.7% |
| 2019 | $1,986 | $15,700 +5.4% |
| 2018 | $1,986 +7.3% | $14,900 +7.8% |
| 2017 | $1,851 +12.3% | $13,820 +12.3% |
| 2016 | $1,649 0% | $12,310 +4.7% |
| 2015 | $1,650 | $11,760 +11.7% |
| 2014 | -- | $10,530 +1.6% |
| 2013 | -- | $10,360 +99.6% |
| 2009 | -- | $5,190 -27.1% |
| 2008 | -- | $7,120 |
Find assessor info on the county website
Monthly payment
Est. payment
Payment breakdown
Explore the cost of this home by adjusting the details. Changes won't be saved.Climate risks
Neighborhood: Maryvale
Nearby schools
Schools provided by the listing agent
- Elementary: Copper King Elementary
- Middle: Copper King Elementary
- High: Westview High School
- District: Pendergast Elementary District
Source: ARMLS. This data may not be complete. We recommend contacting the local school district to confirm school assignments for this home.


Similar homes
- $400,0004 bd3 ba2k sqft12645 W COLTER Street, Litchfield Park, AZ 85340For Sale
 MLS ID #7049067, Sean D Bell, My Home Group Real Estate. ARMLS
 - $415,0004 bd3 ba2.1k sqft12694 W MULBERRY Drive, Avondale, AZ 85392For Sale
 MLS ID #7005069, Larry Crider, Success Property Brokers. ARMLS
 - $490,0004 bd3 ba2.9k sqft9433 W ELM Street, Phoenix, AZ 85037For Sale
 MLS ID #7061454, Hend I Faraj, Home Hunters Realty. ARMLS
 - $514,9004 bd3 ba2.5k sqft9120 W ROMA Avenue, Phoenix, AZ 85037For Sale
 MLS ID #7081677, William P Lewis, Williams Luxury Homes. ARMLS
