12000 in concessions ! Short Sale conditions already approved with an 8/31 close date.
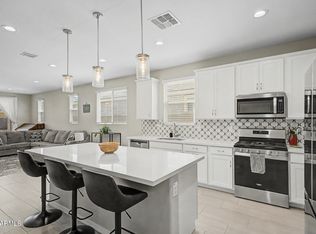
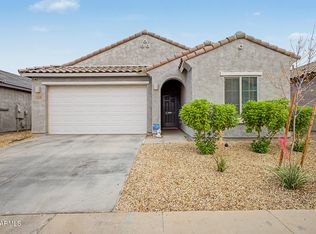
Skip the builder wait and added costs--this 2022-built home is move-in ready with modern finishes and a desirable open-concept layout. Enjoy a newer home feel without the delays of new construction. The kitchen flows seamlessly into the main living space, creating a functional setup for both daily living and entertaining.Located in a gated, well-maintained community in the growing area of Avondale, this home is just minutes from Westgate Entertainment District, State Farm Stadium, and Camelback Ranch Spring Training-home to the LA Dodgers and Chicago White Sox. You'll also love the wide variety of nearby dining options that make this location even more appealing.
For sale
Price cut: $100 (7/23)
$399,200
11020 W PIERCE Street, Avondale, AZ 85323
3beds
1,932sqft
Single Family Residence
Built in 2022
4,365 Square Feet Lot
$-- Zestimate®
$207/sqft
$99/mo HOA
What's special
Gated well-maintained communityModern finishesDesirable open-concept layout
- 95 days
- 71
- 4
Zillow last checked:
Listing updated:
Listed by:
Davyon Duhart 602-918-3787,
A.Z. & Associates
Source: ARMLS,MLS#: 6998088
Facts & features
Interior
Bedrooms & bathrooms
- Bedrooms: 3
- Bathrooms: 3
- Full bathrooms: 2
- 1/2 bathrooms: 1
Heating
- Electric, Ceiling
Cooling
- Central Air, Ceiling Fan(s)
Appliances
- Included: Built-in Microwave, Electric Cooktop
- Laundry: Inside
Features
- Double Vanity, Full Bth Master Bdrm
- Has basement: No
- Has fireplace: No
Interior area
- Total structure area: 1,932
- Total interior livable area: 1,932 sqft
Property
Parking
- Total spaces: 4
- Parking features: Garage, Open
- Garage spaces: 2
- Uncovered spaces: 2
Features
- Stories: 2
- Spa features: None
- Fencing: Block
Lot
- Size: 4,365 Square Feet
- Features: Dirt Back, Gravel/Stone Front
Details
- Parcel number: 10256456
Construction
Type & style
- Home type: SingleFamily
- Property subtype: Single Family Residence
Materials
- Stucco, Wood Frame, Painted
- Roof: Composition
Condition
- Year built: 2022
Details
- Builder name: Mattamy Homes
Utilities & green energy
- Sewer: Public Sewer
- Water: City Water
Community & HOA
Community
- Features: Pool
- Security: Security System Owned
- Subdivision: ROOSEVELT PARK PHASE 3
HOA
- Has HOA: Yes
- Services included: Maintenance Grounds
- HOA fee: $99 monthly
- HOA name: AAM
- HOA phone: 602-957-9191
Location
- Region: Avondale
Financial & listing details
- Price per square foot: $207/sqft
- Tax assessed value: $350,300
- Annual tax amount: $2,382
- Date on market: 6/5/2026
- Cumulative days on market: 96 days
- Listing terms: Cash,Conventional,FHA,VA Loan
- Ownership: Fee Simple
Estimated market value
Not available
Estimated sales range
Not available
Not available
Price history
| Date | Event | Price |
|---|---|---|
| 9/4/2026 | Listed for sale | $399,200$207/sqft |
Source:  ARMLS #6998088 Report a problem ARMLS #6998088 Report a problem | ||
| 7/27/2026 | Pending sale | $399,200$207/sqft |
Source: ARMLS #6998088 Report a problem | ||
| 7/23/2026 | Price change | $399,2000%$207/sqft |
Source: ARMLS #6998088 Report a problem | ||
| 7/10/2026 | Price change | $399,3000%$207/sqft |
Source: ARMLS #6998088 Report a problem | ||
| 7/8/2026 | Listed for sale | $399,400$207/sqft |
Source: ARMLS #6998088 Report a problem | ||
| 5/22/2026 | Pending sale | $399,400$207/sqft |
Source: ARMLS #6998088 Report a problem | ||
| 5/14/2026 | Price change | $399,4000%$207/sqft |
Source: ARMLS #6998088 Report a problem | ||
| 5/5/2026 | Price change | $399,500-1.2%$207/sqft |
Source: ARMLS #6998088 Report a problem | ||
| 4/3/2026 | Price change | $404,500-1.2%$209/sqft |
Source: ARMLS #6998088 Report a problem | ||
| 3/24/2026 | Price change | $409,500-4.7%$212/sqft |
Source: ARMLS #6998088 Report a problem | ||
| 3/13/2026 | Listed for sale | $429,500-3.3%$222/sqft |
Source: ARMLS #6998088 Report a problem | ||
| 8/1/2023 | Sold | $444,385+0.1%$230/sqft |
Source: ARMLS #6545302 Report a problem | ||
| 4/21/2023 | Listed for sale | $444,000+0.3%$230/sqft |
Source: ARMLS #6545302 Report a problem | ||
| 3/25/2022 | Sold | $442,816$229/sqft |
Source: Public Record Report a problem | ||
Public tax history
| Year | Property taxes | Tax assessment |
|---|---|---|
| 2025 | $2,348 +12.8% | $35,030 -4.6% |
| 2024 | $2,082 -2.9% | $36,700 +119.3% |
| 2023 | $2,143 +1376.3% | $16,737 +870.3% |
| 2022 | $145 | $1,725 -9.1% |
| 2021 | -- | $1,898 |
Find assessor info on the county website
Monthly payment
Est. payment
Payment breakdown
Explore the cost of this home by adjusting the details. Changes won't be saved.Climate risks
Neighborhood: Roosevelt Park
Nearby schools
Schools provided by the listing agent
- Elementary: Littleton Elementary School
- Middle: Littleton Elementary School
- High: Tolleson Union High School
- District: Littleton Elementary District
Source: ARMLS. This data may not be complete. We recommend contacting the local school district to confirm school assignments for this home.

Similar homes
- $450,0004 bd3 ba2k sqft10861 W FILLMORE Street, Avondale, AZ 85323For Sale
 MLS ID #7010676, Julie Allen, eXp Realty. ARMLS
 - $360,0003 bd3 ba1.5k sqft513 N 119TH Drive, Avondale, AZ 85323For Sale
 MLS ID #7063823, Ramon Verdugo, Axen Realty, LLC. ARMLS
 - $400,0004 bd2 ba1.9k sqft11214 W CHIPMAN Road, Tolleson, AZ 85353For Sale
 MLS ID #7076864, Joshua Hernandez, My Home Group Real Estate. ARMLS
 - $425,0004 bd3 ba2.3k sqft9932 W CHIPMAN Road, Tolleson, AZ 85353For Sale
 MLS ID #7073398, Nicarol Cox, Rise 24 Real Estate LLC. ARMLS
