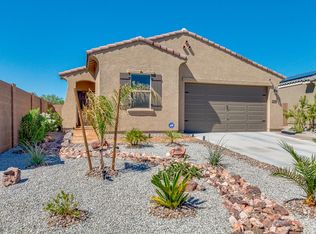
Come experience this immaculate, newly built home in the desirable Watson Estates community! This thoughtfully designed residence offers 3 bedrooms, a private office/den, 2 bathrooms, and a versatile bonus room that can easily serve as a 4th bedroom, playroom, or second living area. Enjoy lower utility costs with fully paid-off solar panels and upgraded foam insulation. The beautiful kitchen features maple cabinetry with crown molding, new quartz countertops, a glossy tile backsplash, stainless-steel appliances, and a spacious island with breakfast-bar seating. The open-concept living and dining areas are filled with natural light. The primary suite includes dual sinks and a generous walk-in closet. Outside, the premium lot offers a spacious backyard ready for your ideal outdoor retreat.
For sale
Price cut: $10K (9/2)
$389,900
23881 W WATKINS Street, Buckeye, AZ 85326
3beds
2,005sqft
Single Family Residence
Built in 2017
6,715 Square Feet Lot
$-- Zestimate®
$194/sqft
$78/mo HOA
What's special
Beautiful kitchenFully paid-off solar panelsPrimary suiteSpacious backyardGlossy tile backsplashFilled with natural lightVersatile bonus room
- 15 days
- 174
- 10
Zillow last checked:
Listing updated:
Listed by:
Eduardo Villalobos 602-309-8579,
My Home Group Real Estate
Source: ARMLS,MLS#: 7070665
Facts & features
Interior
Bedrooms & bathrooms
- Bedrooms: 3
- Bathrooms: 2
- Full bathrooms: 2
Heating
- Electric
Cooling
- Central Air, Ceiling Fan(s)
Appliances
- Included: Water Softener Owned, Built-in Microwave, Dishwasher, Disposal, Electric Range, Electric Oven
- Laundry: Inside
Features
- Granite Counters, Double Vanity, Eat-in Kitchen, Breakfast Bar, No Interior Steps, Kitchen Island, Pantry, 3/4 Bath Master Bdrm
- Windows: Skylight(s), Low Emissivity Windows, Double Pane Windows
- Has basement: No
- Has fireplace: No
Interior area
- Total structure area: 2,005
- Total interior livable area: 2,005 sqft
Property
Parking
- Total spaces: 4
- Parking features: Garage Door Opener, Direct Access
- Garage spaces: 2
- Uncovered spaces: 2
Features
- Stories: 1
- Patio & porch: Covered, Patio
- Exterior features: Storage
- Spa features: None
- Fencing: Block,Wrought Iron
Lot
- Size: 6,715 Square Feet
- Features: Sprinklers In Rear, Sprinklers In Front, Gravel/Stone Front, Gravel/Stone Back, Auto Timer H2O Front, Auto Timer H2O Back
Details
- Parcel number: 50428765
Construction
Type & style
- Home type: SingleFamily
- Architectural style: Ranch
- Property subtype: Single Family Residence
Materials
- Stucco, Wood Frame, Painted, Stone
- Roof: Tile,Concrete
Condition
- Year built: 2017
Details
- Builder name: Meritage Homes
Utilities & green energy
- Sewer: Public Sewer
- Water: City Water
Community & HOA
Community
- Features: Playground, Biking/Walking Path
- Subdivision: WATSON ESTATES
HOA
- Has HOA: Yes
- Services included: Maintenance Grounds
- HOA fee: $78 monthly
- HOA name: Watson Estates
- HOA phone: 602-437-4777
Location
- Region: Buckeye
Financial & listing details
- Price per square foot: $194/sqft
- Tax assessed value: $301,200
- Annual tax amount: $1,924
- Date on market: 8/24/2026
- Cumulative days on market: 16 days
- Listing terms: Cash,Conventional,1031 Exchange,FHA,VA Loan
- Ownership: Fee Simple
- Road surface type: Asphalt
Estimated market value
Not available
Estimated sales range
Not available
Not available
Price history
| Date | Event | Price |
|---|---|---|
| 9/2/2026 | Price change | $389,900-2.5%$194/sqft |
Source:  ARMLS #7070665 Report a problem ARMLS #7070665 Report a problem | ||
| 8/24/2026 | Listed for sale | $399,9000%$199/sqft |
Source: ARMLS #7070665 Report a problem | ||
| 2/20/2025 | Listing removed | $2,300$1/sqft |
Source: ARMLS #6760930 Report a problem | ||
| 1/8/2025 | Listed for rent | $2,300$1/sqft |
Source: ARMLS #6760930 Report a problem | ||
| 12/20/2024 | Listing removed | $399,990$199/sqft |
Source: ARMLS #6761902 Report a problem | ||
| 11/4/2024 | Price change | $399,990-1.2%$199/sqft |
Source: ARMLS #6761902 Report a problem | ||
| 9/25/2024 | Listed for sale | $405,000-8%$202/sqft |
Source: ARMLS #6761902 Report a problem | ||
| 12/14/2023 | Listing removed | $440,000$219/sqft |
Source: ARMLS #6632251 Report a problem | ||
| 11/20/2023 | Listed for sale | $440,000+3.8%$219/sqft |
Source: ARMLS #6632251 Report a problem | ||
| 10/6/2022 | Sold | $424,000+1%$211/sqft |
Source: ARMLS #6455508 Report a problem | ||
| 9/11/2022 | Pending sale | $419,900$209/sqft |
Source: ARMLS #6455508 Report a problem | ||
| 8/26/2022 | Listed for sale | $419,900+64.7%$209/sqft |
Source: ARMLS #6455508 Report a problem | ||
| 11/19/2019 | Sold | $255,000$127/sqft |
Source: ARMLS #5991443 Report a problem | ||
| 10/28/2019 | Pending sale | $255,000$127/sqft |
Source: Serendra Group Realty, LLC #5991443 Report a problem | ||
| 10/2/2019 | Listed for sale | $255,000$127/sqft |
Source: Serendra Group Realty, LLC #5991443 Report a problem | ||
| 8/13/2019 | Pending sale | $255,000$127/sqft |
Source: Serendra Group Realty, LLC #5930448 Report a problem | ||
| 8/7/2019 | Price change | $255,000-1.5%$127/sqft |
Source: Serendra Group Realty, LLC #5930448 Report a problem | ||
| 5/24/2019 | Listed for sale | $258,900+14.6%$129/sqft |
Source: Serendra Group Realty, LLC #5930448 Report a problem | ||
| 6/21/2017 | Sold | $225,990$113/sqft |
Source: Public Record Report a problem | ||
Public tax history
| Year | Property taxes | Tax assessment |
|---|---|---|
| 2025 | $1,741 +3.9% | $30,120 -10.8% |
| 2024 | $1,675 -0.3% | $33,780 +122.1% |
| 2023 | $1,681 -9.4% | $15,206 -27.2% |
| 2022 | $1,855 +1.1% | $20,900 +5.4% |
| 2021 | $1,835 +5% | $19,830 +5.4% |
| 2020 | $1,748 +7.4% | $18,810 +8.7% |
| 2019 | $1,627 | $17,310 +332.2% |
| 2018 | $1,627 +708.2% | $4,005 +8.5% |
| 2017 | $201 +3% | $3,690 +4.2% |
| 2016 | $195 +5% | $3,540 +28.6% |
| 2015 | $186 | $2,752 +164.6% |
| 2014 | -- | $1,040 -20.7% |
| 2013 | -- | $1,311 -77.2% |
| 2009 | -- | $5,747 |
Find assessor info on the county website
Monthly payment
Est. payment
Payment breakdown
Explore the cost of this home by adjusting the details. Changes won't be saved.Climate risks
Neighborhood: 85326
Nearby schools
Schools provided by the listing agent
- Elementary: Inca Elementary School
- Middle: Inca Elementary School
- High: Youngker High School
- District: Buckeye Elementary District
Source: ARMLS. This data may not be complete. We recommend contacting the local school district to confirm school assignments for this home.

Similar homes
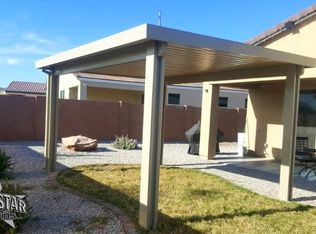
- $--4 bd3 ba1.8k sqft23701 W Ripple Rd, Buckeye, AZ 85326Auction
 Xome
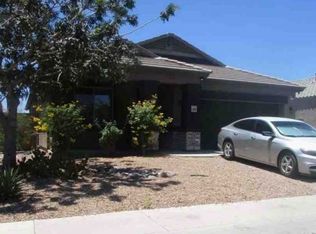
Xome - $399,8003 bd2 ba2k sqft2335 S 236TH Drive, Buckeye, AZ 85326For Sale
 MLS ID #7052237, Dominick J Cole, eXp Realty. ARMLS
 - $390,5503 bd2 ba1.8k sqft19969 W SHERMAN Street, Buckeye, AZ 85326For Sale
 MLS ID #7053880, George Laughton, EveryPlace. ARMLS
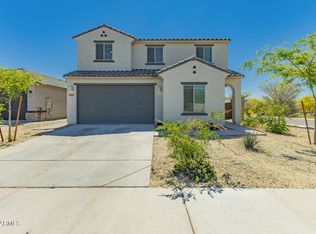
 - $380,0005 bd3 ba2.1k sqft24367 W CONCORDA Drive, Buckeye, AZ 85326For Sale
 MLS ID #7004765, Claudia Rabago, My Home Group Real Estate. ARMLS
