A single-level home in Sonoran Vista with the kind of layout buyers are usually trying to find in this price range: 4 bedrooms, a separate den, 2.5 bathrooms, and 1,855 sq ft of living space. The main living area brings the kitchen, dining, and great room together, while the den gives you a true flex space away from the bedrooms. The primary suite includes a walk-in closet, full bathroom, and private toilet room. The home also includes solar, a covered patio, block-fenced backyard, desert front landscaping, and a 2-car garage. Conveniently located with access to nearby schools, shopping, dining, and Buckeye's continued grow
For sale
Price cut: $6K (8/10)
$309,000
23844 W PARKWAY Drive, Buckeye, AZ 85326
4beds
1,855sqft
Single Family Residence
Built in 2015
6,095 Square Feet Lot
$-- Zestimate®
$167/sqft
$30/mo HOA
What's special
Covered patioBlock-fenced backyardDesert front landscapingSeparate den
- 49 days |
- 2,589 |
- 215 |
Likely to sell faster than
Zillow last checked:
Listing updated:
Listed by:
Daniel Benjamin 602-999-6136,
SENW,
Paul Bates Jr 480-232-6992,
SENW
Source: ARMLS,MLS#: 7039388
Facts & features
Interior
Bedrooms & bathrooms
- Bedrooms: 4
- Bathrooms: 3
- Full bathrooms: 2
- 1/2 bathrooms: 1
Heating
- Electric
Cooling
- Central Air, Ceiling Fan(s)
Appliances
- Included: Dryer, Washer, Refrigerator, Built-in Microwave, Dishwasher, Disposal, Electric Range
Features
- Eat-in Kitchen, Kitchen Island, Pantry, Full Bth Master Bdrm, Laminate Counters
- Flooring: Carpet, Tile
- Windows: Double Pane Windows
- Has basement: No
- Has fireplace: No
Interior area
- Total structure area: 1,855
- Total interior livable area: 1,855 sqft
Video & virtual tour
Property
Parking
- Total spaces: 4
- Parking features: Direct Access
- Garage spaces: 2
- Uncovered spaces: 2
Features
- Stories: 1
- Spa features: None
- Fencing: Block
Lot
- Size: 6,095 Square Feet
- Features: Desert Front, Dirt Back
Details
- Parcel number: 50443298
- Special conditions: Short Sale,Pre-Foreclosure
Construction
Type & style
- Home type: SingleFamily
- Property subtype: Single Family Residence
Materials
- Stucco, Wood Frame, Painted
- Roof: Tile
Condition
- Year built: 2015
Details
- Builder name: DR HORTON
Utilities & green energy
- Sewer: Public Sewer
- Water: City Water
Green energy
- Energy efficient items: Solar Panels
Community & HOA
Community
- Features: Biking/Walking Path
- Subdivision: SONORAN VISTA UNIT 2
HOA
- Has HOA: Yes
- Services included: Maintenance Grounds
- HOA fee: $90 quarterly
- HOA name: Sonoran Vista
- HOA phone: 623-957-9191
Location
- Region: Buckeye
Financial & listing details
- Price per square foot: $167/sqft
- Tax assessed value: $304,700
- Annual tax amount: $1,871
- Date on market: 6/30/2026
- Cumulative days on market: 49 days
- Listing terms: Cash,Conventional,FHA,VA Loan
- Ownership: Fee Simple
Foreclosure details
Estimated market value
Not available
Estimated sales range
Not available
Not available
Price history
| Date | Event | Price |
|---|---|---|
| 8/10/2026 | Price change | $309,000-1.9%$167/sqft |
Source:  ARMLS #7039388 Report a problem ARMLS #7039388 Report a problem | ||
| 7/27/2026 | Price change | $315,000-2.8%$170/sqft |
Source: ARMLS #7039388 Report a problem | ||
| 7/20/2026 | Price change | $324,000-3%$175/sqft |
Source: ARMLS #7039388 Report a problem | ||
| 7/9/2026 | Price change | $334,000-1.5%$180/sqft |
Source: ARMLS #7039388 Report a problem | ||
| 6/30/2026 | Listed for sale | $339,000-11.9%$183/sqft |
Source: ARMLS #7039388 Report a problem | ||
| 2/22/2022 | Sold | $385,000-1.8%$208/sqft |
Source: ARMLS #6321844 Report a problem | ||
| 2/17/2022 | Contingent | $392,000$211/sqft |
Source: ARMLS #6321844 Report a problem | ||
| 2/17/2022 | Listed for sale | $392,000$211/sqft |
Source: ARMLS #6321844 Report a problem | ||
| 1/24/2022 | Pending sale | $392,000$211/sqft |
Source: ARMLS #6321844 Report a problem | ||
| 12/3/2021 | Listed for sale | $392,000$211/sqft |
Source: ARMLS #6321844 Report a problem | ||
| 11/23/2021 | Pending sale | $392,000$211/sqft |
Source: ARMLS #6321844 Report a problem | ||
| 11/16/2021 | Listed for sale | $392,000+7.2%$211/sqft |
Source: ARMLS #6321844 Report a problem | ||
| 8/11/2021 | Sold | $365,700+122.3%$197/sqft |
Source: Public Record Report a problem | ||
| 1/29/2016 | Sold | $164,472-0.6%$89/sqft |
Source: ARMLS #5358714 Report a problem | ||
| 10/11/2015 | Listed for sale | $165,520$89/sqft |
Source: D.R. Horton - Phoenix Report a problem | ||
Public tax history
| Year | Property taxes | Tax assessment |
|---|---|---|
| 2025 | $1,569 +3.9% | $30,470 -10.5% |
| 2024 | $1,510 -0.3% | $34,060 +148.4% |
| 2023 | $1,515 -10.8% | $13,709 -33.3% |
| 2022 | $1,698 -19.9% | $20,560 +10.7% |
| 2021 | $2,120 +32% | $18,570 +2.7% |
| 2020 | $1,606 +3.3% | $18,080 +9% |
| 2019 | $1,555 | $16,580 +7.7% |
| 2018 | $1,555 +11.8% | $15,400 +14.4% |
| 2017 | $1,391 +579.4% | $13,460 +315.4% |
| 2016 | $205 +4.7% | $3,240 +26.6% |
| 2015 | $196 | $2,560 +166.7% |
| 2014 | -- | $960 |
| 2013 | -- | $960 -40% |
| 2009 | -- | $1,600 |
Find assessor info on the county website
Monthly payment
Est. payment
Payment breakdown
Explore the cost of this home by adjusting the details. Changes won't be saved.Climate risks
Neighborhood: 85326
Nearby schools
GreatSchools rating
- 5/10Marionneaux Elementary SchoolGrades: PK-8Distance: 0.6 mi
- 5/10Buckeye Union High SchoolGrades: 9-12Distance: 2.3 mi
- 3/10BUHSD Institute of Online LearningGrades: 9-12Distance: 4.5 mi
Schools provided by the listing agent
- Elementary: Steven R. Jasinski Elementary School
- Middle: Steven R. Jasinski Elementary School
- High: Youngker High School
- District: Buckeye Elementary District
Source: ARMLS. This data may not be complete. We recommend contacting the local school district to confirm school assignments for this home.
- $351,000-- bd2 ba1.8k sqft23852 W Parkway Dr, Buckeye, AZ 85326Off Market
- $321,600-- bd2 ba1.5k sqft23836 W Parkway Dr, Buckeye, AZ 85326Off Market
- $324,400-- bd2 ba1.6k sqft23860 W Parkway Dr, Buckeye, AZ 85326Off Market
- $324,100-- bd2 ba1.6k sqft23828 W Parkway Dr, Buckeye, AZ 85326Off Market
- $312,200-- bd2 ba1.5k sqft23849 W Corona Ave, Buckeye, AZ 85326Off Market
- $340,0003 bd3 ba1.9k sqft23841 W Corona Ave, Buckeye, AZ 85326Sold
- $347,600-- bd2 ba2.1k sqft23857 W Corona Ave, Buckeye, AZ 85326Off Market
- $318,3003 bd2 ba1.5k sqft23833 W Corona Ave, Buckeye, AZ 85326Off Market
A local agent can set up tours, give advice and negotiate with sellers.
Similar homes
- $339,0004 bd2 ba2k sqft4986 S 237TH Avenue, Buckeye, AZ 85326For Sale
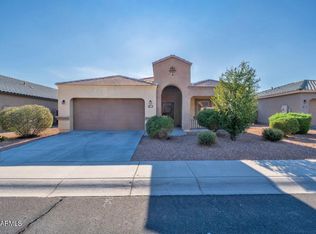 MLS ID #7065541, Erica Jade, eXp Realty. ARMLS
 - $320,0003 bd2 ba1.7k sqft23976 W GROVE Street, Buckeye, AZ 85326For Sale
 MLS ID #7065164, Robert E Salmons Jr, Entera Realty LLC. ARMLS
 - $320,0003 bd2 ba1.3k sqft4533 S 236TH Drive, Buckeye, AZ 85326For Sale
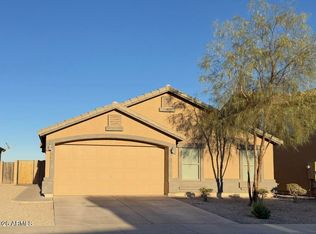 MLS ID #7057218, Marleny Gomez, HomeSmart. ARMLS
 - $340,0004 bd2 ba1.5k sqft23823 W MAGNOLIA Drive, Buckeye, AZ 85326For Sale
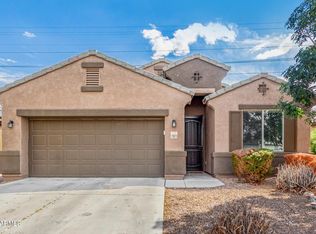 MLS ID #7043045, Antonyos Korkes, Done Deal. ARMLS
 - $304,9003 bd2 ba1.2k sqft23570 W MOHAVE Street, Buckeye, AZ 85326For SaleMLS ID #7047794, Pamela M Arnaud, West USA Realty. ARMLS
- $325,0003 bd2 ba1.5k sqft25730 W St Catherine Avenue, Buckeye, AZ 85326For SaleMLS ID #7041597, Elizabeth Martinez Ballesteros, My Home Group Real Estate. ARMLS
- $315,0003 bd2 ba1.3k sqft507 S 9TH Street, Buckeye, AZ 85326For SaleMLS ID #7047663, Tanya Dawson, LPT Realty, LLC. ARMLS
- $314,9003 bd2 ba1.3k sqft24344 W VERLEA Drive, Buckeye, AZ 85326For SaleMLS ID #7053256, Matthew S. Potter, Real Broker. ARMLS
- $380,0004 bd2 ba2.1k sqft24559 W FLORES Drive, Buckeye, AZ 85326For SaleMLS ID #7058966, Carol Thomas, Keller Williams Arizona Realty. ARMLS
- $364,9905 bd3 ba2.1k sqft9059 S 253RD Avenue, Buckeye, AZ 85326For SaleMLS ID #7059971, Shannon Cunningham, AZ Performance Realty. ARMLS
- $350,0003 bd2 ba1.8k sqft584 S 224TH Drive, Buckeye, AZ 85326For SaleMLS ID #7062394, Kort M Linden, HomeSmart. ARMLS
- $339,9003 bd3 ba1.7k sqft22134 W LOMA LINDA Boulevard, Buckeye, AZ 85326For SaleMLS ID #7007164, Anette Brown, The Offer Company. ARMLS
- $354,0003 bd2 ba1.3k sqft4189 S 243RD Drive, Buckeye, AZ 85326For SaleMLS ID #7004436, Twila Lukavich, Libertas Real Estate. ARMLS
- $349,9004 bd2 ba1.8k sqft22613 W DESERT BLOOM Street, Buckeye, AZ 85326For SaleMLS ID #6962446, Ruby Arias, My Home Group Real Estate. ARMLS
- $413,0004 bd3 ba1.9k sqft3983 S 243RD Drive, Buckeye, AZ 85326For SaleMLS ID #7038513, Neil Brooks, My Home Group Real Estate. ARMLS
- $360,0003 bd2 ba1.6k sqft21566 W DURANGO Street, Buckeye, AZ 85326For SaleMLS ID #7059241, Michelle L Minik, Realty of America LLC. ARMLS
- $370,0003 bd2 ba1.3k sqft24414 W WOOD Street, Buckeye, AZ 85326For SaleMLS ID #7002852, Guadalupe Giles Rodriguez, eXp Realty. ARMLS
- $365,0003 bd2 ba1.6k sqft5762 S 250TH Drive, Buckeye, AZ 85326For SaleMLS ID #6976790, Jacob K Kain, HomeSmart. ARMLS
- $400,0004 bd2 ba1.8k sqft1870 S 241ST Avenue, Buckeye, AZ 85326For SaleMLS ID #7060518, Jamil Abdulzahra Alshmailawi, West USA Realty. ARMLS
- $356,0003 bd2 ba1.5k sqft23371 W WILLIAMS Street, Buckeye, AZ 85326For SaleMLS ID #7020326, Sherri L Pinneo, Keller Williams, Professional Partners. ARMLS
