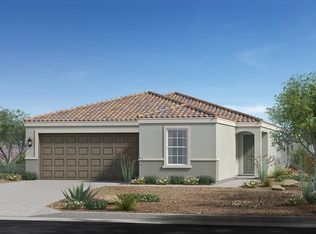
BUILT IN 2024 WITH THOUGHTFUL UPGRADES INSIDE & OUT! Upgraded large tile flooring extends throughout the home, providing a cohesive, low-maintenance interior. The living & dining area opens into the kitchen, while a large sliding glass door fills the space with abundant natural light and provides backyard access. The kitchen features upgraded cabinetry, quartz countertops, a pantry & a center island with breakfast-bar seating. The primary bedroom includes two large windows, a walk-in closet & an ensuite with dual vanities and a glass-enclosed walk-in shower. The additional bedrooms share a full bath with an extended vanity and tub/shower combination. The professionally landscaped backyard is complete with a covered patio, large open air patio, decorative gravel, paver pathways & block fencing for added privacy. Additional upgrades include enhanced home insulation and a 2-car garage with insulated walls and epoxy flooring. Community amenities include parks, playgrounds & green spaces. Conveniently located near Hurley Ranch Elementary School, with access to I-10, Loop 202, Estrella Mountain Regional Park, shopping, dining & recreation.
For sale
$390,000
3807 S 83RD Drive, Tolleson, AZ 85353
3beds
1,503sqft
Single Family Residence
Built in 2024
5,376 Square Feet Lot
$-- Zestimate®
$259/sqft
$94/mo HOA
What's special
Covered patioLarge open air patioPaver pathwaysBackyard accessProfessionally landscaped backyardWalk-in closetGlass-enclosed walk-in shower
- 1 day
- 52
- 1
Zillow last checked:
Listing updated:
Listed by:
Kim Panozzo 480-307-8326,
HomeSmart,
George A Mattice 928-322-2396,
HomeSmart
Source: ARMLS,MLS#: 7072439
Facts & features
Interior
Bedrooms & bathrooms
- Bedrooms: 3
- Bathrooms: 2
- Full bathrooms: 2
Heating
- Electric
Cooling
- Central Air, Programmable Thmstat
Appliances
- Included: Refrigerator, Built-in Microwave, Dishwasher, Electric Range, Electric Oven
- Laundry: Inside
Features
- Quartz Countertops, High Speed Internet, Double Vanity, Breakfast Bar, 9+ Flat Ceilings, No Interior Steps, Kitchen Island, Pantry, Full Bth Master Bdrm
- Flooring: Tile
- Has basement: No
- Has fireplace: No
Interior area
- Total structure area: 1,503
- Total interior livable area: 1,503 sqft
Property
Parking
- Total spaces: 4
- Parking features: Garage Door Opener, Direct Access
- Garage spaces: 2
- Uncovered spaces: 2
Features
- Stories: 1
- Patio & porch: Covered, Patio
- Spa features: None
- Fencing: Back Yard,Block
Lot
- Size: 5,376 Square Feet
- Features: Borders Common Area, East/West Exposure, Desert Front, Gravel/Stone Back
Details
- Parcel number: 10133016
- Special conditions: Owner/Agent
Construction
Type & style
- Home type: SingleFamily
- Property subtype: Single Family Residence
Materials
- Stucco, Other, Wood Frame, Painted, Stone
- Roof: Tile,Concrete
Condition
- Year built: 2024
Details
- Builder name: KB Homes
- Warranty included: Yes
Utilities & green energy
- Sewer: Public Sewer
- Water: City Water
Community & HOA
Community
- Subdivision: 83RD AVE BROADWAY RD
HOA
- Has HOA: Yes
- Services included: Maintenance Grounds
- HOA fee: $94 monthly
- HOA name: 83rd Ave Broadway
- HOA phone: 602-674-4355
Location
- Region: Tolleson
Financial & listing details
- Price per square foot: $259/sqft
- Annual tax amount: $194
- Date on market: 8/27/2026
- Cumulative days on market: 1 day
- Listing terms: Cash,Conventional,FHA,VA Loan
- Ownership: Fee Simple
Estimated market value
Not available
Estimated sales range
Not available
Not available
Price history
| Date | Event | Price |
|---|---|---|
| 8/28/2026 | Listed for sale | $390,000$259/sqft |
Source:  ARMLS #7072439 Report a problem ARMLS #7072439 Report a problem | ||
Public tax history
Tax history is unavailable.
Monthly payment
Est. payment
Payment breakdown
Explore the cost of this home by adjusting the details. Changes won't be saved.Climate risks
Neighborhood: 85353
Nearby schools
Schools provided by the listing agent
- Elementary: Hurley Ranch Elementary
- Middle: Hurley Ranch Elementary
- High: Tolleson Union High School
- District: Union Elementary District
Source: ARMLS. This data may not be complete. We recommend contacting the local school district to confirm school assignments for this home.


Similar homes
- $389,0003 bd2 ba1.4k sqft4216 S 94TH Lane, Tolleson, AZ 85353For Sale
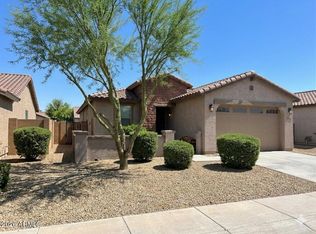 MLS ID #7070912, Anna Marie Cosenza, HomeSmart. ARMLS
 - $360,0003 bd2 ba1.5k sqft8737 W HAMMOND Lane, Tolleson, AZ 85353For Sale
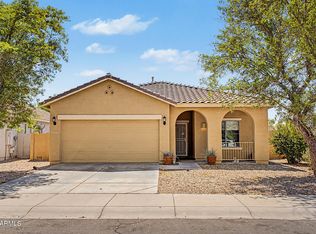 MLS ID #7071526, Miritssa Casas, Milly Sells Az. ARMLS
 - $--3 bd2 ba1.5k sqft4228 S 82nd Ln, Phoenix, AZ 85043Auction
 Auction.com 2
 - $410,9993 bd2 ba1.5k sqft8327 W ILLINI Street, Tolleson, AZ 85353For Sale
 MLS ID #7069594, Ruben Luna, eXp Realty. ARMLS
