Beautifully maintained 3-bedroom, 2.5-bath home in desirable Desert Springs Village! A charming covered front porch with a private gated entry welcomes you inside. The open-concept floor plan features a spacious great room and an upgraded kitchen with granite countertops, stainless steel appliances, a pantry, breakfast bar, and ample cabinet space. Upstairs, the generous primary suite offers dual vanities, a walk-in closet, and an oversized tiled walk-in shower. Two additional bedrooms and an upstairs laundry room complete the functional layout. Enjoy the covered back patio, low-maintenance backyard, two-car garage, and access to the community pool, playground, and walking paths. Conveniently located near I-10, shopping, dining, schools, and major employers.
For sale
$360,000
513 N 119TH Drive, Avondale, AZ 85323
3beds
1,537sqft
:
Get pre-qualified$2,253/mo
Single Family Residence
Built in 2013
3,180 Square Feet Lot
$-- Zestimate®
$234/sqft
$108/mo HOA
What's special
Open-concept floor planPrivate gated entryGenerous primary suiteBreakfast barAmple cabinet spaceCovered back patioLow-maintenance backyard
- 2 hours |
- 11 |
- 1 |
Zillow last checked:
Listing updated:
Listed by:
Ramon Verdugo 602-327-4896,
Axen Realty, LLC
Source: ARMLS,MLS#: 7063823
Facts & features
Interior
Bedrooms & bathrooms
- Bedrooms: 3
- Bathrooms: 3
- Full bathrooms: 2
- 1/2 bathrooms: 1
Heating
- Forced Air, Electric
Cooling
- Central Air, Ceiling Fan(s), Programmable Thmstat
Appliances
- Included: Refrigerator, Built-in Microwave, Dishwasher, Disposal, Electric Range, Electric Oven
- Laundry: Gas Dryer Hookup
Features
- High Speed Internet, Granite Counters, Double Vanity, Upstairs, Eat-in Kitchen, Breakfast Bar, 9+ Flat Ceilings, Pantry, 3/4 Bath Master Bdrm
- Flooring: Carpet, Tile
- Windows: Double Pane Windows
- Has basement: No
- Has fireplace: No
Interior area
- Total structure area: 1,537
- Total interior livable area: 1,537 sqft
Property
Parking
- Total spaces: 4
- Parking features: Attached
- Attached garage spaces: 2
- Uncovered spaces: 2
Features
- Stories: 2
- Patio & porch: Covered, Patio
- Spa features: None
- Fencing: Front Yard,Back Yard,Block
Lot
- Size: 3,180 Square Feet
- Features: East/West Exposure, Sprinklers In Front, Desert Front, Gravel/Stone Front, Gravel/Stone Back, Auto Timer H2O Front
Details
- Parcel number: 50001402
Construction
Type & style
- Home type: SingleFamily
- Architectural style: Ranch
- Property subtype: Single Family Residence
- Attached to another structure: Yes
Materials
- Stucco, Wood Frame, Blown Cellulose, Painted
- Foundation: Slab
- Roof: Tile
Condition
- Year built: 2013
Details
- Builder name: Lennar Homes
Utilities & green energy
- Electric: 220 Volts in Kitchen
- Sewer: Public Sewer
- Water: City Water
Community & HOA
Community
- Features: Pool, Playground, Biking/Walking Path
- Subdivision: DESERT SPRINGS VILLAGE VARIOUS LOTS AND TRACTS REP
HOA
- Has HOA: Yes
- Services included: Maintenance Grounds
- HOA fee: $108 monthly
- HOA name: Desert Springs HOA
- HOA phone: 480-339-8820
Location
- Region: Avondale
Financial & listing details
- Price per square foot: $234/sqft
- Tax assessed value: $273,600
- Annual tax amount: $1,700
- Date on market: 8/10/2026
- Listing terms: Cash,Conventional,FHA,VA Loan
- Ownership: Fee Simple
- Electric utility on property: Yes
- Road surface type: Paved
Estimated market value
Not available
Estimated sales range
Not available
Not available
Price history
| Date | Event | Price |
|---|---|---|
| 8/10/2026 | Listed for sale | $360,000-2.7%$234/sqft |
Source:  ARMLS #7063823 Report a problem ARMLS #7063823 Report a problem | ||
| 2/14/2025 | Listing removed | $370,000$241/sqft |
Source: ARMLS #6740266 Report a problem | ||
| 11/14/2024 | Price change | $370,000-1.3%$241/sqft |
Source: ARMLS #6740266 Report a problem | ||
| 8/20/2024 | Price change | $375,000-3.8%$244/sqft |
Source: ARMLS #6740266 Report a problem | ||
| 8/16/2024 | Price change | $390,000-2.5%$254/sqft |
Source: ARMLS #6740266 Report a problem | ||
| 8/12/2024 | Listed for sale | $400,000+136.7%$260/sqft |
Source: ARMLS #6740266 Report a problem | ||
| 9/23/2013 | Sold | $169,000$110/sqft |
Source: Public Record Report a problem | ||
Public tax history
| Year | Property taxes | Tax assessment |
|---|---|---|
| 2025 | $1,676 +12.8% | $27,360 -14% |
| 2024 | $1,486 -2.9% | $31,800 +166.2% |
| 2023 | $1,529 -1% | $11,946 -38.4% |
| 2022 | $1,545 +7.5% | $19,400 +13.4% |
| 2021 | $1,438 +0.2% | $17,110 +4% |
| 2020 | $1,435 +9.4% | $16,450 +5.6% |
| 2019 | $1,312 | $15,580 +1.1% |
| 2018 | $1,312 +7.8% | $15,410 +23.5% |
| 2017 | $1,217 +8.4% | $12,480 +5.8% |
| 2016 | $1,123 -2.1% | $11,800 +23.6% |
| 2015 | $1,147 | $9,550 +14.1% |
| 2014 | -- | $8,370 +182.8% |
| 2013 | -- | $2,960 -30.2% |
| 2009 | -- | $4,240 |
Find assessor info on the county website
Monthly payment
Est. payment
Payment breakdown
Explore the cost of this home by adjusting the details. Changes won't be saved.Climate risks
Neighborhood: 85323
Nearby schools
GreatSchools rating
- 6/10Collier Elementary SchoolGrades: PK-8Distance: 0.7 mi
- 8/10West Point High SchoolGrades: 9-12Distance: 1.5 mi
- 6/10Littleton Elementary SchoolGrades: PK-8Distance: 1.3 mi
Schools provided by the listing agent
- Elementary: Littleton Elementary School
- Middle: Collier Elementary School
- High: Tolleson Union High School
- District: Littleton Elementary District
Source: ARMLS. This data may not be complete. We recommend contacting the local school district to confirm school assignments for this home.
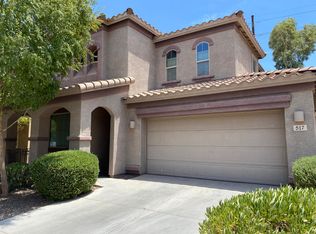
- $366,9004 bd3 ba2k sqft517 N 119th Dr, Avondale, AZ 85323Off Market
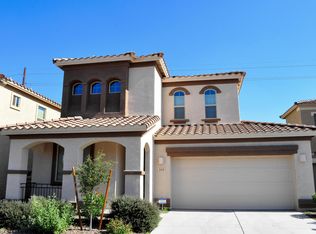
- $352,9004 bd2 ba1.8k sqft509 N 119th Dr, Avondale, AZ 85323Off Market
- $393,1003 bd2 ba1.5k sqft601 N 119th Dr, Avondale, AZ 85323Off Market
- $365,0003 bd3 ba1.5k sqft505 N 119th Dr, Avondale, AZ 85323Sold

- $340,7003 bd2 ba1.7k sqft605 N 119th Dr, Avondale, AZ 85323Off Market
- $341,6003 bd2 ba1.7k sqft501 N 119th Dr, Avondale, AZ 85323Off Market
- $379,6004 bd2 ba2k sqft514 N 119th Dr, Avondale, AZ 85323Off Market
- $352,1003 bd2 ba1.7k sqft510 N 119th Dr, Avondale, AZ 85323Off Market
A local agent can set up tours, give advice and negotiate with sellers.
Similar homes
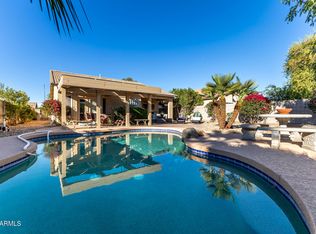
- $435,0003 bd2 ba1.6k sqft11935 W JACKSON Street, Avondale, AZ 85323For Sale
 MLS ID #6906374, Joe Bourland, eXp Realty. ARMLS
 - $425,0002 bd2 ba1.4k sqft3228 N 147TH Lane, Goodyear, AZ 85395For Sale
 MLS ID #7059616, Claire Ackerman, Compass. ARMLS
 - $360,0003 bd2 ba1.6k sqft21566 W DURANGO Street, Buckeye, AZ 85326For Sale
 MLS ID #7059241, Michelle L Minik, Realty of America LLC. ARMLS
 - $525,0003 bd2 ba1.7k sqft2623 N 137TH Avenue, Goodyear, AZ 85395For Sale
 MLS ID #7064199, Autumn Stanton, Berkshire Hathaway HomeServices Arizona Properties. ARMLS
 - $370,0003 bd2 ba1.7k sqft19380 W WASHINGTON Street, Buckeye, AZ 85326For SaleMLS ID #7048157, Adam Hamilton, HomeSmart. ARMLS
- $345,0003 bd2 ba1.3k sqft16600 W DESERT BLOOM Street, Goodyear, AZ 85338For SaleMLS ID #7052273, Lena Fetters, Berkshire Hathaway HomeServices Arizona Properties. ARMLS
- $299,9003 bd3 ba1.3k sqft14767 N 177TH Avenue, Surprise, AZ 85388For SaleMLS ID #7063925, Sheli Stoddart, M.A.Z. Realty Professionals. ARMLS
- $442,4004 bd2 ba2k sqft11929 W ALVARADO Road, Avondale, AZ 85392For SaleMLS ID #7010556, Jennifer Urps, RE/MAX Fine Properties. ARMLS
- $380,0003 bd3 ba1.9k sqft5405 W WARNER Street, Phoenix, AZ 85043For SaleMLS ID #7061375, Kimberly Bentley, eXp Realty. ARMLS
- $419,0004 bd3 ba2.1k sqft12694 W MULBERRY Drive, Avondale, AZ 85392For SaleMLS ID #7005069, Larry Crider, Success Property Brokers. ARMLS
- $420,0003 bd3 ba2.1k sqft9131 W HUBBELL Street, Phoenix, AZ 85037For SaleMLS ID #7053254, Ancie Mendez, Six Zero Two Real Estate Group LLC. ARMLS
- $425,0003 bd3 ba2k sqft1898 S 160th Lane, Goodyear, AZ 85338For SaleMLS ID #7063043, Courtney Junas, Realty ONE Group. ARMLS
- $339,9003 bd3 ba1.7k sqft22134 W LOMA LINDA Boulevard, Buckeye, AZ 85326For SaleMLS ID #7007164, Anette Brown, The Offer Company. ARMLS
- $369,9903 bd2 ba1.6k sqft23014 W LASSO Lane, Buckeye, AZ 85326For SaleMLS ID #7003239, Alex Herzog, Real Broker. ARMLS
- $363,4003 bd3 ba1.7k sqft9590 N 81ST Drive, Peoria, AZ 85345For SaleMLS ID #7017376, Michael Sayegh, Fathom Realty Elite. ARMLS
- $380,0003 bd3 ba1.7k sqft14240 W HACKAMORE Drive, Surprise, AZ 85387For SaleMLS ID #7062780, Brittany Burghgraef, Apex Residential. ARMLS
- $349,0003 bd2 ba1.8k sqft245 S 225TH Lane, Buckeye, AZ 85326For SaleMLS ID #6956747, Susan VanHooser, Berkshire Hathaway HomeServices Arizona Properties. ARMLS
- $330,0003 bd2 ba1.5k sqft17211 W SAGUARO Lane, Surprise, AZ 85388For SaleMLS ID #7058716, Paulette Ezell, HomeSmart. ARMLS
- $310,0002 bd3 ba1.5k sqft8320 W SHERIDAN Street, Phoenix, AZ 85037For SaleMLS ID #7037371, Elsa Munoz, HomeSmart. ARMLS
- $410,0003 bd2 ba1.6k sqft7027 W ST CHARLES Avenue, Laveen, AZ 85339For SaleMLS ID #7054966, Unikki McMillian, Coldwell Banker Realty. ARMLS
