This beautiful, newer construction home has upgraded cabinets, full appliances included, new water
softener, stunning key lighting features, modern hardware, and a large backyard that is fully
landscaped with artificial turf and designer masonry. You will not be disappointed.
For sale
Price cut: $5K (7/14)
$430,000
3767 N 100TH Drive, Avondale, AZ 85392
3beds
1,794sqft
:
Get pre-qualified$2,740/mo
Single Family Residence
Built in 2024
3,065 Square Feet Lot
$-- Zestimate®
$240/sqft
$151/mo HOA
What's special
- 47 days |
- 104 |
- 4 |
Zillow last checked:
Listing updated:
Listed by:
David Delgado 480-521-0937,
Realty ONE Group,
Sonia Moreno 602-576-2160,
Realty ONE Group
Source: ARMLS,MLS#: 7041567
Facts & features
Interior
Bedrooms & bathrooms
- Bedrooms: 3
- Bathrooms: 3
- Full bathrooms: 2
- 1/2 bathrooms: 1
Heating
- Natural Gas
Cooling
- Central Air, Ceiling Fan(s)
Appliances
- Included: Dryer, Washer, Water Softener Owned, Refrigerator, Built-in Microwave, Dishwasher, Disposal, Gas Range, Gas Oven
Features
- Quartz Countertops, High Speed Internet, Double Vanity, Upstairs, Eat-in Kitchen, 9+ Flat Ceilings, Kitchen Island, Pantry, Full Bth Master Bdrm, Separate Shwr & Tub
- Flooring: Carpet, Tile
- Windows: Screens, Double Pane Windows
- Has basement: No
- Has fireplace: No
Interior area
- Total structure area: 1,794
- Total interior livable area: 1,794 sqft
Property
Parking
- Total spaces: 2
- Parking features: Direct Access, Shared Driveway
- Garage spaces: 2
Features
- Stories: 2
- Exterior features: Private Yard
- Spa features: None
- Fencing: Back Yard,Block
Lot
- Size: 3,065 Square Feet
- Features: North/South Exposure, Sprinklers In Rear, Sprinklers In Front, Desert Front, Gravel/Stone Front, Synthetic Grass Back
Details
- Parcel number: 10232784
Construction
Type & style
- Home type: SingleFamily
- Architectural style: Ranch
- Property subtype: Single Family Residence
Materials
- Brick Veneer, Stucco, Wood Frame, Painted, Stone
- Roof: Tile
Condition
- Year built: 2024
Details
- Builder name: Taylor Morrison
Utilities & green energy
- Sewer: Public Sewer
- Water: City Water
Community & HOA
Community
- Features: Pool, Pickleball, Tennis Court(s), Playground, Biking/Walking Path
- Security: Security System Owned
- Subdivision: PARKSIDE PHASE 1
HOA
- Has HOA: Yes
- Services included: Maintenance Grounds, Front Yard Maint
- HOA fee: $151 monthly
- HOA name: Parkside Phase 1
- HOA phone: 602-674-4355
Location
- Region: Avondale
Financial & listing details
- Price per square foot: $240/sqft
- Tax assessed value: $332,300
- Annual tax amount: $2,842
- Date on market: 6/13/2026
- Cumulative days on market: 46 days
- Listing terms: Cash,Conventional,FHA,VA Loan
- Ownership: Fee Simple
- Road surface type: Asphalt
Estimated market value
Not available
Estimated sales range
Not available
Not available
Price history
| Date | Event | Price |
|---|---|---|
| 7/14/2026 | Price change | $430,000-1.1%$240/sqft |
Source:  ARMLS #7041567 Report a problem ARMLS #7041567 Report a problem | ||
| 7/8/2026 | Price change | $435,000-0.7%$242/sqft |
Source: ARMLS #7041567 Report a problem | ||
| 6/13/2026 | Listed for sale | $438,000+3.5%$244/sqft |
Source: ARMLS #7041567 Report a problem | ||
| 4/17/2025 | Listing removed | $2,150$1/sqft |
Source: Zillow Rentals Report a problem | ||
| 4/14/2025 | Price change | $2,150-6.5%$1/sqft |
Source: Zillow Rentals Report a problem | ||
| 4/8/2025 | Price change | $2,300-8%$1/sqft |
Source: Zillow Rentals Report a problem | ||
| 4/2/2025 | Listed for rent | $2,500$1/sqft |
Source: Zillow Rentals Report a problem | ||
| 2/26/2024 | Sold | $423,320-2.3%$236/sqft |
Source: ARMLS #6623001 Report a problem | ||
| 12/21/2023 | Pending sale | $433,450$242/sqft |
Source: ARMLS #6623001 Report a problem | ||
| 12/8/2023 | Price change | $433,450+0.7%$242/sqft |
Source: ARMLS #6623001 Report a problem | ||
| 11/4/2023 | Price change | $430,495+1.2%$240/sqft |
Source: ARMLS #6623001 Report a problem | ||
| 10/26/2023 | Listed for sale | $425,495$237/sqft |
Source: ARMLS #6623001 Report a problem | ||
Public tax history
| Year | Property taxes | Tax assessment |
|---|---|---|
| 2025 | $2,809 +3150.7% | $33,230 +1777.4% |
| 2024 | $86 -1.8% | $1,770 +210% |
| 2023 | $88 -43.7% | $571 -76.1% |
| 2022 | $156 | $2,391 |
Find assessor info on the county website
Monthly payment
Est. payment
Payment breakdown
Explore the cost of this home by adjusting the details. Changes won't be saved.Climate risks
Neighborhood: Parkside Village
Nearby schools
GreatSchools rating
- 5/10Garden Lakes Elementary SchoolGrades: PK-8Distance: 1 mi
- 4/10Westview High SchoolGrades: 9-12Distance: 1 mi
Schools provided by the listing agent
- Elementary: Pendergast Elementary School
- Middle: Villa De Paz Elementary School
- High: Westview High School
- District: Pendergast Elementary District
Source: ARMLS. This data may not be complete. We recommend contacting the local school district to confirm school assignments for this home.
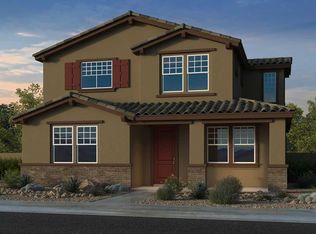
- $417,9403 bd3 ba1.7k sqft3771 N 100th Dr, Avondale, AZ 85392Sold
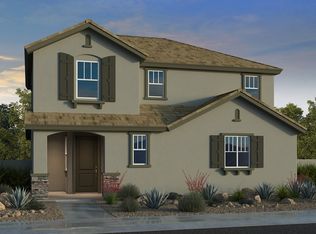
- $426,1143 bd3 ba1.9k sqft3766 N 100th Ave, Avondale, AZ 85392Sold
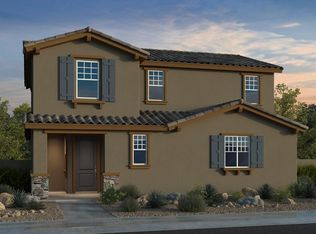
- $431,1954 bd3 ba1.9k sqft3813 N 100th Dr, Avondale, AZ 85392Sold
- $407,304-- bd-- ba-- sqft3763 N 100th Dr, Avondale, AZ 85392Sold
- $2,2953 bd3 ba1.7k sqft3809 N 100th Dr, Avondale, AZ 85392For Rent
- $433,8513 bd3 ba1.9k sqft3812 N 100th Ave, Avondale, AZ 85392Sold
- $408,729-- bd-- ba-- sqft3759 N 100th Dr, Avondale, AZ 85392Sold
- $403,3904 bd3 ba2k sqft3762 N 100th Ave, Avondale, AZ 85392Sold
A local agent can set up tours, give advice and negotiate with sellers.
Similar homes
- $419,9004 bd3 ba1.8k sqft11921 W MONTE VISTA Road, Avondale, AZ 85392For Sale
 MLS ID #7052971, John F Ray, West USA Realty. ARMLS
 - $440,9903 bd2 ba1.8k sqft8035 W Berkeley Road, Phoenix, AZ 85035For Sale
 MLS ID #7045388, Tisha Ferguson, Mattamy Arizona, LLC. ARMLS
 - $469,0003 bd2 ba2.1k sqft7564 W BERRIDGE Lane, Glendale, AZ 85303For Sale
 MLS ID #7011167, Cesar Osuna, EMG Real Estate. ARMLS
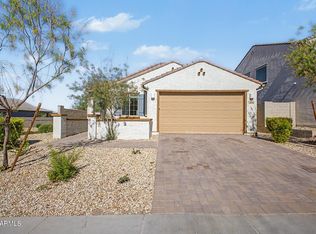
 - $465,0004 bd2 ba1.8k sqft5656 N 87TH Drive, Glendale, AZ 85305For Sale
 MLS ID #7012257, Eugene Eihausen, Century 21 Northwest. ARMLS
 - $465,0004 bd3 ba2.1k sqft11620 W MARGUERITE Avenue, Avondale, AZ 85323For SaleMLS ID #7020050, Joe Bourland, eXp Realty. ARMLS
- $473,9953 bd3 ba1.8k sqft8050 W GRANADA Road, Phoenix, AZ 85035New ConstructionARMLS
- $472,9953 bd3 ba1.8k sqft1808 N 80TH Lane, Phoenix, AZ 85035For SaleMLS ID #7037369, John Bargnesi, Richmond American Homes. ARMLS
- $445,0003 bd2 ba1.9k sqft3095 N 195TH Drive, Buckeye, AZ 85396For SaleMLS ID #7052271, Gabriel Santellano, Orchard Brokerage. ARMLS
- $399,0003 bd2 ba1.5k sqft4121 S 67TH Drive, Phoenix, AZ 85043For SaleMLS ID #7049489, George Laughton, EveryPlace. ARMLS
- $479,9003 bd2 ba1.7k sqft8954 W SAN JUAN Avenue, Glendale, AZ 85305For SaleMLS ID #7018600, Karen Belushi-Gillespie, Provident Partners Realty. ARMLS
- $415,0005 bd3 ba2.2k sqft7264 N 128TH Avenue, Glendale, AZ 85307For SaleMLS ID #7016901, Twila Lukavich, Libertas Real Estate. ARMLS
- $453,0005 bd3 ba1.9k sqft3737 S 64TH Lane, Phoenix, AZ 85043For SaleMLS ID #7047383, Parul A. Tailor, Realty ONE Group. ARMLS
- $420,0004 bd3 ba2k sqft2159 N MARKETSIDE Avenue, Buckeye, AZ 85396For SaleMLS ID #7032180, Matthew Topie, eXp Realty. ARMLS
- $389,9993 bd3 ba1.8k sqft5818 W ENCINAS Lane, Phoenix, AZ 85043For SaleMLS ID #7053153, Jennifer Asis, Real Estate Collection. ARMLS
- $532,9003 bd2 ba1.8k sqft913 S 108TH Avenue, Avondale, AZ 85323For SaleMLS ID #7042458, Kimberly Kay Decker, Realty ONE Group. ARMLS
- $385,0003 bd3 ba1.9k sqft15072 W MCKINLEY Street, Goodyear, AZ 85338For SaleMLS ID #7010236, Juan Ramirez, HomeSmart. ARMLS
- $425,0004 bd3 ba2.2k sqft8431 S 50TH Drive, Laveen, AZ 85339For SaleMLS ID #7037553, Ruben Luna, eXp Realty. ARMLS
- $450,0003 bd3 ba1.8k sqft19958 W SHERMAN Street, Buckeye, AZ 85326For SaleMLS ID #7048901, Joe Bourland, eXp Realty. ARMLS
- $329,9503 bd3 ba1.5k sqft821 E AGUA FRIA Lane, Avondale, AZ 85323For SaleMLS ID #7043088, James D Dunning, Keller Williams Arizona Realty. ARMLS
- $454,9004 bd3 ba2.4k sqft21171 W HOLLY Street, Buckeye, AZ 85396For SaleMLS ID #7036490, Jenn Rahn, Compass. ARMLS
