APPROVED SHORT SALE - Don't miss this deal!
Stunning Fulton Home in sought-after Estrella Commons! Spacious layout features a family room, den/flex space & oversized kitchen with granite counters, large island & walk-in pantry. Neutral tones throughout. Primary suite boasts dual vanity, large shower & walk-in closet. Solar lease helps offset electricity costs. Close to shopping, dining & freeways. Approved short sale = exceptional value -- act fast!
For sale
Price cut: $15K (7/5)
$385,000
15072 W MCKINLEY Street, Goodyear, AZ 85338
3beds
1,917sqft
:
Get pre-qualified$2,433/mo
Single Family Residence
Built in 2022
5,750 Square Feet Lot
$-- Zestimate®
$201/sqft
$115/mo HOA
What's special
Oversized kitchenPrimary suiteSpacious layoutLarge islandWalk-in pantryNeutral tones throughoutWalk-in closet
- 69 days |
- 3,365 |
- 235 |
Likely to sell faster than
Zillow last checked:
Listing updated:
Listed by:
Juan Ramirez 623-414-0450,
HomeSmart
Source: ARMLS,MLS#: 7010236
Facts & features
Interior
Bedrooms & bathrooms
- Bedrooms: 3
- Bathrooms: 3
- Full bathrooms: 3
Heating
- Natural Gas
Cooling
- Central Air, Ceiling Fan(s), Programmable Thmstat
Appliances
- Included: Water Softener Owned, Reverse Osmosis, Refrigerator, Built-in Microwave, Dishwasher, Electric Cooktop
Features
- Pantry, High Speed Internet, Granite Counters, Double Vanity, 9+ Flat Ceilings, Kitchen Island, Full Bth Master Bdrm
- Flooring: Carpet, Tile
- Windows: Double Pane Windows
- Has basement: No
- Has fireplace: No
Interior area
- Total structure area: 1,917
- Total interior livable area: 1,917 sqft
Property
Parking
- Total spaces: 4
- Parking features: Garage Door Opener
- Garage spaces: 2
- Uncovered spaces: 2
Features
- Stories: 1
- Patio & porch: Covered, Patio
- Spa features: None
- Fencing: Block
Lot
- Size: 5,750 Square Feet
- Features: North/South Exposure, Sprinklers In Front, Dirt Back, Synthetic Grass Frnt
Details
- Parcel number: 50016497
- Special conditions: Short Sale
Construction
Type & style
- Home type: SingleFamily
- Architectural style: Ranch
- Property subtype: Single Family Residence
Materials
- Stucco, Wood Frame, Painted, Block
- Roof: Tile
Condition
- Year built: 2022
Details
- Builder name: Fulton Homes
Utilities & green energy
- Sewer: Public Sewer
- Water: City Water
Green energy
- Energy efficient items: Solar Panels
Community & HOA
Community
- Features: Biking/Walking Path
- Security: Security System Owned
- Subdivision: FULTON HOMES ESTRELLA COMMONS PHASE 1
HOA
- Has HOA: Yes
- Services included: Maintenance Grounds
- HOA fee: $115 monthly
- HOA name: AAM
- HOA phone: 602-957-9191
Location
- Region: Goodyear
Financial & listing details
- Price per square foot: $201/sqft
- Tax assessed value: $362,300
- Annual tax amount: $1,891
- Date on market: 5/17/2026
- Cumulative days on market: 69 days
- Listing terms: Cash,Conventional,FHA,VA Loan
- Ownership: Fee Simple
Estimated market value
Not available
Estimated sales range
Not available
Not available
Price history
| Date | Event | Price |
|---|---|---|
| 7/5/2026 | Price change | $385,000-3.8%$201/sqft |
Source:  ARMLS #7010236 Report a problem ARMLS #7010236 Report a problem | ||
| 6/28/2026 | Price change | $400,000-0.7%$209/sqft |
Source: ARMLS #7010236 Report a problem | ||
| 6/10/2026 | Price change | $403,000+0.8%$210/sqft |
Source: ARMLS #7010236 Report a problem | ||
| 6/1/2026 | Pending sale | $400,000$209/sqft |
Source: ARMLS #7010236 Report a problem | ||
| 5/30/2026 | Listed for sale | $400,000$209/sqft |
Source: ARMLS #7010236 Report a problem | ||
| 4/28/2026 | Pending sale | $400,000$209/sqft |
Source: ARMLS #7010236 Report a problem | ||
| 4/13/2026 | Price change | $400,000-5.9%$209/sqft |
Source: ARMLS #7010236 Report a problem | ||
| 4/7/2026 | Listed for sale | $425,000-7.6%$222/sqft |
Source: ARMLS #7010236 Report a problem | ||
| 1/2/2026 | Listing removed | $460,000$240/sqft |
Source:  Long Realty Company #6793129 Report a problem Long Realty Company #6793129 Report a problem | ||
| 9/9/2025 | Price change | $460,000-3.2%$240/sqft |
Source: ARMLS #6793129 Report a problem | ||
| 8/15/2025 | Price change | $475,000-3.7%$248/sqft |
Source: ARMLS #6793129 Report a problem | ||
| 2/18/2025 | Price change | $493,000-1.4%$257/sqft |
Source: ARMLS #6793129 Report a problem | ||
| 12/13/2024 | Listed for sale | $500,000+4.6%$261/sqft |
Source: ARMLS #6793129 Report a problem | ||
| 10/20/2022 | Sold | $478,070$249/sqft |
Source: Public Record Report a problem | ||
Public tax history
| Year | Property taxes | Tax assessment |
|---|---|---|
| 2025 | $1,852 +8.4% | $36,230 -3.5% |
| 2024 | $1,709 +2566.6% | $37,550 +6653.6% |
| 2023 | $64 -4.4% | $556 -90.7% |
| 2022 | $67 -1.3% | $5,985 +682.4% |
| 2021 | $68 +2.1% | $765 +2% |
| 2020 | $66 | $750 |
| 2019 | -- | $750 |
Find assessor info on the county website
Monthly payment
Est. payment
Payment breakdown
Explore the cost of this home by adjusting the details. Changes won't be saved.Climate risks
Neighborhood: 85338
Nearby schools
GreatSchools rating
- 4/10Centerra Mirage STEM AcademyGrades: PK-8Distance: 0.8 mi
- 3/10Desert Edge High SchoolGrades: 9-12Distance: 1.5 mi
Schools provided by the listing agent
- Elementary: Centerra Mirage STEM Academy
- Middle: Centerra Mirage STEM Academy
- High: Desert Edge High School
- District: Avondale Elementary District
Source: ARMLS. This data may not be complete. We recommend contacting the local school district to confirm school assignments for this home.
- $438,4003 bd3 ba1.8k sqft15066 W McKinley St, Goodyear, AZ 85338Off Market

- $459,9904 bd3 ba1.9k sqft15078 W McKinley St, Goodyear, AZ 85338Sold

- $450,000-- bd-- ba1.8k sqft15060 W McKinley St, Goodyear, AZ 85338Off Market
- $458,400-- bd-- ba1.8k sqft15084 W McKinley St, Goodyear, AZ 85338Off Market
- $439,300-- bd-- ba1.8k sqft15073 W Garfield St, Goodyear, AZ 85338Off Market
- $441,700-- bd-- ba1.9k sqft15067 W Garfield St, Goodyear, AZ 85338Off Market
- $438,4003 bd3 ba1.9k sqft15079 W Garfield St, Goodyear, AZ 85338Off Market
- $499,0004 bd3 ba1.9k sqft15054 W McKinley St, Goodyear, AZ 85338Sold
A local agent can set up tours, give advice and negotiate with sellers.
Similar homes
- $449,9004 bd3 ba1.9k sqft15088 W GARFIELD Street, Goodyear, AZ 85338For Sale
 MLS ID #7012906, Fernando Valle, HomeSmart. ARMLS
 - $385,0003 bd2 ba1.6k sqft17026 W SONORA Street, Goodyear, AZ 85338For Sale
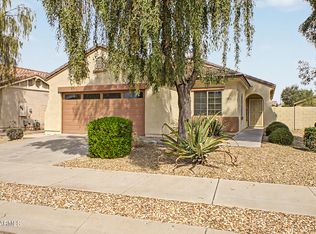 MLS ID #7011081, Thanaa S Salloum, SERHANT.. ARMLS
 - $389,9004 bd2 ba1.7k sqft15235 W WINDWARD Avenue, Goodyear, AZ 85395For Sale
 MLS ID #7016319, Susan Nevel, A.Z. & Associates. ARMLS
 - $435,0003 bd2 ba1.9k sqft4217 N 150TH Avenue, Goodyear, AZ 85395For Sale
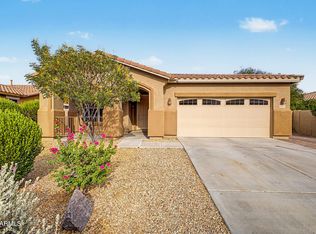 MLS ID #7037575, Joe Bourland, eXp Realty. ARMLS
 - $479,0004 bd3 ba2.4k sqft187 S 172ND Drive, Goodyear, AZ 85338For SaleMLS ID #6990114, Brendan Constantino, Compass. ARMLS
- $345,0003 bd2 ba1.2k sqft14291 W CORA Lane, Goodyear, AZ 85395For SaleMLS ID #7027125, Shannon Cunningham, AZ Performance Realty. ARMLS
- $398,0003 bd2 ba1.3k sqft17557 W MADISON Street, Goodyear, AZ 85338For SaleMLS ID #6946370, Lindsey Kristen Gant, My Home Group Real Estate. ARMLS
- $398,0004 bd3 ba2k sqft11718 W GRANT Street, Avondale, AZ 85323For SaleMLS ID #7053170, Fernando Valle, HomeSmart. ARMLS
- $424,9004 bd3 ba1.8k sqft11921 W MONTE VISTA Road, Avondale, AZ 85392For SaleMLS ID #7052971, John F Ray, West USA Realty. ARMLS
- $399,0004 bd3 ba2k sqft11601 W HILL Drive, Avondale, AZ 85323For SaleMLS ID #7053169, Fernando Valle, HomeSmart. ARMLS
- $329,9503 bd3 ba1.5k sqft821 E AGUA FRIA Lane, Avondale, AZ 85323For SaleMLS ID #7043088, James D Dunning, Keller Williams Arizona Realty. ARMLS
- $419,0004 bd3 ba2.1k sqft12694 W MULBERRY Drive, Avondale, AZ 85392For SaleMLS ID #7005069, Larry Crider, Success Property Brokers. ARMLS
- $372,5003 bd2 ba1.6k sqft16671 W MESCAL Street, Surprise, AZ 85388For SaleMLS ID #7040716, Brian AJ Flatley II, eXp Realty. ARMLS
- $364,9993 bd3 ba1.7k sqft2516 N STONE HILL Road, Buckeye, AZ 85396For SaleMLS ID #7013836, Natalie J Worden, Gentry Real Estate. ARMLS
- $359,0003 bd3 ba1.4k sqft10128 W WILLIAMS Street, Tolleson, AZ 85353For SaleMLS ID #7024261, Thomas A Mastromatto, Mountain Lake Realty. ARMLS
- $390,0003 bd3 ba1.8k sqft5818 W ENCINAS Lane, Phoenix, AZ 85043For SaleMLS ID #7053153, Jennifer Asis, Real Estate Collection. ARMLS
- $519,9903 bd3 ba2.2k sqft1682 N 144TH Drive, Goodyear, AZ 85395For SaleMLS ID #7017291, Shu Chuan Malloy, West USA Realty. ARMLS
- $450,0003 bd3 ba1.8k sqft19958 W SHERMAN Street, Buckeye, AZ 85326For SaleMLS ID #7048901, Joe Bourland, eXp Realty. ARMLS
- $399,9004 bd3 ba2.2k sqft22 N 224TH Lane, Buckeye, AZ 85326For SaleMLS ID #7047660, Craig Micek, West USA Realty. ARMLS
- $459,9004 bd3 ba2.4k sqft17432 W LUPINE Avenue, Goodyear, AZ 85338For SaleMLS ID #7051289, David M Allayev, eXp Realty. ARMLS
