Discover the perfect blend of comfort and style in this updated 5-bedroom gem! Inside, fall in love with the bright and inviting ambiance that makes this house truly feel like home. Designed for modern living, the harmonious open floor plan showcases tile flooring, chic light fixtures, a wall-mounted fireplace, and multi-sliding glass doors to the back patio. Well-appointed kitchen is a cook's delight, equipped with stainless steel appliances, a walk-in pantry, abundant cabinets, tile backsplash, a center island with a breakfast bar, and granite counters. Flexible loft can be used as an office or a TV area. Large main bedroom offers plush carpet, an ensuite, and a walk-in closet. Spacious backyard with a covered patio is waiting for your landscape ideas and personal touch. Don't miss!
For sale
Price cut: $25K (7/8)
$450,000
11983 S 173RD Lane, Goodyear, AZ 85338
4beds
2,446sqft
:
Get pre-qualified$2,813/mo
Single Family Residence
Built in 2024
6,207 Square Feet Lot
$-- Zestimate®
$184/sqft
$132/mo HOA
What's special
Covered patioWall-mounted fireplaceBright and inviting ambianceHarmonious open floor planWell-appointed kitchenFlexible loftSpacious backyard
- 50 days |
- 255 |
- 14 |
Zillow last checked:
Listing updated:
Listed by:
Matthew S. Potter 480-343-7894,
Real Broker,
Nicole L. Allen 602-696-7850,
Real Broker
Source: ARMLS,MLS#: 7046046
Facts & features
Interior
Bedrooms & bathrooms
- Bedrooms: 4
- Bathrooms: 3
- Full bathrooms: 2
- 1/2 bathrooms: 1
Heating
- ENERGY STAR Qualified Equipment
Cooling
- Central Air, ENERGY STAR Qualified Equipment, Programmable Thmstat
Appliances
- Included: Built-in Microwave, Dishwasher, Disposal, Gas Cooktop, Built-In Electric Oven
- Laundry: Inside, Gas Dryer Hookup
Features
- Pantry, High Speed Internet, Granite Counters, Double Vanity, Upstairs, Breakfast Bar, 9+ Flat Ceilings, Kitchen Island, Full Bth Master Bdrm, Separate Shwr & Tub
- Flooring: Carpet, Tile
- Windows: Double Pane Windows
- Has basement: No
- Number of fireplaces: 1
- Fireplace features: Living Room
Interior area
- Total structure area: 2,446
- Total interior livable area: 2,446 sqft
Property
Parking
- Total spaces: 4
- Parking features: Attached, Garage Door Opener, Direct Access
- Attached garage spaces: 2
- Uncovered spaces: 2
Features
- Stories: 2
- Patio & porch: Covered
- Spa features: None
- Fencing: Back Yard,Block
Lot
- Size: 6,207 Square Feet
- Features: East/West Exposure, Gravel/Stone Front, Gravel/Stone Back
Details
- Parcel number: 40004599
- Special conditions: Short Sale
Construction
Type & style
- Home type: SingleFamily
- Architectural style: Contemporary
- Property subtype: Single Family Residence
Materials
- Stucco, Wood Frame, Painted
- Roof: Tile
Condition
- Year built: 2024
Details
- Builder name: Beazer Homes
Utilities & green energy
- Sewer: Public Sewer
- Water: City Water
Community & HOA
Community
- Features: Pool, Racquetball, Pickleball, Playground, Biking/Walking Path, Fitness Center
- Subdivision: ESTRELLA PARCEL 12.24
HOA
- Has HOA: Yes
- Services included: Maintenance Grounds
- HOA fee: $396 quarterly
- HOA name: Estrella
- HOA phone: 623-386-1112
Location
- Region: Goodyear
Financial & listing details
- Price per square foot: $184/sqft
- Tax assessed value: $394,700
- Annual tax amount: $2,331
- Date on market: 6/5/2026
- Cumulative days on market: 32 days
- Listing terms: Cash,Conventional,FHA,VA Loan
- Ownership: Fee Simple
Estimated market value
Not available
Estimated sales range
Not available
Not available
Price history
| Date | Event | Price |
|---|---|---|
| 7/8/2026 | Price change | $450,000-5.3%$184/sqft |
Source:  ARMLS #7046046 Report a problem ARMLS #7046046 Report a problem | ||
| 6/24/2026 | Listed for sale | $475,000-13.4%$194/sqft |
Source: ARMLS #7046046 Report a problem | ||
| 6/27/2024 | Sold | $548,745-0.2%$224/sqft |
Source: ARMLS #6703314 Report a problem | ||
| 5/18/2024 | Pending sale | $549,990$225/sqft |
Source: ARMLS #6703314 Report a problem | ||
| 5/9/2024 | Listed for sale | $549,990-4.3%$225/sqft |
Source: ARMLS #6703314 Report a problem | ||
| 3/1/2024 | Listing removed | $574,990$235/sqft |
Source: ARMLS #6631387 Report a problem | ||
| 2/16/2024 | Price change | $574,990-0.9%$235/sqft |
Source: ARMLS #6631387 Report a problem | ||
| 2/3/2024 | Price change | $579,990-3.3%$237/sqft |
Source: ARMLS #6631387 Report a problem | ||
| 1/26/2024 | Price change | $599,990-1.3%$245/sqft |
Source: ARMLS #6631387 Report a problem | ||
| 1/20/2024 | Price change | $607,990-0.2%$249/sqft |
Source: ARMLS #6631387 Report a problem | ||
| 1/13/2024 | Price change | $608,990-0.2%$249/sqft |
Source: ARMLS #6631387 Report a problem | ||
| 1/6/2024 | Price change | $609,990-1.6%$249/sqft |
Source: ARMLS #6631387 Report a problem | ||
| 12/9/2023 | Price change | $619,990-0.8%$253/sqft |
Source: ARMLS #6631387 Report a problem | ||
| 12/1/2023 | Price change | $624,990-1%$256/sqft |
Source: ARMLS #6631387 Report a problem | ||
| 11/16/2023 | Listed for sale | $630,990$258/sqft |
Source: ARMLS #6631387 Report a problem | ||
Public tax history
| Year | Property taxes | Tax assessment |
|---|---|---|
| 2025 | $2,021 +2447.4% | $39,470 +2454.7% |
| 2024 | $79 +0.9% | $1,545 +131.6% |
| 2023 | $79 -4.6% | $667 -42.3% |
| 2022 | $82 | $1,155 +283.7% |
| 2021 | -- | $301 |
Find assessor info on the county website
Monthly payment
Est. payment
Payment breakdown
Explore the cost of this home by adjusting the details. Changes won't be saved.Climate risks
Neighborhood: 85338
Nearby schools
GreatSchools rating
- 8/10Westar Elementary SchoolGrades: PK-8Distance: 0.9 mi
- 6/10Estrella Foothills High SchoolGrades: 9-12Distance: 0.7 mi
- 3/10BUHSD Institute of Online LearningGrades: 9-12Distance: 9.5 mi
Schools provided by the listing agent
- Elementary: Westar Elementary School
- Middle: Westar Elementary School
- High: Estrella Foothills High School
- District: Liberty Elementary District
Source: ARMLS. This data may not be complete. We recommend contacting the local school district to confirm school assignments for this home.
- $456,9903 bd2 ba1.8k sqft11977 S 173rd Ln, Goodyear, AZ 85338Sold

- $565,0004 bd2 ba1.9k sqft11989 S 173rd Ln, Goodyear, AZ 85338For Sale

- $461,990-- bd-- ba-- sqft11989 S 173rd Ln, Goodyear, AZ 85338Sold
- $479,9904 bd2 ba1.9k sqft11971 S 173rd Ln, Goodyear, AZ 85338Sold
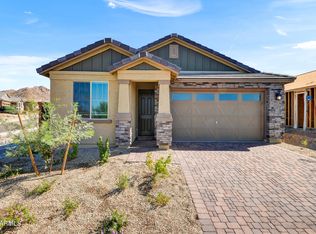
- $467,9904 bd2 ba1.9k sqft11995 S 173rd Ln, Goodyear, AZ 85338Sold
- $449,9004 bd2 ba1.9k sqft11970 S 173rd Ave, Goodyear, AZ 85338Sold
- $425,0003 bd2 ba1.6k sqft11980 S 173rd Ave, Goodyear, AZ 85338Sold
- $482,200-- bd-- ba-- sqft11964 S 173rd Ave, Goodyear, AZ 85338Off Market
A local agent can set up tours, give advice and negotiate with sellers.
Similar homes
- $399,0003 bd2 ba1.9k sqft17334 W WANDERING CREEK Road, Goodyear, AZ 85338For Sale
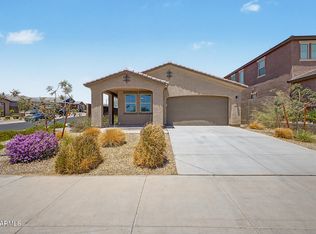 MLS ID #7048195, Adam Prather, eXp Realty. ARMLS
 - $459,9004 bd3 ba2.4k sqft17432 W LUPINE Avenue, Goodyear, AZ 85338For Sale
 MLS ID #7051289, David M Allayev, eXp Realty. ARMLS
 - $415,0005 bd3 ba2.9k sqft17346 W Pima Street, Goodyear, AZ 85338For Sale
 MLS ID #7027306, Marisol Castro, HomeSmart. ARMLS
 - $539,9904 bd3 ba2.6k sqft18213 W Pioneer Street, Goodyear, AZ 85338New Construction
 ARMLS
ARMLS - $498,9955 bd3 ba2k sqft18224 W ELIZABETH Avenue, Goodyear, AZ 85338New ConstructionARMLS
- $479,9954 bd3 ba1.8k sqft18182 W ELIZABETH Avenue, Goodyear, AZ 85338New ConstructionARMLS
- $505,9953 bd3 ba2.3k sqft8731 S 170TH Avenue, Goodyear, AZ 85338New ConstructionARMLS
- $484,9954 bd2 ba1.8k sqft18215 W ELIZABETH Avenue, Goodyear, AZ 85338New ConstructionARMLS
- $493,9954 bd3 ba1.8k sqft18191 W ELIZABETH Avenue, Goodyear, AZ 85338New ConstructionARMLS
- $469,9004 bd4 ba2.8k sqft10116 W LUXTON Lane, Tolleson, AZ 85353For SaleMLS ID #7057458, Emma Nunez, West USA Realty. ARMLS
- $450,0003 bd3 ba1.8k sqft19958 W SHERMAN Street, Buckeye, AZ 85326For SaleMLS ID #7048901, Joe Bourland, eXp Realty. ARMLS
- $385,0003 bd3 ba1.9k sqft15072 W MCKINLEY Street, Goodyear, AZ 85338For SaleMLS ID #7010236, Juan Ramirez, HomeSmart. ARMLS
- $425,0004 bd3 ba2.2k sqft8431 S 50TH Drive, Laveen, AZ 85339For SaleMLS ID #7037553, Ruben Luna, eXp Realty. ARMLS
- $465,0004 bd3 ba2.1k sqft11620 W MARGUERITE Avenue, Avondale, AZ 85323For SaleMLS ID #7020050, Joe Bourland, eXp Realty. ARMLS
- $619,9955 bd3 ba2.8k sqft16952 W DESERT Lane, Goodyear, AZ 85338New ConstructionARMLS
- $460,0004 bd3 ba2.1k sqft8002 W PRESTON Lane, Phoenix, AZ 85043For SaleMLS ID #7050076, Jazmine Aguila, My Home Group Real Estate. ARMLS
- $445,0003 bd2 ba1.9k sqft3095 N 195TH Drive, Buckeye, AZ 85396For SaleMLS ID #7052271, Gabriel Santellano, Orchard Brokerage. ARMLS
- $390,0004 bd3 ba1.9k sqft11313 W LINCOLN Street, Avondale, AZ 85323For SaleMLS ID #7056982, Juan Carlos Grimaldo, eXp Realty. ARMLS
- $444,9904 bd3 ba2k sqft8329 N 173RD Lane, Waddell, AZ 85355For SaleMLS ID #7049259, Marisela Reynolds, Realty ONE Group. ARMLS
- $475,0004 bd3 ba2.6k sqft5612 N 109TH Avenue, Phoenix, AZ 85037For SaleMLS ID #7049961, Evgeniya Malayeva, Real Broker. ARMLS
